
8/40 Brighton RoadScarborough WA 6019


Property Details for 8/40 Brighton Rd, Scarborough
8/40 Brighton Rd, Scarborough is a 3 bedroom, 2 bathroom Townhouse with 2 parking spaces and was built in 1995. The property has a land size of 246m2 and floor size of 143m2. While the property is not currently for sale or for rent, it was last sold in August 2026. There are other 3 bedroom Townhouse sold in Scarborough in the last 12 months.
Last Listing description (September 2026)
Hidden away within exclusive "Toscani Cove", a boutique Mediterranean-inspired enclave of just nine residences, this surprisingly spacious 3 bedroom, 2 bathroom rear townhouse delivers a slice of Tuscan elegance only moments from the coast.Blending timeless character with effortless lock up and leave appeal, this secluded haven invites you to embrace a relaxed, low maintenance lifestyle approximately 500 metres from the sparkling white sands, vibrant cafs, restaurants and entertainment of iconic Scarborough Beach.Downstairs, a commodious front lounge room leaves space for a study nook and is kept cool and cosy by a split system air conditioning unit, while also flowing out to a secure rear drying courtyard. Easy care timber look floors grace the entry and the open plan living, dining and kitchen area.The latter is home to a gas bayonet and under stair storage, while the stylishly renovated kitchen itself is light, bright and comprises a breakfast bar, double sinks, a storage pantry, a microwave recess, an integrated rangehood, a Haier gas cooktop, a separate oven of the same brand and an integrated dishwasher. The main living space also extends outdoors to a breezy north facing courtyard with artificial turf and a large manual corner vergola that allows you to entertain on your own terms.Also at ground level is an updated laundry with under bench and overhead storage cupboards, a separate toilet and access to the drying courtyard.Upstairs, the master bedroom retreat is huge and opens out to its own undercover front balcony, capturing splendid inland glimpses and rays of morning sunlight. Split system air conditioning and a ceiling fan complement full height triple sliding door built in wardrobes, as well as a generous, cleverly revamped ensuite bathroom with a rain and hose shower, twin stone vanities, under bench storage and a toilet.The two spare upper level bedrooms both pleasantly face north and are awash with natural light, while also featuring full height built in robes, ceiling fans and individual split system air conditioning units. They are serviced by a separate third toilet, a double door storage cupboard and a practical, light filled main family bathroom complete with a shower, separate bathtub, vanity and under bench storage.This sublime locale allows you to stroll to glorious Brighton Beach, more coastal coffee spots, the Brighton Road Food Market, bus stops, medical facilities, lush local parks and several primary schools. Also nearby are Churchlands Senior High School catchment, other top public and private secondary schools, the buzz of Karrinyup Shopping Centre and the convenience of Westfield Innaloo.Holiday vibes are not just for holidays anymore. This little taste of Europe is a convenient escape like no other.Features: Arched feature entry door Freshly painted Two downstairs living areas Upper-level sleeping quarters Updated kitchen, laundry and master ensuite Dishwasher Robes in all bedrooms Massive master retreat Separate bath and shower in the main bathroom Three toilets Outdoor balcony and "vergola" entertaining Private easy-care rear courtyard Split-system air-conditioning Stylish light fittings Feature down lights Gas hot-water system Rear drying courtyard Large single remote-controlled lock-up garage - with a storage area, mezzanine-storage potential and access to the rear drying courtyard Side-access gate to the rearOUTGOINGS (APPROX)WATER COOPERATION$ $1,516.83 PACITY OF STIRTLING RATES: $$2,218.25 PASTRATA RATES: $ 816.25 PQ
Property History for 8/40 Brighton Rd, Scarborough, WA 6019
- 23 Aug 2026Sold for $1,230,000
- 17 Jun 2026Listed for Sale UNDER OFFER BY GIOVANNI NOTTE
- 14 Oct 2014Sold for $660,000

Recent sales nearby
See more recent sales nearby/assets/perm/dy7bugf6bqi6nkrrkmbc75s4gi?signature=169f187277751bce5531e5502d75f9b043e71d62d1aa7a5fa56a7a357688b95c) 0
0

/assets/perm/hgt5b3y7sui6zmswrpozy4noca?signature=8827347fe8ae31fc4c43a5b23656d3d5c865b05d9b91c7beec480bca71382300) 0
0
Similar properties For Sale nearby
See more properties for sale nearby
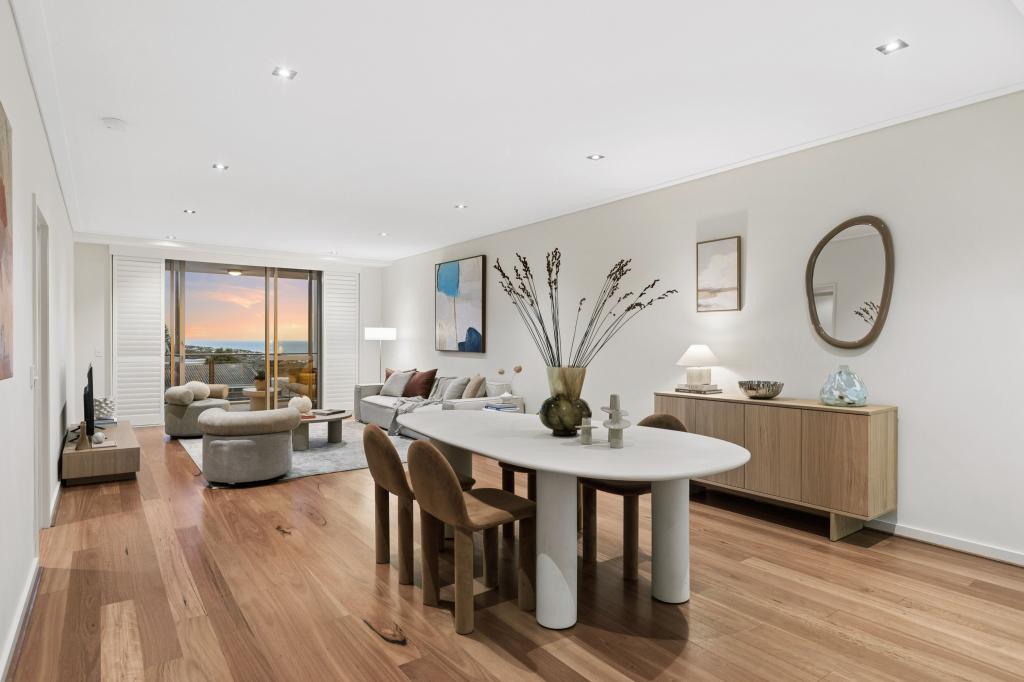 0
0
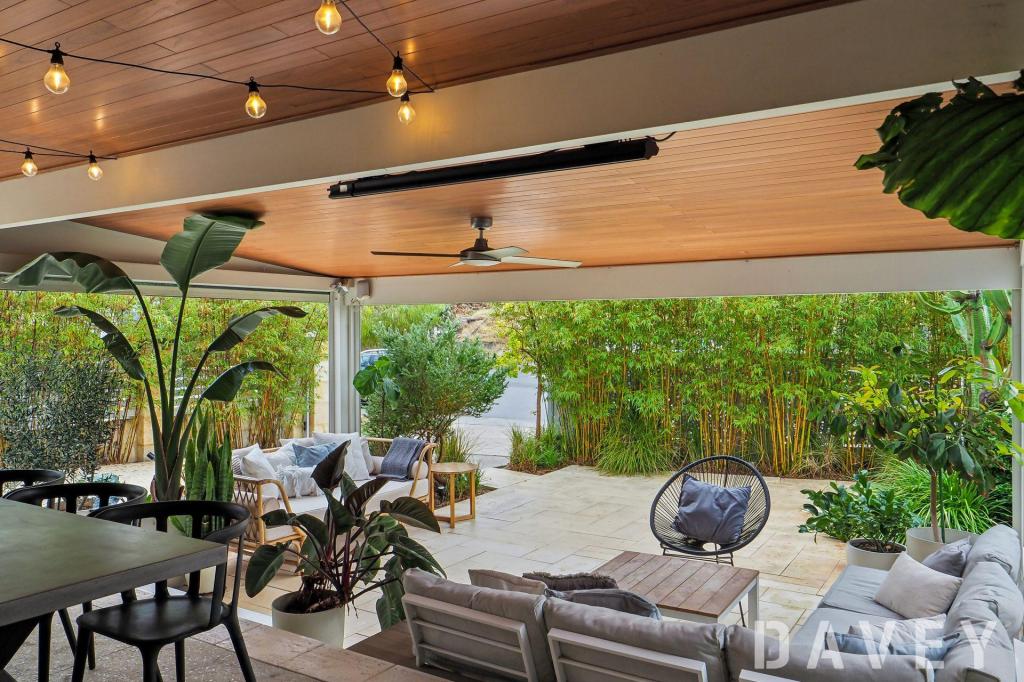 0
0

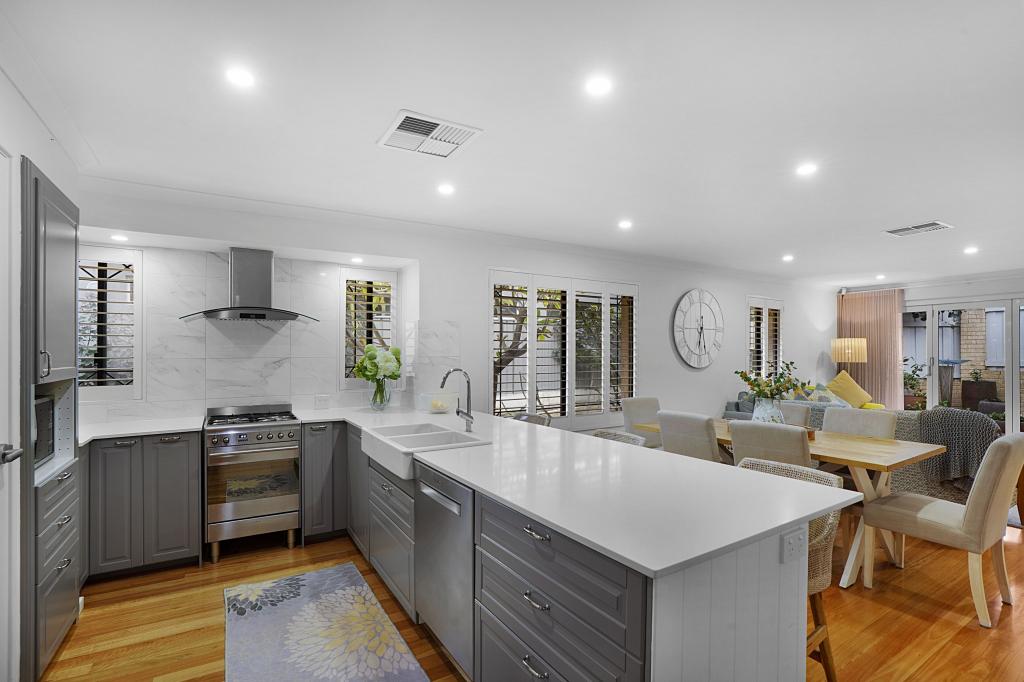 0
0
Similar properties For Rent nearby
See more properties for rent nearby 0
0 0
0
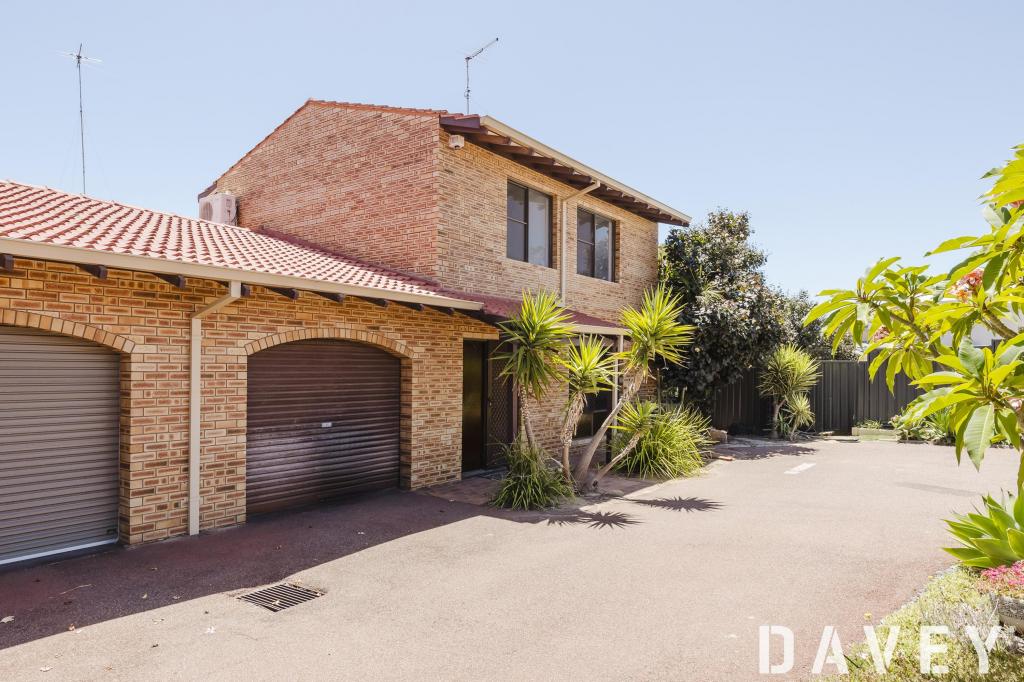 0
0About Scarborough 6019
The size of Scarborough is approximately 4.9 square kilometres. There are 17 parks, covering nearly 14.9% of the total area. The population of Scarborough in 2016 was 15467 people. By 2021 the population was 17605 showing a population growth of 13.8% in the area during that time. The predominant age group in Scarborough is 30-39 years. Households in Scarborough are primarily childless couples and are likely to be repaying $1800 - $2399 per month on mortgage repayments. In general, people in Scarborough work in a professional occupation.In 2021, 58.40% of the homes in Scarborough were owner-occupied compared with 56.40% in 2016.
Scarborough has 11,251 properties. Over the last 5 years, Houses in Scarborough have seen a 77.91% increase in median value, while Units have seen a 69.65% increase. As at 31 August 2026:
- The median value for Houses in Scarborough is $1,504,242 while the median value for Units is $891,643.
- Houses have a median rent of $1,000 while Units have a median rent of $800.
Suburb Insights for Scarborough 6019
Market Insights
Scarborough Trends for Houses
N/A
N/A
View TrendN/A
N/A
Scarborough Trends for Units
N/A
N/A
View TrendN/A
N/A
Neighbourhood Insights
© Copyright 2026. RP Data Pty Ltd trading as Cotality (Cotality). All rights reserved. No reproduction, distribution, or transmission of the copyrighted materials is permitted. The information is deemed reliable but not guaranteed.
While Cotality uses commercially reasonable efforts to ensure the Cotality Data is current, Cotality does not warrant the accuracy, currency or completeness of the Cotality Data and to the full extent permitted by law excludes all loss or damage howsoever arising (including through negligence) in connection with the Cotality Data.
This product uses cookies and other similar technologies to improve and customise your browsing experience, to tailor content and adverts, and for analytics and metrics regarding visitor usage on this product and other media. We may share cookie and analytics information with third parties for the purposes of advertising. By continuing to use our website, you consent to cookies being used. View our Privacy Policy here.
X
