
101A Westview StreetScarborough WA 6019


Property Details for 101a Westview St, Scarborough
101a Westview St, Scarborough is a 3 bedroom, 2 bathroom Townhouse with 2 parking spaces. The property has a land size of 340m2 and floor size of 227m2. While the property is not currently for sale or for rent, it was last sold in August 2026. There are other 3 bedroom Townhouse sold in Scarborough in the last 12 months.
Last Listing description (August 2026)
Why spend your weekends mowing lawns, maintaining gardens and looking after a big block when you could be enjoying everything that makes Scarborough such an exceptional place to live?
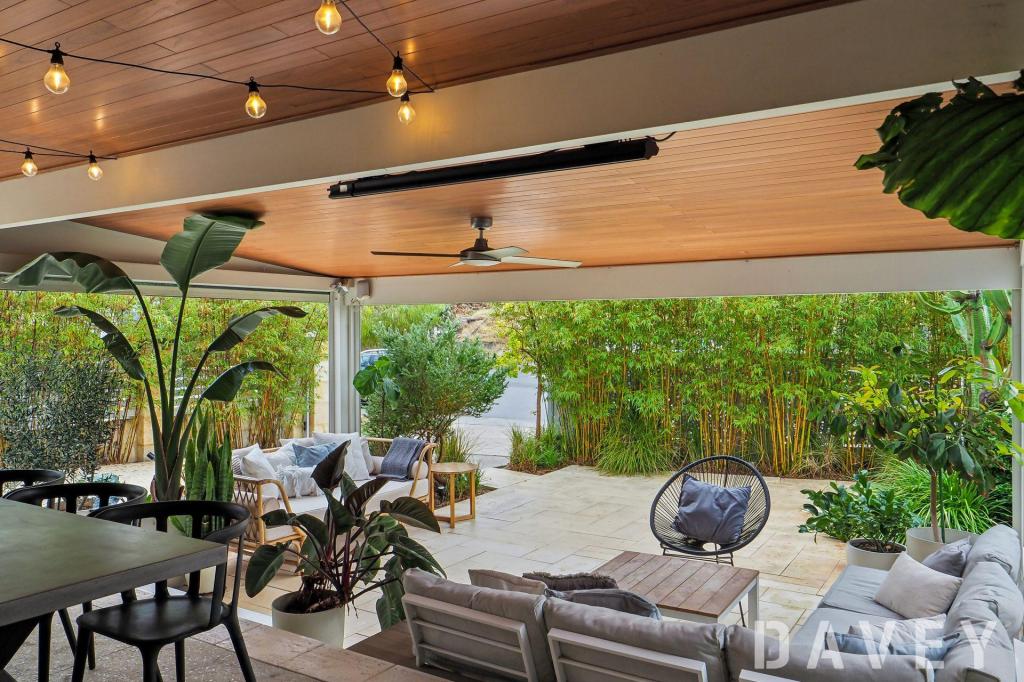
Welcome to 101A Westview Street, a home that delivers the proportions and comfort of a traditional family residence, without the maintenance that traditionally comes with it.
101A Westview Snapshot
* Street Front Townhouse
* No Common Property or Strata Levies
* 227sqm internal including garage
* 13sqm balcony
* 340sqm total lot
Designed for buyers who still value space but no longer want the workload, this beautifully presented two-storey home is all about living larger where it matters most. Multiple living areas, generous bedrooms, a dedicated study and a superb parents' retreat provide all the room you'll need, while the easy care design lets you spend your time enjoying life rather than maintaining it.
Whether you're looking to right-size from the family home, your children have moved on, or you're simply ready to embrace a more carefree lifestyle, this home offers the perfect balance of space, comfort and convenience.
The hub of the home is a light filled open plan kitchen, dining and family room that brings everyone together, while the separate study is ideal for working from home, hobbies or visiting grandchildren. Upstairs, the generous master suite enjoys its own ensuite and private balcony, complemented by a second living room that provides valuable separation when family and friends come to stay.
The beauty of this home isn't what you've given up, it's what you've gained. Less maintenance. More freedom. More time for morning walks along Scarborough Beach, long lunches with friends, weekends away or simply enjoying your home instead of working on it.
This is family sized living without the family sized workload.
Features Include:
* Three generous bedrooms
* Two bathrooms plus downstairs powder room
* Separate study/home office
* Two spacious living areas
* Open-plan kitchen, dining and family room
* Generous master suite with ensuite and private balcony
* Parents' retreat/second upstairs lounge
* Double remote garage with internal access
* Excellent storage throughout
* Easy care, lock-and-leave lifestyle
* Minutes from Scarborough Beach, cafés, shopping, parks and public transport
Homes like this are becoming increasingly sought after because they recognise that today's buyers don't necessarily want a bigger block they want a better lifestyle. If you've been searching for the space of a family home without the commitment of maintaining one, 101A Westview Street demands your attention.
Joint Exclusive Agents
Tom Walker – Perth Property Partners
0450 911 298 / tom@perthpropertypartners.com.au
Sven Robertson – Haiven Property
0419 984 368 / srobertson@haivenproperty.com.au
Disclaimer: This information is supplied by the Seller or third-party sources and has not been independently verified. Interested parties must make their own independent enquiries. Details herein do not constitute any representation by the Seller or the Agent and form no part of any contract; the Contract of Sale prevails in all instances.
Property History for 101a Westview St, Scarborough, WA 6019
- 26 Aug 2026Sold for $1,520,000
- 29 Jul 2026Listed for Sale From Mid $1M
- 24 Oct 2006Sold for $670,000

Recent sales nearby
See more recent sales nearby
/assets/perm/hgt5b3y7sui6zmswrpozy4noca?signature=8827347fe8ae31fc4c43a5b23656d3d5c865b05d9b91c7beec480bca71382300) 0
0
/assets/perm/3hddkov6o4i6ncco3gyfti4jpe?signature=0d9c76a6a626f585dc122d7c0cd7b9ff2d590b1ed8ec7316c4a158f6c3d46364) 0
0Similar properties For Sale nearby
See more properties for sale nearby
 0
0
 0
0

 0
0Similar properties For Rent nearby
See more properties for rent nearby 0
0 0
0 0
0About Scarborough 6019
The size of Scarborough is approximately 4.9 square kilometres. There are 17 parks, covering nearly 14.9% of the total area. The population of Scarborough in 2016 was 15467 people. By 2021 the population was 17605 showing a population growth of 13.8% in the area during that time. The predominant age group in Scarborough is 30-39 years. Households in Scarborough are primarily childless couples and are likely to be repaying $1800 - $2399 per month on mortgage repayments. In general, people in Scarborough work in a professional occupation.In 2021, 58.40% of the homes in Scarborough were owner-occupied compared with 56.40% in 2016.
Scarborough has 11,261 properties. Over the last 5 years, Houses in Scarborough have seen a 77.91% increase in median value, while Units have seen a 69.65% increase. As at 31 August 2026:
- The median value for Houses in Scarborough is $1,504,242 while the median value for Units is $891,643.
- Houses have a median rent of $1,000 while Units have a median rent of $800.
Suburb Insights for Scarborough 6019
Market Insights
Scarborough Trends for Houses
N/A
N/A
View TrendN/A
N/A
Scarborough Trends for Units
N/A
N/A
View TrendN/A
N/A
Neighbourhood Insights
© Copyright 2026. RP Data Pty Ltd trading as Cotality (Cotality). All rights reserved. No reproduction, distribution, or transmission of the copyrighted materials is permitted. The information is deemed reliable but not guaranteed.
While Cotality uses commercially reasonable efforts to ensure the Cotality Data is current, Cotality does not warrant the accuracy, currency or completeness of the Cotality Data and to the full extent permitted by law excludes all loss or damage howsoever arising (including through negligence) in connection with the Cotality Data.
This product uses cookies and other similar technologies to improve and customise your browsing experience, to tailor content and adverts, and for analytics and metrics regarding visitor usage on this product and other media. We may share cookie and analytics information with third parties for the purposes of advertising. By continuing to use our website, you consent to cookies being used. View our Privacy Policy here.
X
