
7 Foxglove AvenueHigh Wycombe WA 6057
Property Details for 7 Foxglove Ave, High Wycombe
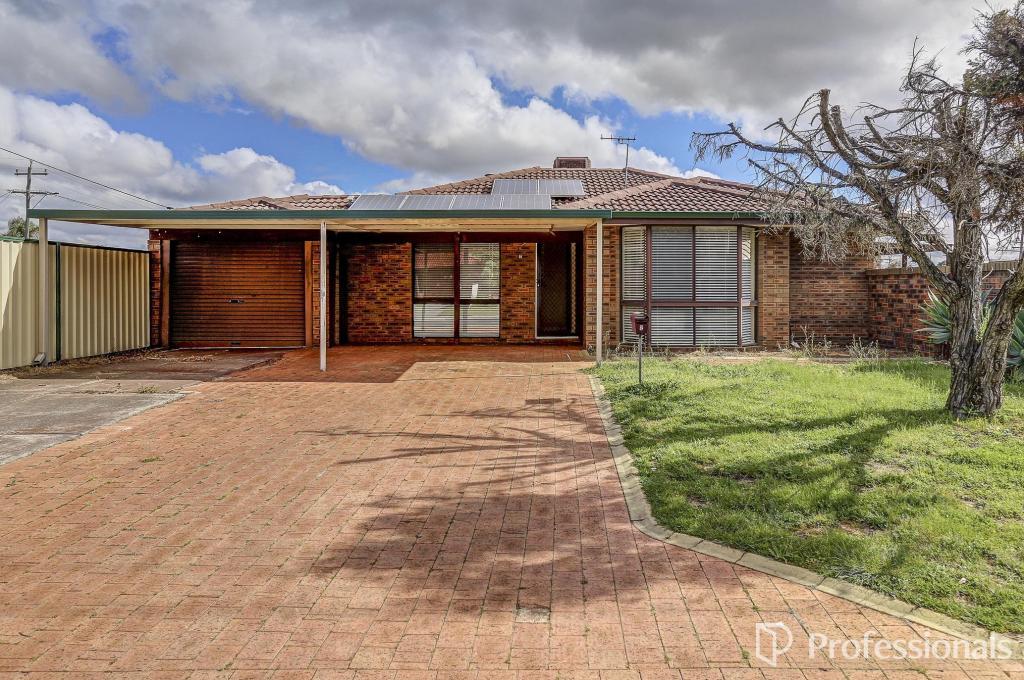
7 Foxglove Ave, High Wycombe is a 4 bedroom, 2 bathroom House with 4 parking spaces and was built in 2002. The property has a land size of 692m2 and floor size of 236m2. While the property is not currently for sale or for rent, it was last sold in September 2020.
Last Listing description (January 2023)
Tucked away in a coveted High Wycombe pocket, resides this impressive 4-bedroom (plus study), 2-bathroom home. Built by Dale Alcock Homes in 2002, the home offers a generous floor plan teamed with quality fittings throughout. High ceilings, LED lighting, and wood-look gas fire are a few of the many elements that come together throughout the home to create an air of sophistication for modern living.
Offering a spacious floor plan, the home is ideal for growing families with 3 separate living areas and generous bedrooms. The formal lounge resides towards the front of the home and offers a quiet place to retire with a good book. Those who enjoy cooking and entertaining will find value in the spacious kitchen. Overlooking the family, meals and theatre room, the kitchen has been finished with, stainless cooking appliances, LED lighting and a breakfast bar. The bonus to this floor plan is the theatre room, complete with theatre equipment, this space will be a great addition to any family movie night.
FEATURES:
* 10 solar panels plus inverter currently receiving a 41c rebate.
* Spacious kitchen, great for entertaining with stainless steel cooking appliances, a dishwasher and a large breakfast bar.
* Open plan casual living area combining the family and dining with reverse cycle air conditioning.
* Formal lounge room to the front of the home.
* Opulent theatre room offering a recessed ceiling and theatre equipment.
* Generous master suite complete with a large built-in robe and open plan ensuite, with twin vanities, corner bath and private WC.
* Separate study enjoying views over the front gardens.
* Good-sized secondary bedrooms with bedroom 2 enjoying semi-ensuite access to the main bathroom.
* Charming gas wood-look fireplace plus ducted evaporative air conditioning throughout.
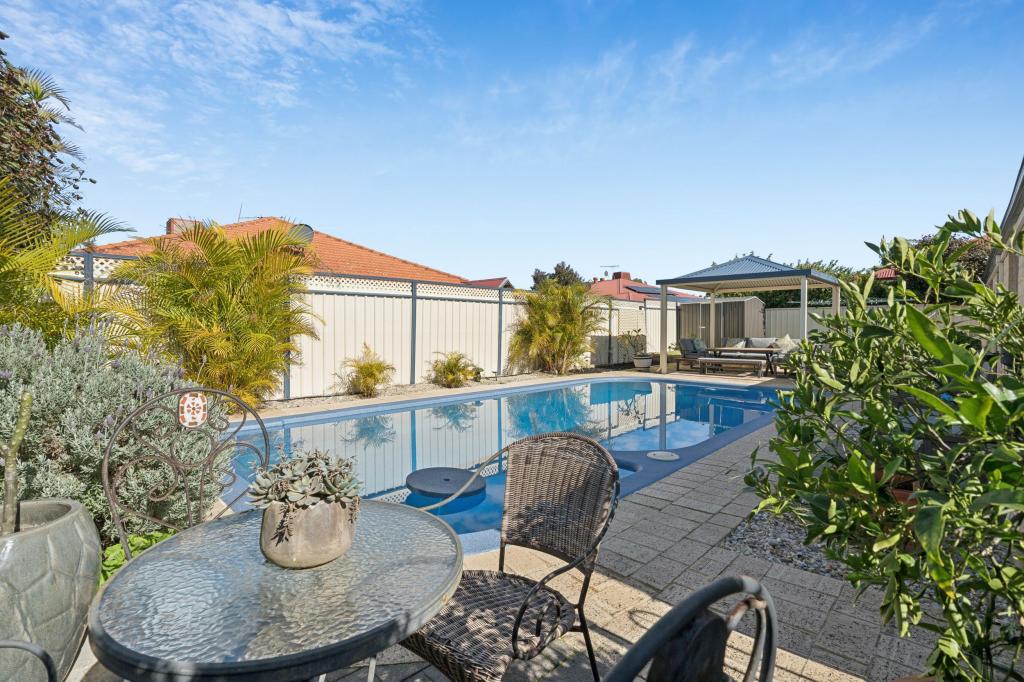
* Relaxing salt-chlorinated, fibreglass pool surrounded by limestone-look paving.
* High ceilings freshly painted throughout.
* LED Downlights throughout (excluding the theatre).
* Security alarm plus a Foxtel dish.
* Low maintenance backyard with small lawn area for children and pets to enjoy.
* Private parking in the massive 4-car garage behind a remote operated door.
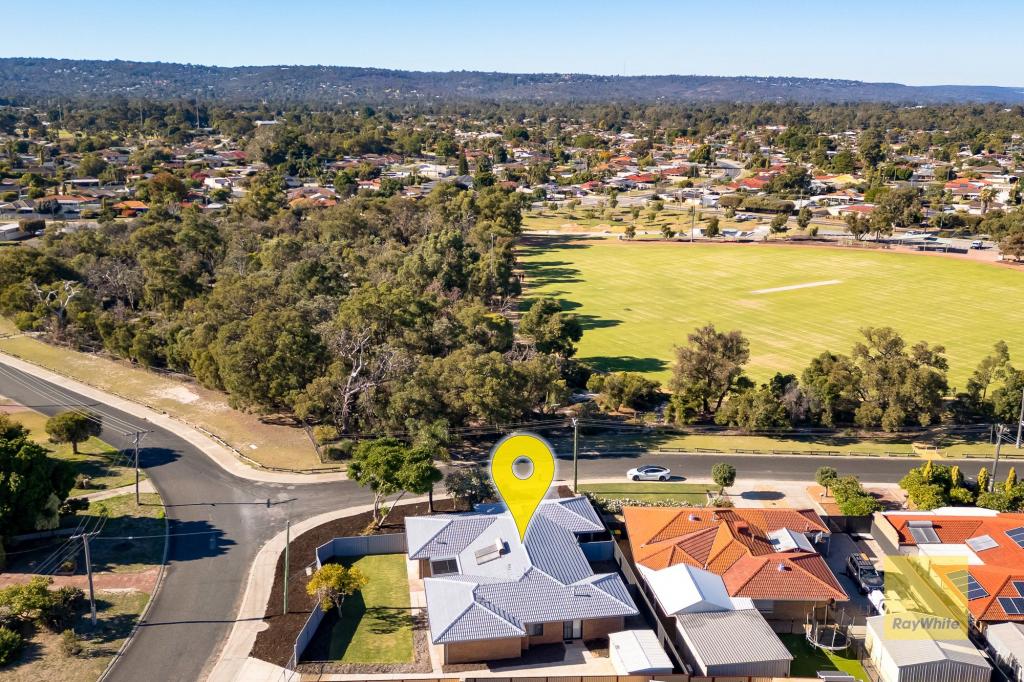
The home is ideal for families, just moments from Gladys Newton Park and within 2.5km of Edney Primary. High Wycombe Primary is also within easy reach and local shops are close by. For an easy commute to and from work each day, Roe Hwy is moments away and there's also convenient access to Kalamunda Road.
For more information and inspection times, contact Josh Brockhurst on 0408 280 198 or Sarah Richardson on 0410 606 095.
Council Rates: $2,387.86
Water Rates: $1,388.25
Block Size: 692sqm
Zoning: R20
Build Year: 2002
Dwelling Type: House
Floor Plan: Unavailable
Property History for 7 Foxglove Ave, High Wycombe, WA 6057
- 04 May 2021Listed for Sale RECENT SALES
- 21 Sep 2020Sold for $632,000
- 18 Sep 2020Listed for Sale UNDER CONTRACT/OFFER

Recent sales nearby
See more recent sales nearby

/assets/perm/frogncn6eei6nkvmi5zizn2kze?signature=cd92726e80e7e81627a8b2d36a6b74ff1ed4039068390fe2ca85848ad39c2192) 0
0Similar properties For Sale nearby
See more properties for sale nearby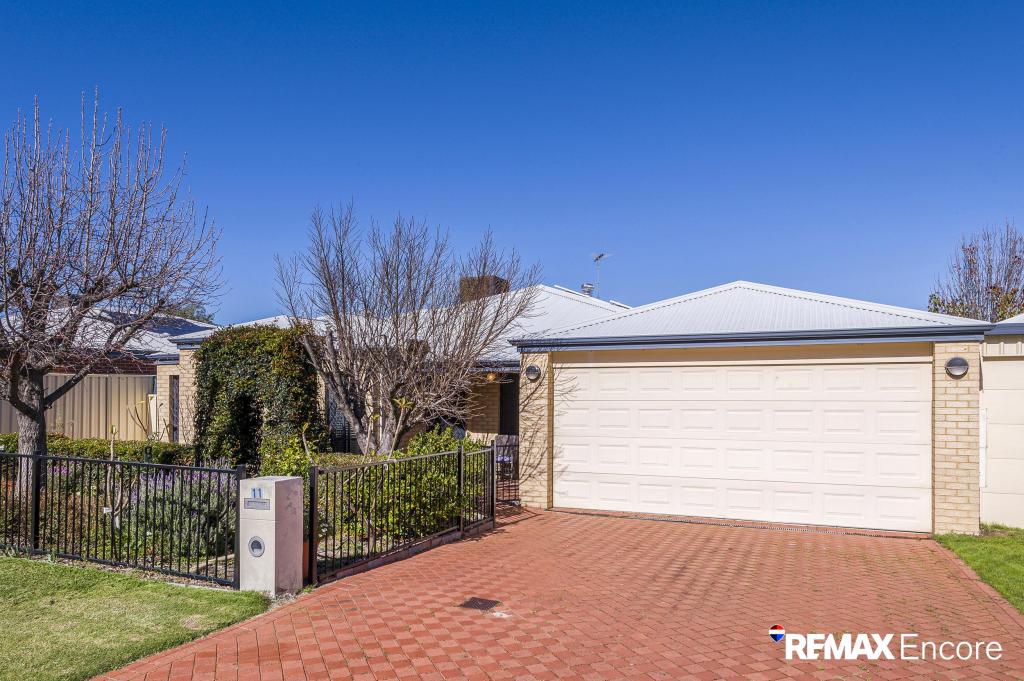 0
0


 0
0
 0
0
Similar properties For Rent nearby
See more properties for rent nearby 0
0 0
0
 0
0About High Wycombe 6057
The size of High Wycombe is approximately 10.2 square kilometres. There are 25 parks, covering nearly 6.0% of the total area. The population of High Wycombe in 2016 was 12308 people. By 2021 the population was 12198 showing a population decline of 0.9% in the area during that time. The predominant age group in High Wycombe is 30-39 years. Households in High Wycombe are primarily couples with children and are likely to be repaying $1800 - $2399 per month on mortgage repayments. In general, people in High Wycombe work in a trades occupation.In 2021, 75.00% of the homes in High Wycombe were owner-occupied compared with 76.40% in 2016.
High Wycombe has 5,380 properties. Over the last 5 years, Houses in High Wycombe have seen a 99.47% increase in median value, while Units have seen a 47.38% increase. As at 31 August 2026:
- The median value for Houses in High Wycombe is $947,804 while the median value for Units is $757,977.
- Houses have a median rent of $730 while Units have a median rent of $740.
Suburb Insights for High Wycombe 6057
Market Insights
High Wycombe Trends for Houses
N/A
N/A
View TrendN/A
N/A
High Wycombe Trends for Units
N/A
N/A
View TrendN/A
N/A
Neighbourhood Insights
© Copyright 2026. RP Data Pty Ltd trading as Cotality (Cotality). All rights reserved. No reproduction, distribution, or transmission of the copyrighted materials is permitted. The information is deemed reliable but not guaranteed.
While Cotality uses commercially reasonable efforts to ensure the Cotality Data is current, Cotality does not warrant the accuracy, currency or completeness of the Cotality Data and to the full extent permitted by law excludes all loss or damage howsoever arising (including through negligence) in connection with the Cotality Data.
This product uses cookies and other similar technologies to improve and customise your browsing experience, to tailor content and adverts, and for analytics and metrics regarding visitor usage on this product and other media. We may share cookie and analytics information with third parties for the purposes of advertising. By continuing to use our website, you consent to cookies being used. View our Privacy Policy here.
X
