
3 Wombat RoadHigh Wycombe WA 6057

Property Details for 3 Wombat Rd, High Wycombe

3 Wombat Rd, High Wycombe is a 4 bedroom, 2 bathroom House with 2 parking spaces and was built in 1989. The property has a land size of 709m2 and floor size of 177m2. While the property is not currently for sale or for rent, it was last sold in August 2026. There are other 4 bedroom House sold in High Wycombe in the last 12 months.
Last Listing description (September 2026)
If space is high on your wish list, this impressive four bedroom, two bathroom family home delivers in all the right places. Offering multiple living areas, beautifully renovated interiors and fantastic outdoor entertaining, this is a home designed for comfortable family living.A generous front lounge provides the perfect place to relax, while the heart of the home is the stunning renovated kitchen. Boasting an enormous amount of cupboard and bench space, three pantries, an induction cooktop, electric oven and the convenience of two dish drawers, it's a kitchen that has been thoughtfully designed for busy families and those who love to entertain. Overlooking the open plan meals and family room, complete with stylish timber-look flooring, this welcoming space flows effortlessly to the outdoor patio, creating the ideal setting for year-round entertaining. Privately positioned, the spacious master suite offers a comfortable retreat, featuring a walk-in robe, split system air conditioning, ceiling fan and a beautifully renovated ensuite. Three additional bedrooms are all generously sized and are serviced by the renovated family bathroom, complete with a separate bath and shower.Outside, the bore-reticulated gardens provide plenty of room for children and pets to enjoy, while two garden sheds offer excellent storage for tools and equipment.Perfectly suited to growing families seeking space, comfort and functionality, this home is ready for you to move in and enjoy.Features include; Four spacious bedrooms and two renovated bathrooms Large front lounge room Spacious master suite with walk-in robe, ceiling fan and air conditioning Renovated ensuite with anti-slip tiling Renovated entertainer's kitchen with plenty of bench space, an abundance of cupboard and storage space, induction cooktop and electric cooking Open plan dining and family room, including small bar area, reverse cycle air conditioning and easy care timber look flooring Three secondary bedrooms, two with ceilings fans and one with air conditioning Covered patio with built- in sink with hot water system Lovely bore reticulated gardens Air conditioning double garage with access to rear yard Two garden sheds Solar panels Alarm system Gas and electric hot water system Block size: 710 sqm Water Rates: $1,398.24 pa approx. Council Rates: $2,574.26 pa approx. Rent Potential: $750 pwLocation features; Enjoy an active lifestyle with nearby parks and reserves including Fleming Reserve and Scott Reserve along with the nearby Maida Vale Recreation Centre Conveniently located close to the new High Wycombe Train Station, providing an easy commute to the Perth CBD and Perth Airport Easy access to Roe Highway, Tonkin Highway and Great Eastern HighwayExpressions of Interest Close 18 August 2026 at 6.30pm (unless sold prior).Disclaimer: This information is provided for general information purposes only and is based on information provided by the Seller and may be subject to change. No warranty or representation is made as to its accuracy and interested parties should place no reliance on it and should make their own independent enquiries.
Property History for 3 Wombat Rd, High Wycombe, WA 6057
- 16 Aug 2026Sold for $940,000
- 03 Aug 2026Listed for Sale EOI From $989,000
- 30 Mar 2021Sold for $545,000

Recent sales nearby
See more recent sales nearby/assets/perm/frogncn6eei6nkvmi5zizn2kze?signature=cd92726e80e7e81627a8b2d36a6b74ff1ed4039068390fe2ca85848ad39c2192) 0
0
/assets/perm/46fawmjojai63bz25xvsdlzexq?signature=32c83b67f926200ba0223ab009c078947cd8b26e9b1653cc4166f63fd846fb4b) 0
0
Similar properties For Sale nearby
See more properties for sale nearby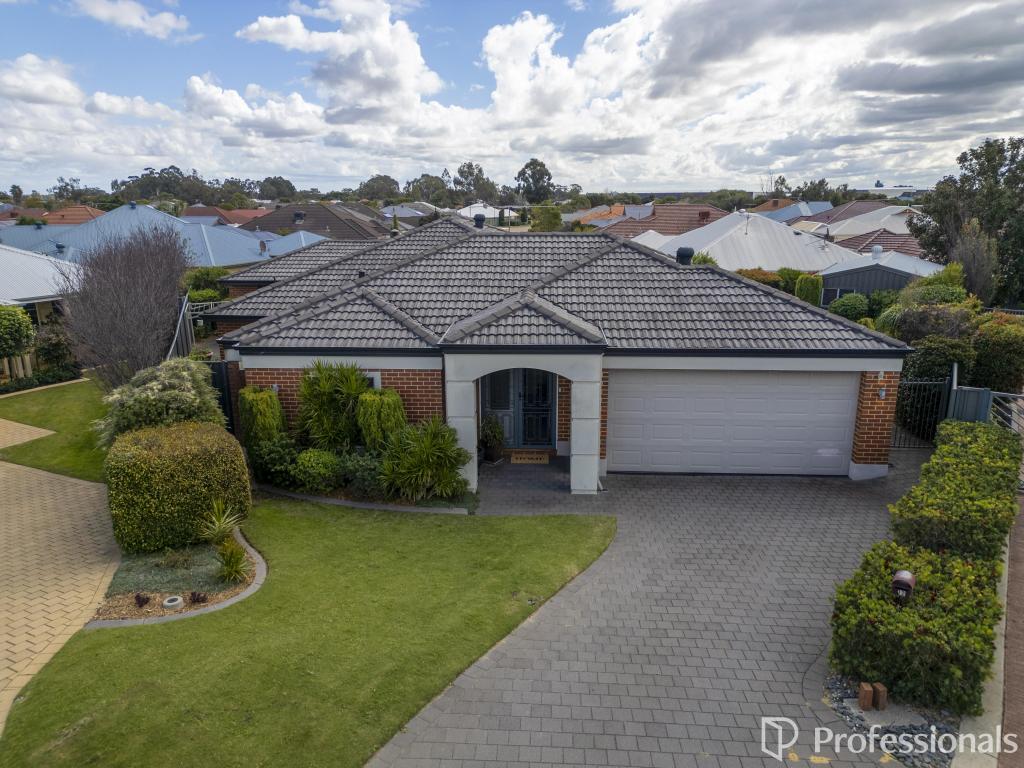 0
0
 0
0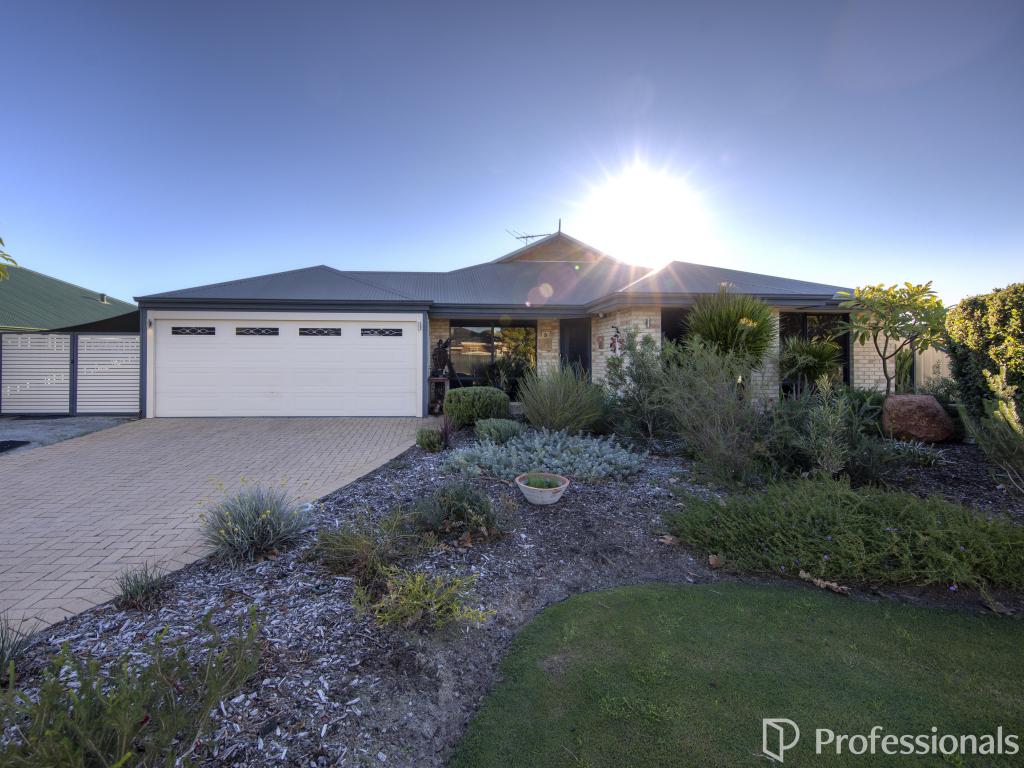 0
0Similar properties For Rent nearby
See more properties for rent nearby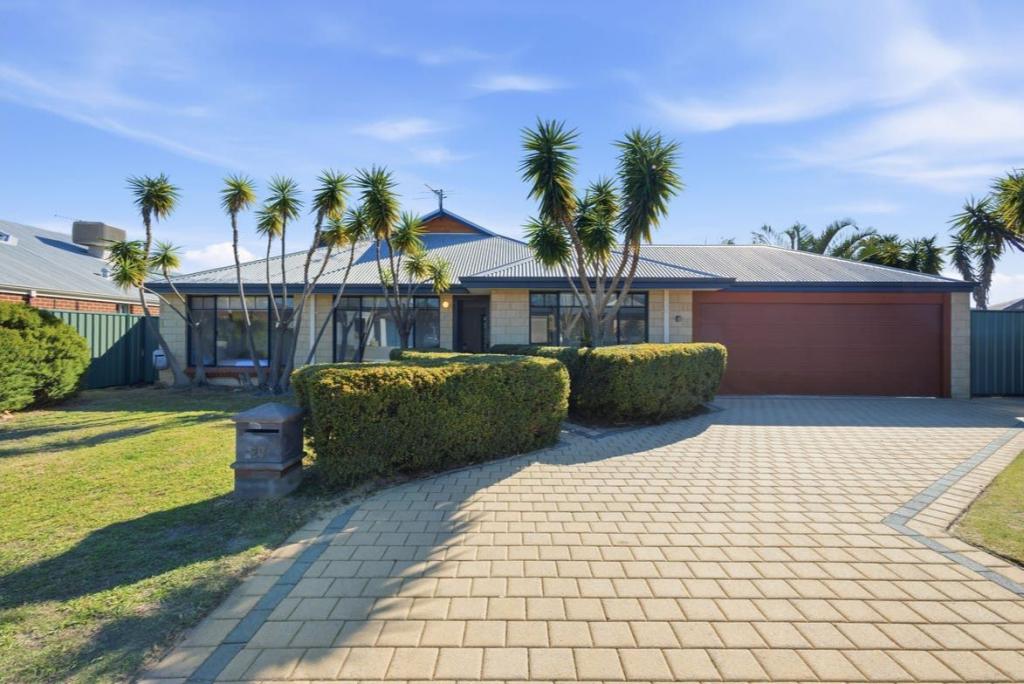 0
0
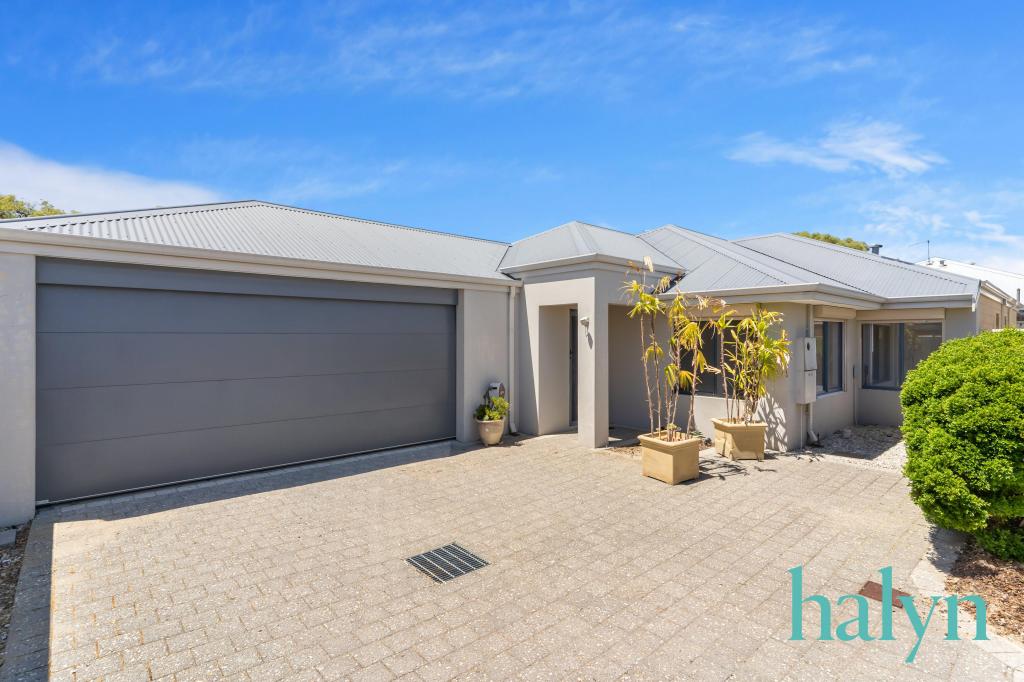 0
0
 0
0About High Wycombe 6057
The size of High Wycombe is approximately 10.2 square kilometres. There are 25 parks, covering nearly 6.0% of the total area. The population of High Wycombe in 2016 was 12308 people. By 2021 the population was 12198 showing a population decline of 0.9% in the area during that time. The predominant age group in High Wycombe is 30-39 years. Households in High Wycombe are primarily couples with children and are likely to be repaying $1800 - $2399 per month on mortgage repayments. In general, people in High Wycombe work in a trades occupation.In 2021, 75.00% of the homes in High Wycombe were owner-occupied compared with 76.40% in 2016.
High Wycombe has 5,386 properties. Over the last 5 years, Houses in High Wycombe have seen a 101.71% increase in median value, while Units have seen a 64.97% increase. As at 31 July 2026:
- The median value for Houses in High Wycombe is $966,121 while the median value for Units is $851,598.
- Houses have a median rent of $730 while Units have a median rent of $730.
Suburb Insights for High Wycombe 6057
Market Insights
High Wycombe Trends for Houses
N/A
N/A
View TrendN/A
N/A
High Wycombe Trends for Units
N/A
N/A
View TrendN/A
N/A
Neighbourhood Insights
© Copyright 2026. RP Data Pty Ltd trading as Cotality (Cotality). All rights reserved. No reproduction, distribution, or transmission of the copyrighted materials is permitted. The information is deemed reliable but not guaranteed.
While Cotality uses commercially reasonable efforts to ensure the Cotality Data is current, Cotality does not warrant the accuracy, currency or completeness of the Cotality Data and to the full extent permitted by law excludes all loss or damage howsoever arising (including through negligence) in connection with the Cotality Data.
This product uses cookies and other similar technologies to improve and customise your browsing experience, to tailor content and adverts, and for analytics and metrics regarding visitor usage on this product and other media. We may share cookie and analytics information with third parties for the purposes of advertising. By continuing to use our website, you consent to cookies being used. View our Privacy Policy here.
X
