
4 Palmer CrescentHigh Wycombe WA 6057
Property Details for 4 Palmer Cres, High Wycombe
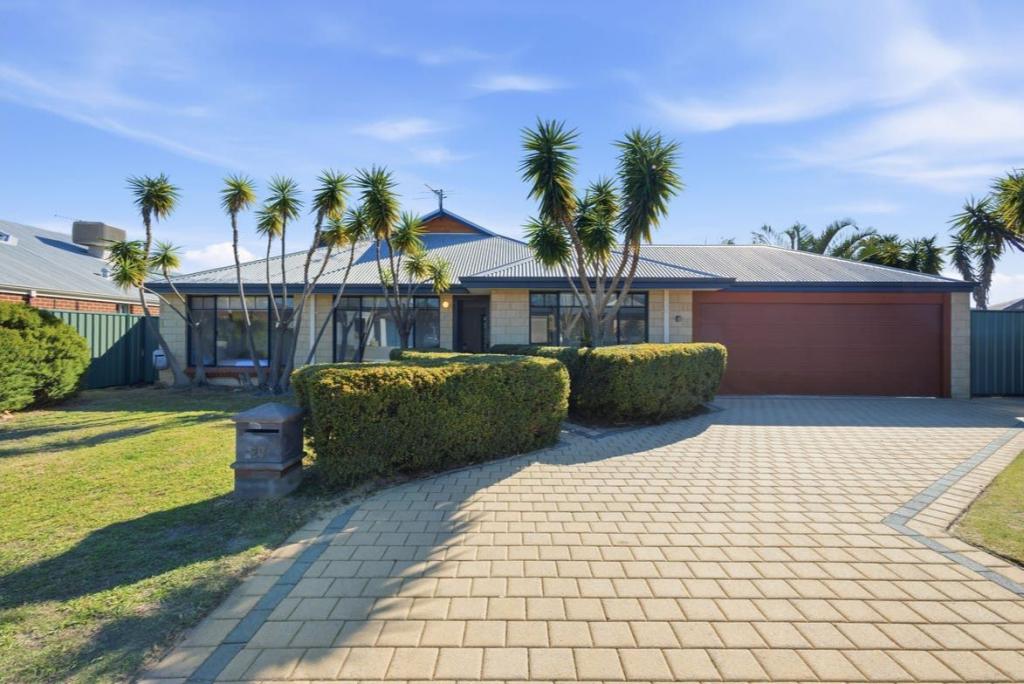
4 Palmer Cres, High Wycombe is a 4 bedroom, 2 bathroom House with 1 parking spaces and was built in 1986. The property has a land size of 724m2 and floor size of 153m2. While the property is not currently for sale or for rent, it was last sold in July 2026. There are other 4 bedroom House sold in High Wycombe in the last 12 months.
Last Listing description (September 2026)
Offered for sale for the first time in many years, this much-loved family home at 4 Palmer Crescent, High Wycombe presents an outstanding opportunity to secure a spacious and versatile residence in a sought-after location.Designed with family living in mind, this generous four bedroom, two bathroom home offers multiple living zones, excellent outdoor entertaining and the added bonus of a substantial powered workshop, making it ideal for growing families, tradies, hobbyists or those simply seeking extra space.Upon entering the home, you're welcomed by a private front lounge, providing the perfect retreat away from the main living areas. At the heart of the home sits a solid Jarrah kitchen complete with dishwasher, double sink, electric appliances and ample storage, overlooking the casual family living space.The floor plan offers exceptional flexibility with a dedicated dining room, a spacious family room, a step down living area featuring reverse cycle air conditioning and a separate games room complete with a built-in bar, creating plenty of room for entertaining or accommodating the needs of a busy family.The family accommodation is thoughtfully arranged, with three secondary bedrooms positioned toward the front of the home. Two of these bedrooms feature built-in robes and are serviced by a family bathroom and separate WC. Privately located at the rear of the home, the generous master suite enjoys abundant natural light through its north facing window and offers a walk-in robe together with a spacious ensuite featuring a relaxing master ensuite.Stepping outside, you'll discover a large gabled alfresco entertaining area of approximately 5m x 6m, providing the perfect setting for year-round outdoor living, family gatherings and weekend barbecues. Vehicle accommodation and storage are exceptional, with a double garage offering direct internal access to the home and drive-through access to a substantial powered workshop of approximately 6m x 6m. Whether you need secure parking, workshop space or storage for trailers and equipment, this property delivers.The established gardens are beautifully maintained and benefit from bore-reticulated irrigation, while additional features such as solar hot water and security shutters to most windows add practicality and peace of mind.For more information please contact Chelsea Owen on 0459 117 854 or Nigel Aldridge 0411 757 738.Features Include:- 4x Bedrooms- 2x Bathrooms - Walk-in robe to master bedroom- Built-in robes to two secondary bedrooms- Multiple living areas throughout- Dedicated Dining room- Games room with built-in bar- Solid Jarrah kitchen- Dishwasher and ample storage- Reverse-cycle air conditioning to living area- Ducted evaporative air conditioning throughout- Large gabled outdoor entertaining area- Double garage with internal access- Drive-through access to powered workshop- Bore-reticulated gardens- Solar hot water system- Established landscaped grounds
Property History for 4 Palmer Cres, High Wycombe, WA 6057
- 27 Jul 2026Sold for $935,000
- 24 Jun 2026Listed for Sale Mid $900k's
- 02 Oct 1999Sold for $153,000

Recent sales nearby
See more recent sales nearby

/assets/perm/46fawmjojai63bz25xvsdlzexq?signature=32c83b67f926200ba0223ab009c078947cd8b26e9b1653cc4166f63fd846fb4b) 0
0
Similar properties For Sale nearby
See more properties for sale nearby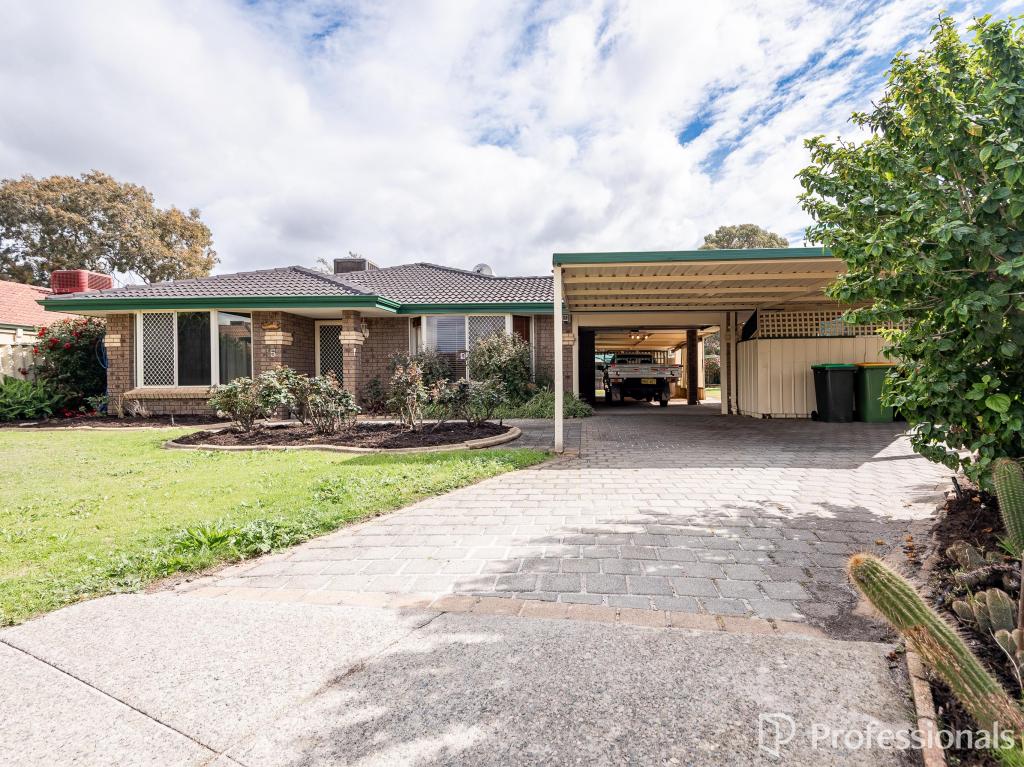 0
0
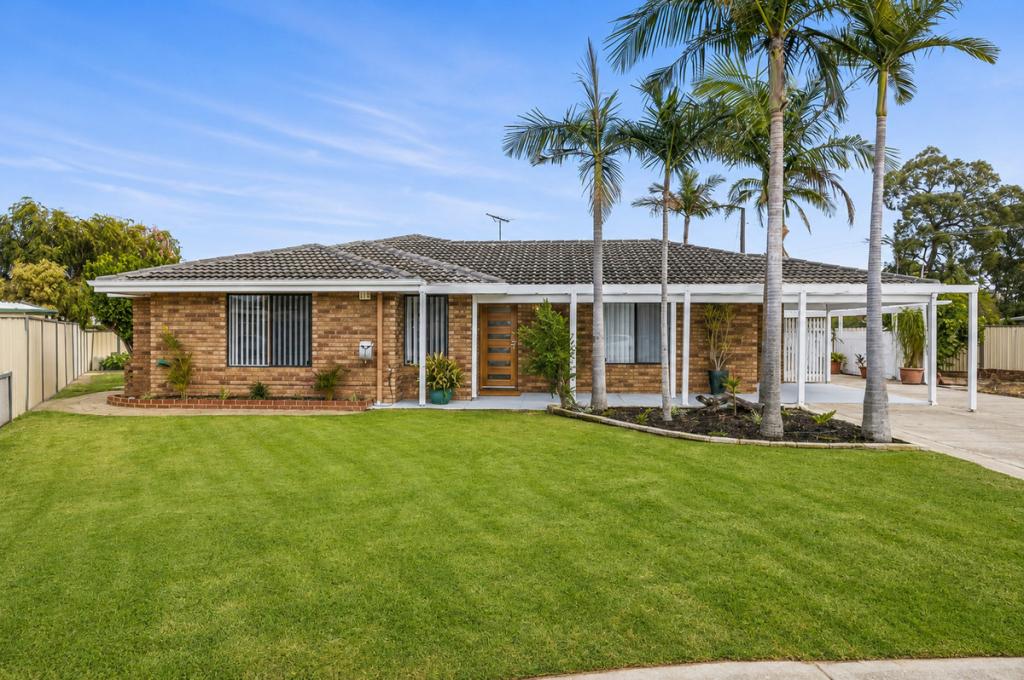 0
0
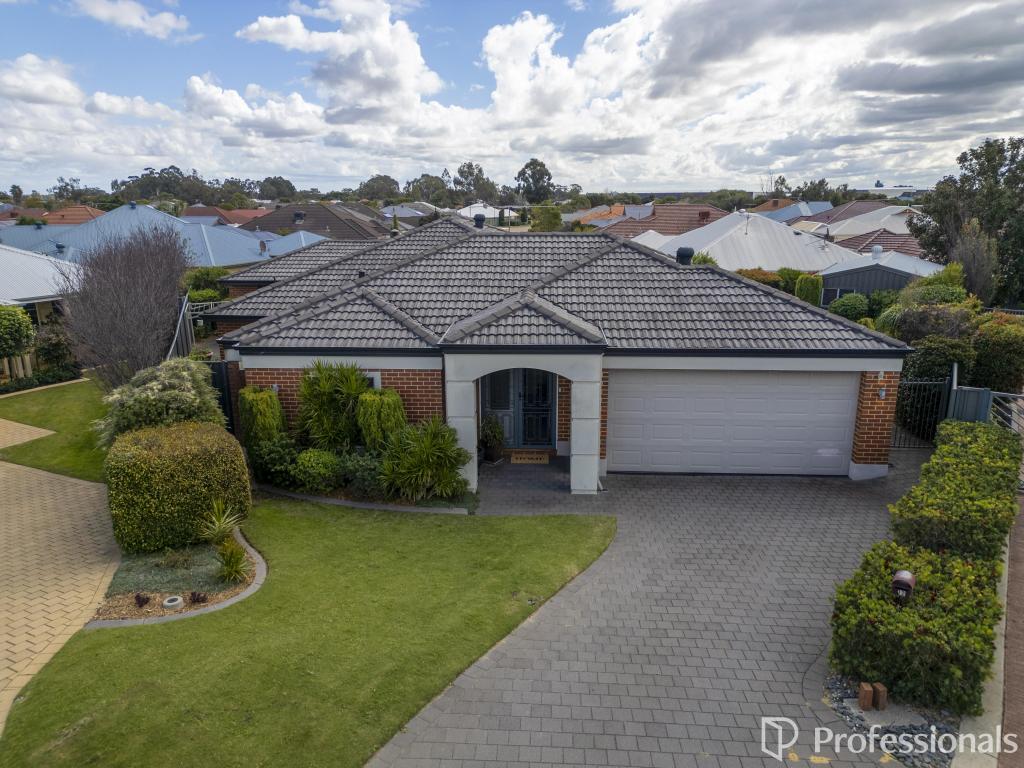 0
0Similar properties For Rent nearby
See more properties for rent nearby 0
0
 0
0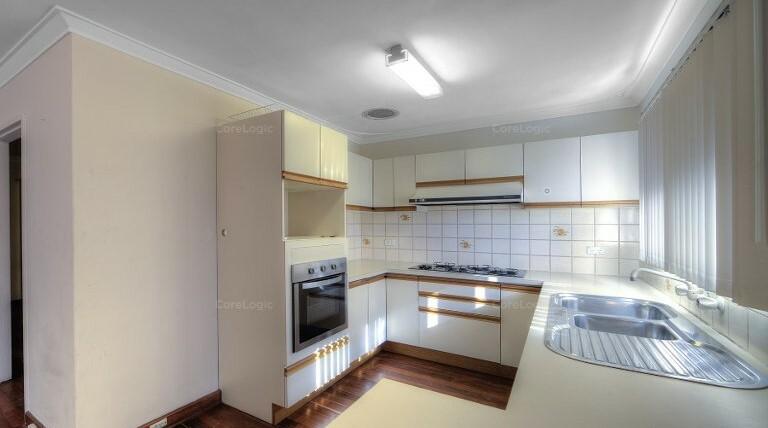 0
0
About High Wycombe 6057
The size of High Wycombe is approximately 10.2 square kilometres. There are 25 parks, covering nearly 6.0% of the total area. The population of High Wycombe in 2016 was 12308 people. By 2021 the population was 12198 showing a population decline of 0.9% in the area during that time. The predominant age group in High Wycombe is 30-39 years. Households in High Wycombe are primarily couples with children and are likely to be repaying $1800 - $2399 per month on mortgage repayments. In general, people in High Wycombe work in a trades occupation.In 2021, 75.00% of the homes in High Wycombe were owner-occupied compared with 76.40% in 2016.
High Wycombe has 5,386 properties. Over the last 5 years, Houses in High Wycombe have seen a 101.71% increase in median value, while Units have seen a 64.97% increase. As at 31 July 2026:
- The median value for Houses in High Wycombe is $966,121 while the median value for Units is $851,598.
- Houses have a median rent of $730 while Units have a median rent of $730.
Suburb Insights for High Wycombe 6057
Market Insights
High Wycombe Trends for Houses
N/A
N/A
View TrendN/A
N/A
High Wycombe Trends for Units
N/A
N/A
View TrendN/A
N/A
Neighbourhood Insights
© Copyright 2026. RP Data Pty Ltd trading as Cotality (Cotality). All rights reserved. No reproduction, distribution, or transmission of the copyrighted materials is permitted. The information is deemed reliable but not guaranteed.
While Cotality uses commercially reasonable efforts to ensure the Cotality Data is current, Cotality does not warrant the accuracy, currency or completeness of the Cotality Data and to the full extent permitted by law excludes all loss or damage howsoever arising (including through negligence) in connection with the Cotality Data.
This product uses cookies and other similar technologies to improve and customise your browsing experience, to tailor content and adverts, and for analytics and metrics regarding visitor usage on this product and other media. We may share cookie and analytics information with third parties for the purposes of advertising. By continuing to use our website, you consent to cookies being used. View our Privacy Policy here.
X
