
30 Lambertia CrescentHigh Wycombe WA 6057


Property Details for 30 Lambertia Cres, High Wycombe
30 Lambertia Cres, High Wycombe is a 4 bedroom, 2 bathroom House with 2 parking spaces and was built in 2003. The property has a land size of 569m2 and floor size of 207m2. While the property is not currently for sale or for rent, it was last sold in July 2026. There are other 4 bedroom House sold in High Wycombe in the last 12 months.
Last Listing description (August 2026)
Designed with space, comfort and practicality in mind, this impressive four-bedroom, two-bathroom home delivers the perfect balance of family functionality and easy-care living.
Beyond the welcoming faade, a separate front lounge offers a versatile second living area, ideal for quiet evenings, a home theatre or a space for the kids to enjoy. Flowing through to the heart of the home, the expansive open-plan living and dining zone is complemented by stylish tiled flooring and a layout that brings everyone together. Adding even more flexibility, a separate activity room is the ideal space for a children's playroom, games room or home office.
The generously sized kitchen is sure to be a favourite gathering place, featuring an abundance of bench space and storage, a gas cooktop, electric wall oven and dishwasher. Whether you're preparing family meals or entertaining guests, this well-appointed space has everything you need.
Privately positioned, the spacious master is complete with a walk-in robe and ensuite. Three additional bedrooms are all generously proportioned and fitted with built-in robes, while plush carpets create a warm and inviting feel.
The family bathroom is thoughtfully designed with both a separate shower and bathtub, while the well-equipped laundry offers excellent storage and bench space to help keep everyday life organised.
Step outside to a covered alfresco where weekend barbecues, family gatherings and relaxed afternoons can be enjoyed year-round. Overlooking easy-care gardens, the outdoor space has been designed to maximise enjoyment while minimising maintenance. Adding further practicality, the double garage includes convenient drive-through access to the rear via a roller door.
Combining generous living spaces, quality features and a family-friendly floorplan, this is a home that offers comfort, convenience and effortless living in equal measure.
Features include;
Four spacious bedrooms
Two well-appointed bathrooms
Large entry foyer
Separate front lounge
Activity/games room
Expansive open-plan living and dining area
Large kitchen with abundant bench and cupboard space, gas cooktop, electric wall oven and dishwasher
Tiled living areas and plush carpets to bedrooms
Walk-in robe and ensuite to the master bedroom
Main bathroom with separate shower and bathtub
Laundry with extensive storage and bench space
Covered alfresco entertaining area
Double garage with rear roller door access
Easy-care gardens and low-maintenance surrounds
Downlights
Ducted reverse-cycle air-conditioning
Roller shutters
Plantation shutters and roller binds
Alarm system
Block Size: 569 sqm
Water Rates: $1.506.05 pa approx.
Council Rates: $2,743.09 pa approx.
Rent Potential: $770 pw
Location features;
On the doorstep to Gladys Newton Nature Playground and Hawkesvale Bushland
Central to Abernethy Road, Kalamunda Road and Roe Highway
Access to bus routes and the High Wycombe Train Station
Disclaimer:
This information is provided for general information purposes only and is based on information provided by the Seller and may be subject to change. No warranty or representation is made as to its accuracy and interested parties should place no reliance on it and should make their own independent enquiries.
Property History for 30 Lambertia Cres, High Wycombe, WA 6057
- 27 Jul 2026Sold for $1,020,000
- 26 Jun 2026Listed for Sale EOI from $995,000
- 19 Jan 2011Sold for $470,000

Recent sales nearby
See more recent sales nearby/assets/perm/tmmnd7n6rui6nc7j5f7x7op7li?signature=97f441cdf622db8295cb9448d0ab554f5c0d55b625ad161a16a7c62091cf4407) 0
0
/assets/perm/frogncn6eei6nkvmi5zizn2kze?signature=cd92726e80e7e81627a8b2d36a6b74ff1ed4039068390fe2ca85848ad39c2192) 0
0Similar properties For Sale nearby
See more properties for sale nearby 0
0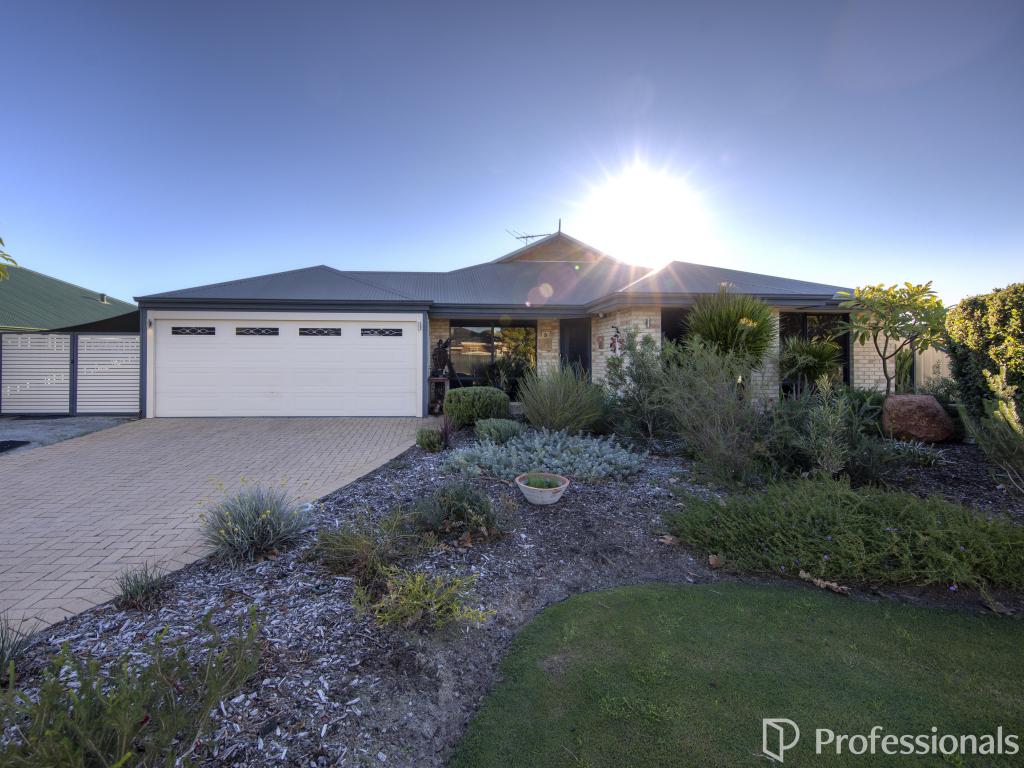 0
0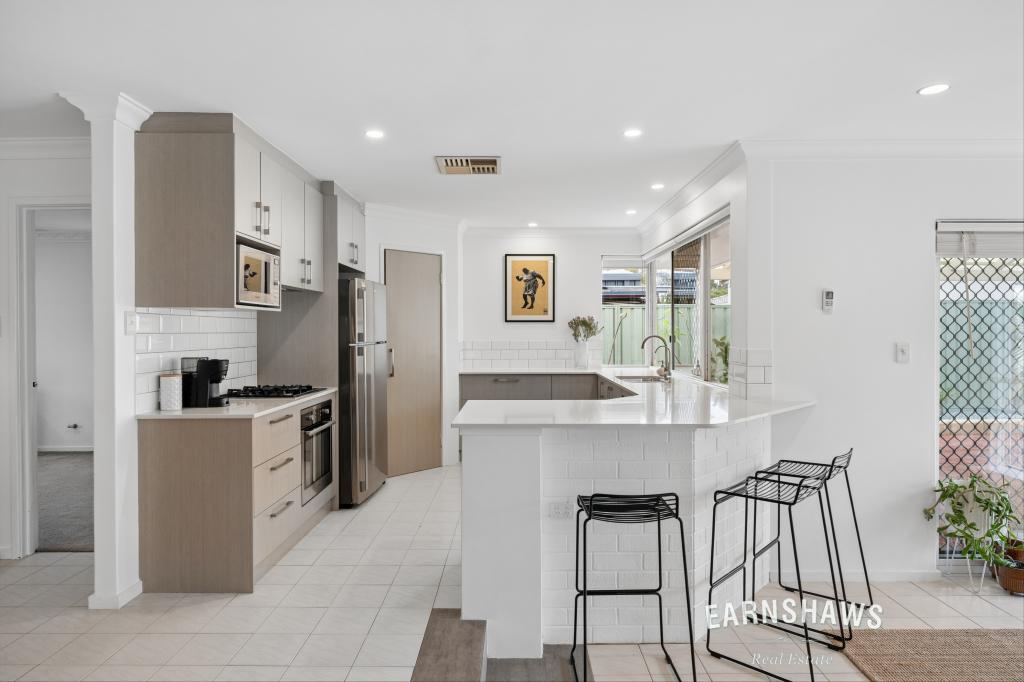 0
0
Similar properties For Rent nearby
See more properties for rent nearby 0
0 0
0
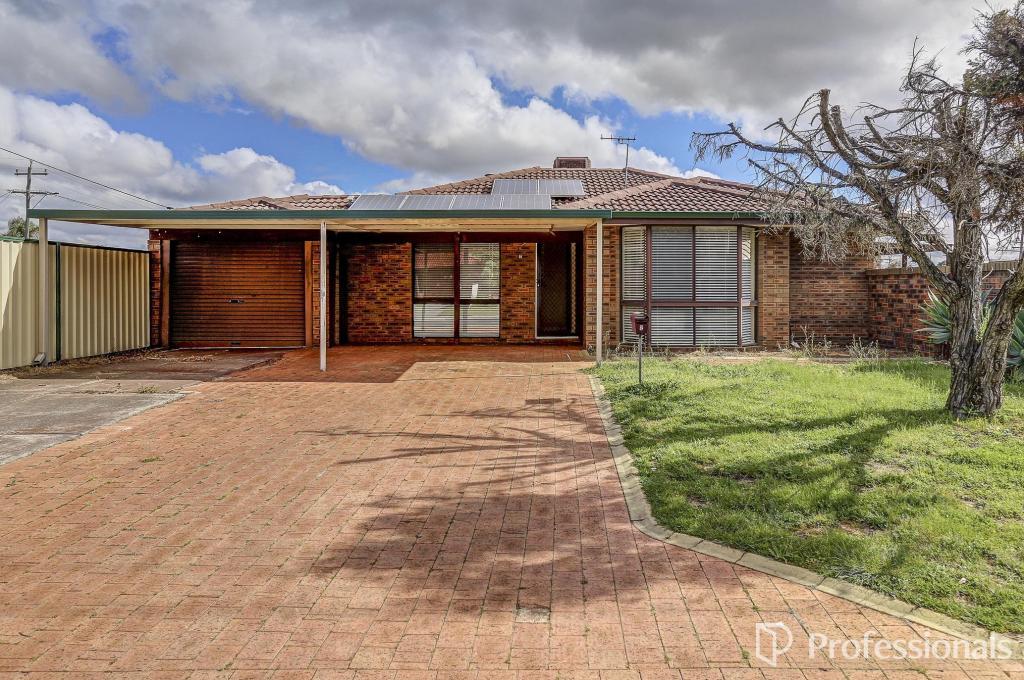 0
0About High Wycombe 6057
The size of High Wycombe is approximately 10.2 square kilometres. There are 25 parks, covering nearly 6.0% of the total area. The population of High Wycombe in 2016 was 12308 people. By 2021 the population was 12198 showing a population decline of 0.9% in the area during that time. The predominant age group in High Wycombe is 30-39 years. Households in High Wycombe are primarily couples with children and are likely to be repaying $1800 - $2399 per month on mortgage repayments. In general, people in High Wycombe work in a trades occupation.In 2021, 75.00% of the homes in High Wycombe were owner-occupied compared with 76.40% in 2016.
High Wycombe has 5,384 properties. Over the last 5 years, Houses in High Wycombe have seen a 99.47% increase in median value, while Units have seen a 47.38% increase. As at 31 August 2026:
- The median value for Houses in High Wycombe is $947,804 while the median value for Units is $757,977.
- Houses have a median rent of $730 while Units have a median rent of $740.
Suburb Insights for High Wycombe 6057
Market Insights
High Wycombe Trends for Houses
N/A
N/A
View TrendN/A
N/A
High Wycombe Trends for Units
N/A
N/A
View TrendN/A
N/A
Neighbourhood Insights
© Copyright 2026. RP Data Pty Ltd trading as Cotality (Cotality). All rights reserved. No reproduction, distribution, or transmission of the copyrighted materials is permitted. The information is deemed reliable but not guaranteed.
While Cotality uses commercially reasonable efforts to ensure the Cotality Data is current, Cotality does not warrant the accuracy, currency or completeness of the Cotality Data and to the full extent permitted by law excludes all loss or damage howsoever arising (including through negligence) in connection with the Cotality Data.
This product uses cookies and other similar technologies to improve and customise your browsing experience, to tailor content and adverts, and for analytics and metrics regarding visitor usage on this product and other media. We may share cookie and analytics information with third parties for the purposes of advertising. By continuing to use our website, you consent to cookies being used. View our Privacy Policy here.
X
