
4 Norwich WayHigh Wycombe WA 6057

Property Details for 4 Norwich Way, High Wycombe
4 Norwich Way, High Wycombe is a 4 bedroom, 2 bathroom House with 2 parking spaces. The property has a land size of 558m2. While the property is not currently for sale or for rent, it was last sold in September 2025. There are other 4 bedroom House sold in High Wycombe in the last 12 months.
Last Listing description (September 2025)
Discover the perfect balance of contemporary family living and work-life convenience in this exceptional High Wycombe home, where expansive interiors meet thoughtful design in one of Perth's most strategically positioned suburbs.
4 bedrooms, 2 bathrooms
2007-built brick and iron
Roomy open plan design
Split AC plus ducted evap
Sep media room & study
Below-ground swim pool
Two-car remote garage
558 sqm easy-care block
Family home with more
Sitting in a friendly enclave behind no-mow lawns and beds filled with rose bushes, this large family home exceeds the demands of a busy, modern family. The front door opens to reveal a dedicated home office set away from the central living zone. This layout ensures uninterrupted work and study, allowing for business meetings without compromising family life—an increasingly valuable asset in today's flexible working environment.
The generous principal suite occupies a prime position at the front of the plan, consisting of a large bedroom, a walk-in robe, and an en-suite with a double shower. High ceilings, ducted evaporative cooling – in place across the property – and soft carpeting fashion a welcoming and restful oasis, thoughtfully removed from the central living zone and separate junior wing to ensure maximum privacy and tranquillity.
Continue along the central hall to discover a plush media room – complete with sophisticated downlights and fitted speakers, ready and waiting for at-home movie nights and fierce gaming sessions – before arriving at an expansive light-filled living and entertaining space. This generous L-shaped room with light neutral decor boasts ample glazing and sliding door access to an alfresco entertaining area that overlooks the below-ground pool.
The family kitchen anchors the central living area, characterised by an efficient L-shaped bench and equipped with modern conveniences including a dishwasher, electric wall oven, four-burner gas hob, and built-in pantry. A convenient shopper's entry provides direct access to the two-car garage, making daily life seamlessly efficient.
A separate junior wing, arranged off the family room, consists of three double-size carpeted bedrooms with built-in robes and a flexible central space with views to the pool that serves as a playroom, study, or teenagers' retreat: a generously proportioned shared bathroom and a walk-through laundry with extensive storage complete this practical layout.
The fully fenced backyard represents outdoor living at its finest, where a high gabled roof shelters the paved outdoor entertaining area, and the below-ground pool promises hours of hot-weather relief and recreation. The no-mow lawn ensures weekends are spent enjoying quality time with family rather than rushing to finish maintenance chores.
Location proves this property's ultimate trump card. With Perth Airport just one stop away by train, this address offers unparalleled convenience for aviation industry professionals, frequent travellers, or anyone seeking swift airport access – the property benefits from its position near Great Eastern and Roe Highways, providing immediate arterial road connections.
This rare combination of substantial family accommodation, professional workspace, resort-style outdoor living, and strategic proximity to Perth's aviation hub creates a home that supports the lifestyle demands of the modern Australian family, where work-life balance isn't just a dream, it’s a daily reality.
To arrange an inspection of this property, call Lee Nangle – 0427 202 366.
Property History for 4 Norwich Way, High Wycombe, WA 6057
- 16 Sep 2025Sold for $950,000
- 11 Sep 2025Listed for Sale From $895,000
- 22 Nov 2016Sold for $537,000

Recent sales nearby
See more recent sales nearby
/assets/perm/frogncn6eei6nkvmi5zizn2kze?signature=cd92726e80e7e81627a8b2d36a6b74ff1ed4039068390fe2ca85848ad39c2192) 0
0Similar properties For Sale nearby
See more properties for sale nearby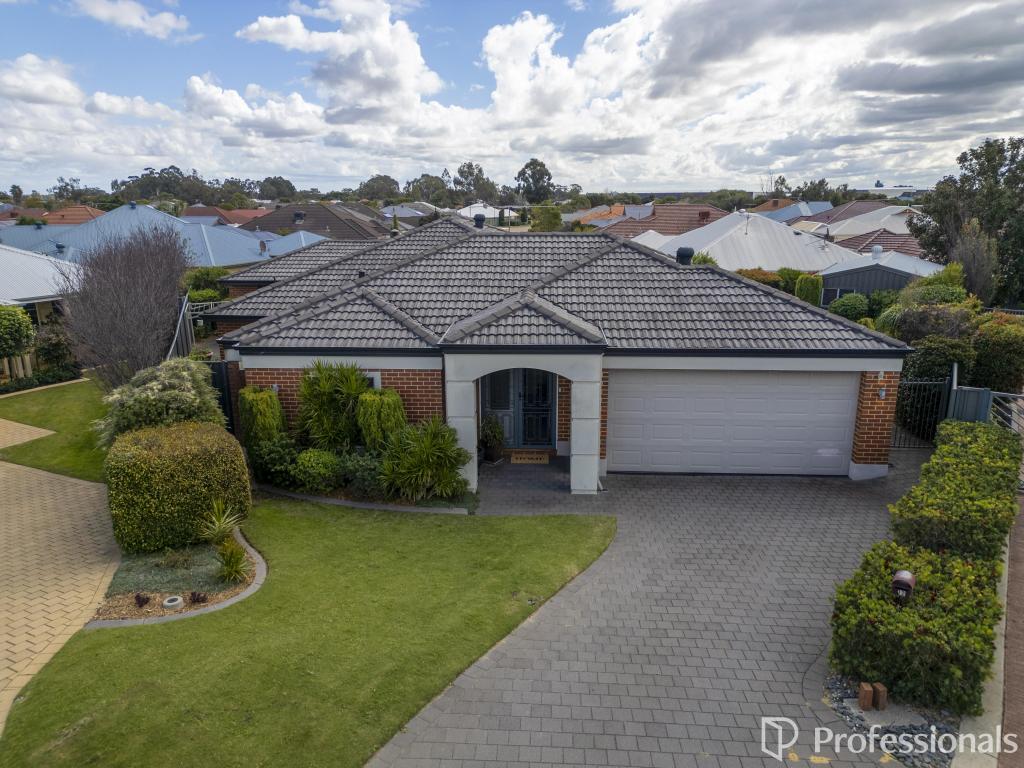 0
0
 0
0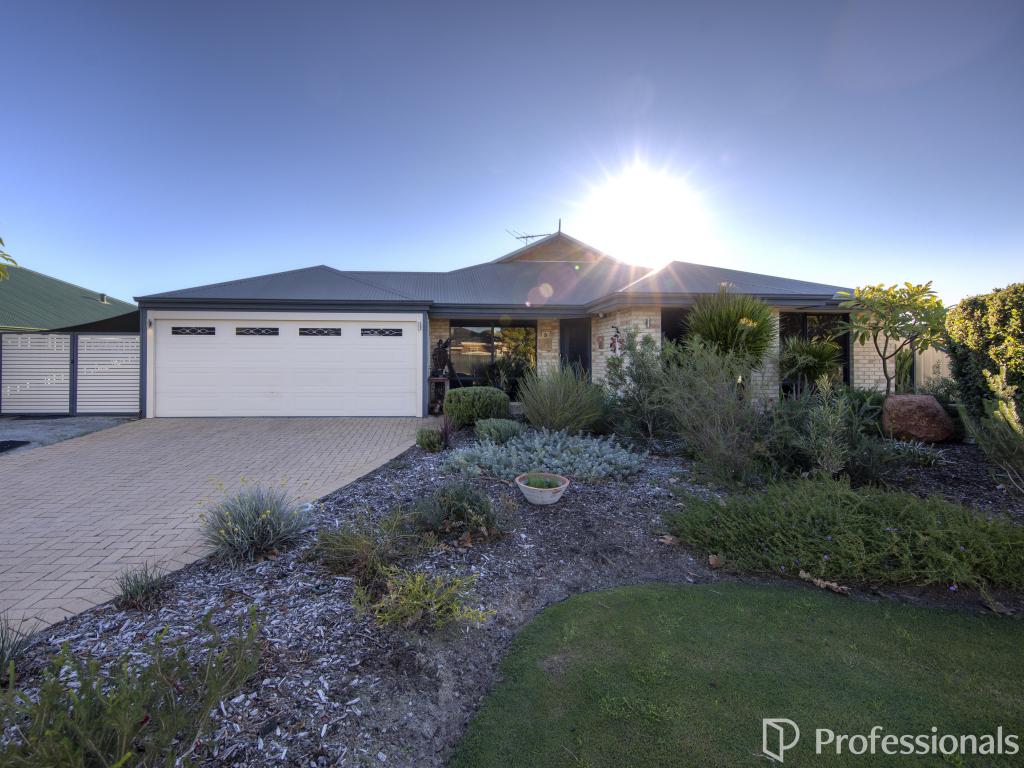 0
0Similar properties For Rent nearby
See more properties for rent nearby 0
0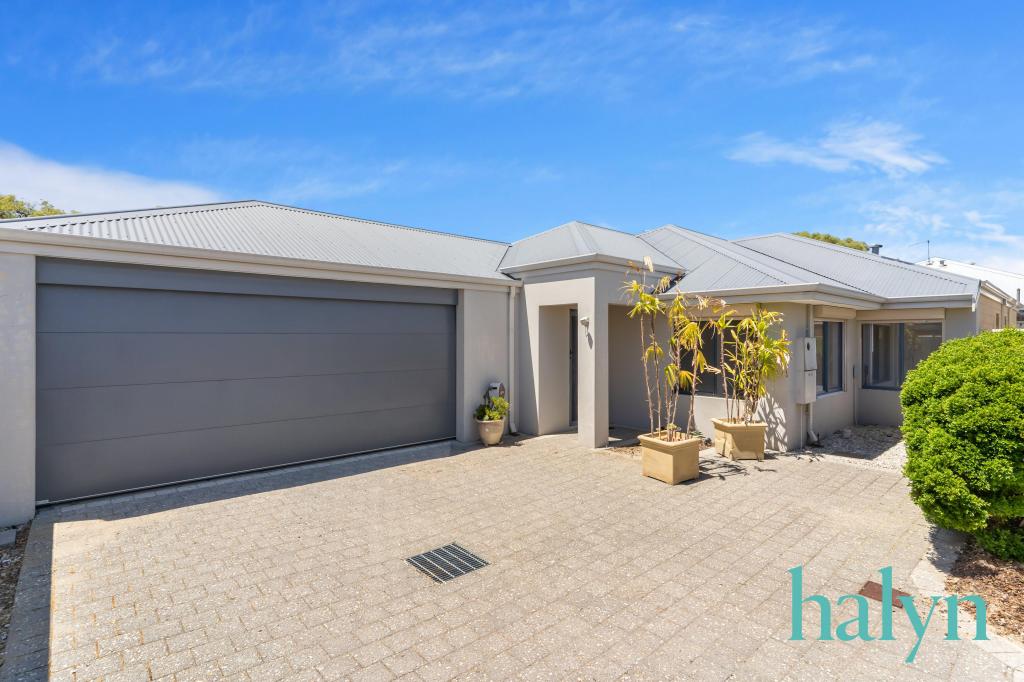 0
0
 0
0
About High Wycombe 6057
The size of High Wycombe is approximately 10.2 square kilometres. There are 25 parks, covering nearly 6.0% of the total area. The population of High Wycombe in 2016 was 12308 people. By 2021 the population was 12198 showing a population decline of 0.9% in the area during that time. The predominant age group in High Wycombe is 30-39 years. Households in High Wycombe are primarily couples with children and are likely to be repaying $1800 - $2399 per month on mortgage repayments. In general, people in High Wycombe work in a trades occupation.In 2021, 75.00% of the homes in High Wycombe were owner-occupied compared with 76.40% in 2016.
High Wycombe has 5,386 properties. Over the last 5 years, Houses in High Wycombe have seen a 101.71% increase in median value, while Units have seen a 64.97% increase. As at 31 July 2026:
- The median value for Houses in High Wycombe is $966,121 while the median value for Units is $851,598.
- Houses have a median rent of $730 while Units have a median rent of $730.
Suburb Insights for High Wycombe 6057
Market Insights
High Wycombe Trends for Houses
N/A
N/A
View TrendN/A
N/A
High Wycombe Trends for Units
N/A
N/A
View TrendN/A
N/A
Neighbourhood Insights
© Copyright 2026. RP Data Pty Ltd trading as Cotality (Cotality). All rights reserved. No reproduction, distribution, or transmission of the copyrighted materials is permitted. The information is deemed reliable but not guaranteed.
While Cotality uses commercially reasonable efforts to ensure the Cotality Data is current, Cotality does not warrant the accuracy, currency or completeness of the Cotality Data and to the full extent permitted by law excludes all loss or damage howsoever arising (including through negligence) in connection with the Cotality Data.
This product uses cookies and other similar technologies to improve and customise your browsing experience, to tailor content and adverts, and for analytics and metrics regarding visitor usage on this product and other media. We may share cookie and analytics information with third parties for the purposes of advertising. By continuing to use our website, you consent to cookies being used. View our Privacy Policy here.
X
