
39 Feeney GardensHigh Wycombe WA 6057
Property Details for 39 Feeney Gdns, High Wycombe
39 Feeney Gdns, High Wycombe is a 4 bedroom, 2 bathroom House with 2 parking spaces and was built in 1999. The property has a land size of 534m2 and floor size of 137m2. While the property is not currently for sale or for rent, it was last sold in March 2025.
Last Listing description (March 2025)
A reticulated front lawn welcomes you with a lush green entrance as you approach the home's easy-facing verandah and front door. A friendly neighbourhood and well-connected location make this an excellent opportunity for young families and FIFO workers. Easy-care gardens, a powered workshop and ample outdoor living and entertaining space provide this property with the flexibility to adapt to changing needs and priorities. 4 bedrooms, 2 bathrooms1999-built brick and tile3 separate living areasPowered Roller ShuttersFlexi activity/study/mediaDucted evap AC, Wood fireGabled alfresco entertainingPowered workshop carport534 sqm fenced corner lotWalk shops school transpA formal entry leads to a family room to the right and an open-plan living zone to the left. Large bright tiles extend from the entry to the family room, while the open plan features timber-look floors. Ducted evaporative cooling is supplemented by a wall unit air conditioner in the family room, the slow-combustion fireplace promises cosy winter nights at home. In the tidy, practical kitchen, a free-standing oven, under-bench cabinets and a fitted pantry make meal prep and cleanup effortless. The easy flow between indoor and outdoor spaces from the family room and multi-purpose activity/media room allows for stress-free alfresco dining and entertaining. Set beneath a gabled roof, the paved outdoor entertaining area is an expansive and private space featuring retractable shades and an overhead fan.The main bedroom is at the front of the plan, with an easterly aspect that brings morning light to the start of each day. A ceiling fan, fitted walk-in wardrobe and fully tiled ensuite fashion a modern, restful retreat away from the shared living zones.A separate junior wing features three bedrooms - two with built-in robes - a family bathroom, a separate WC, and a walk-through laundry. Timber-look floors extend throughout the junior wing, providing warmth and casual practicality. At the entrance to the junior wing is a multi-purpose living area, perfect for a playroom, media room, or home study. Direct access to the backyard and patio enhances the functionality of this spacious room. Paving extends from the covered alfresco across the rear of the lot to a pair of high gates, providing side access to a sizable off-street parking area. The current owners have utilized this area to store two trailers and two cars; it is an ideal spot for parking a caravan or boat. At the opposite side of the lot sits a powered workshop equipped with a 15-amp plug and a concrete floor. This workspace can be accessed via the rear of the remote entry carport.Parks, shops, schools and public transport are all within easy reach of the home. Midland, with its rail line to the city and beyond, is an easy commute, while the trails and natural beauty of the Perth Hills are mere minutes away. Whether you are looking to begin the adventure of owning a home, working FIFO and searching for an easy-care home base, or wanting to downsize without compromising on space or lifestyle, this well-presented, ideally situated property offers a persuasive argument for life in Feeney Gardens. To arrange an inspection of this property, call Lee Nangle - 0427 202 366.
Property History for 39 Feeney Gdns, High Wycombe, WA 6057
- 05 Mar 2025Sold for $760,000
- 01 Mar 2025Listed for Sale Price on Application
- 06 Dec 2011Listed for Sale SOLD - $393,000

Recent sales nearby
See more recent sales nearby
/assets/perm/frogncn6eei6nkvmi5zizn2kze?signature=cd92726e80e7e81627a8b2d36a6b74ff1ed4039068390fe2ca85848ad39c2192) 0
0
Similar properties For Sale nearby
See more properties for sale nearby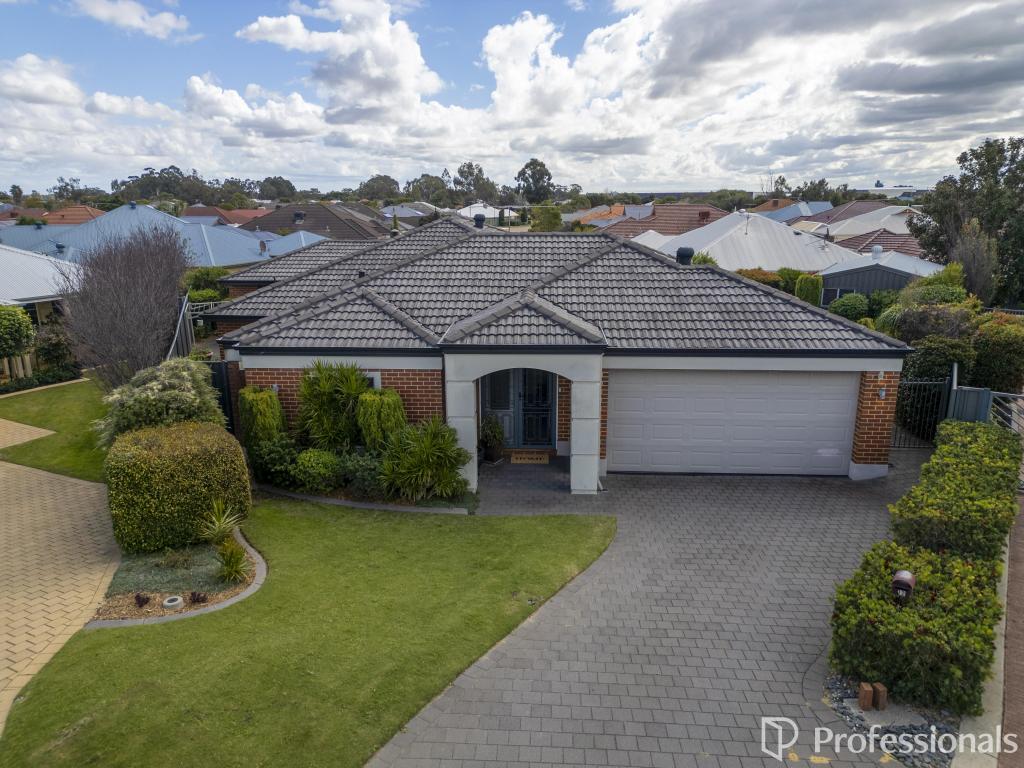 0
0
 0
0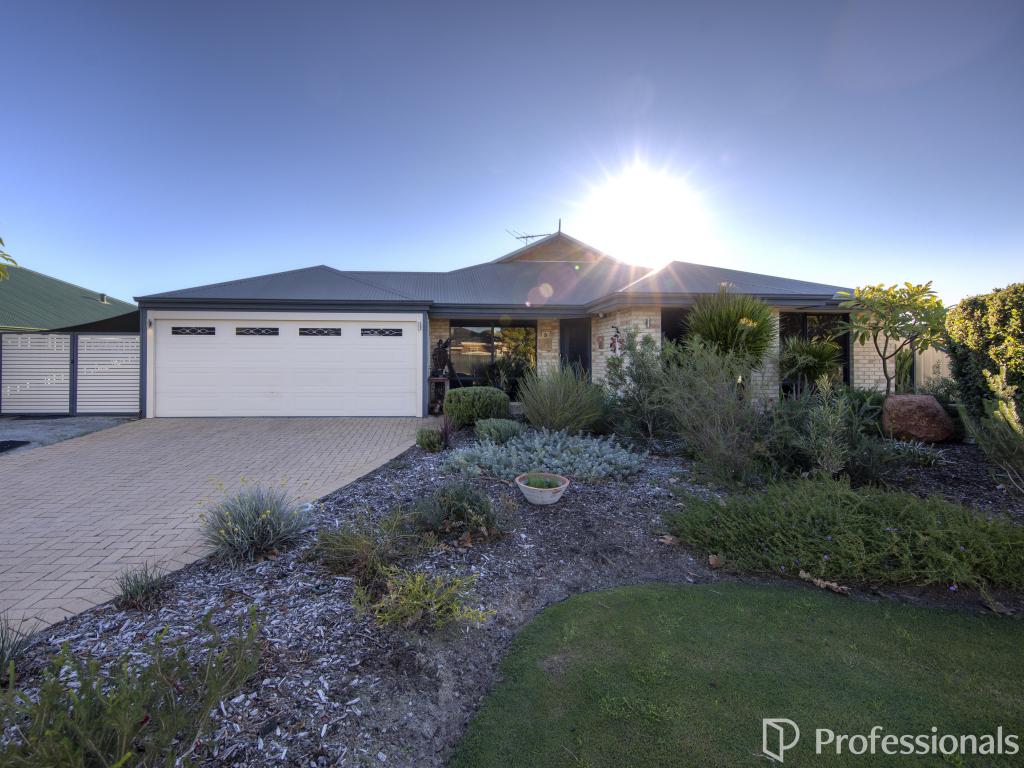 0
0Similar properties For Rent nearby
See more properties for rent nearby 0
0 0
0
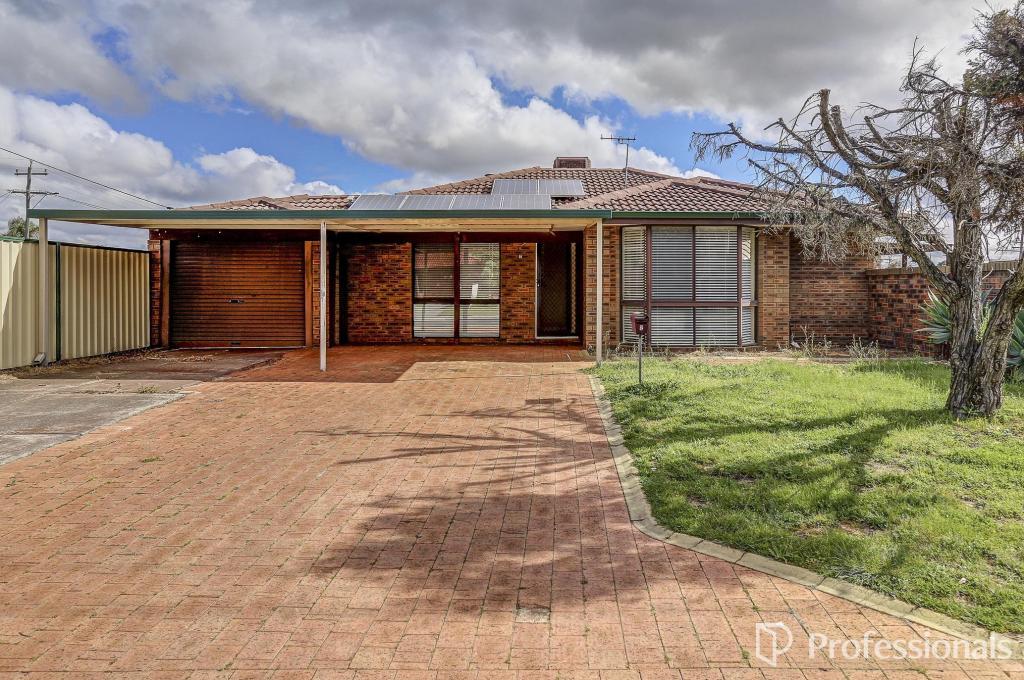 0
0About High Wycombe 6057
The size of High Wycombe is approximately 10.2 square kilometres. There are 25 parks, covering nearly 6.0% of the total area. The population of High Wycombe in 2016 was 12308 people. By 2021 the population was 12198 showing a population decline of 0.9% in the area during that time. The predominant age group in High Wycombe is 30-39 years. Households in High Wycombe are primarily couples with children and are likely to be repaying $1800 - $2399 per month on mortgage repayments. In general, people in High Wycombe work in a trades occupation.In 2021, 75.00% of the homes in High Wycombe were owner-occupied compared with 76.40% in 2016.
High Wycombe has 5,383 properties. Over the last 5 years, Houses in High Wycombe have seen a 99.47% increase in median value, while Units have seen a 47.38% increase. As at 31 August 2026:
- The median value for Houses in High Wycombe is $947,804 while the median value for Units is $757,977.
- Houses have a median rent of $730 while Units have a median rent of $740.
Suburb Insights for High Wycombe 6057
Market Insights
High Wycombe Trends for Houses
N/A
N/A
View TrendN/A
N/A
High Wycombe Trends for Units
N/A
N/A
View TrendN/A
N/A
Neighbourhood Insights
© Copyright 2026. RP Data Pty Ltd trading as Cotality (Cotality). All rights reserved. No reproduction, distribution, or transmission of the copyrighted materials is permitted. The information is deemed reliable but not guaranteed.
While Cotality uses commercially reasonable efforts to ensure the Cotality Data is current, Cotality does not warrant the accuracy, currency or completeness of the Cotality Data and to the full extent permitted by law excludes all loss or damage howsoever arising (including through negligence) in connection with the Cotality Data.
This product uses cookies and other similar technologies to improve and customise your browsing experience, to tailor content and adverts, and for analytics and metrics regarding visitor usage on this product and other media. We may share cookie and analytics information with third parties for the purposes of advertising. By continuing to use our website, you consent to cookies being used. View our Privacy Policy here.
X
