
28 Denver RiseHigh Wycombe WA 6057
Property Details for 28 Denver Rise, High Wycombe
28 Denver Rise, High Wycombe is a 4 bedroom, 2 bathroom House with 2 parking spaces and was built in 2005. The property has a land size of 501m2 and floor size of 153m2. While the property is not currently for sale or for rent, it was last sold in October 2016.
Last Listing description (February 2024)
Discover the perfect blend of convenience and comfort in the sought-after 'Jacaranda Estate'. Ideally situated close to major arterials, the airport, and just a short stroll to High Wycombe Shopping Centre. Plus, enjoy leisurely Sunday meals at the famous 'High Wycombe Tavern', all within walking distance. This inviting 4 bedroom, 2 bathroom home is just waiting for you to move in.The layout features a separate lounge room at the front of the house, offering a peaceful retreat. The main bedroom comes complete with a walk-in robe and an ensuite. Meanwhile, the additional three bedrooms are neatly tucked away at the rear of the home, providing a separate space for kids along with their own area.The home boasts a versatile open plan kitchen/meals/family area, tailored to fit your lifestyle. The kitchen is equipped with an island bench, breakfast bar, dishwasher, double sink, pantry, fridge recess, and a gas cooktop with a built-in electric oven. Ducted evaporative air conditioning runs throughout the home, complemented by a large split system air conditioner in the open plan area for added comfort. Tiled traffic areas ensure easy maintenance, and a security system offers peace of mind.The main bathroom features a separate shower and a bath designed for ultimate relaxation. A practical laundry with built-in cupboards adds to the convenience. The front of the home includes a remote roller door carport with rear gate access. The alfresco area invites year-round entertainment against a backdrop of low-maintenance gardens and a lawn perfect for outdoor activities or simply enjoying the sunshine. A handy garden shed provides extra storage. Pets are considered, making this an ideal home for families of all sizes.WHAT NEXTPlease note we are currently taking a high volume of calls and enquiries relating to all our rental properties and doing our best to keep interested parties updated.To book an inspection, simply click the email agent or 'book inspection' time button.IF A TIME APPEARS - Please register into slot. IF A TIME DOES NOT APPEAR IT MEANS WE ARE AT MAXIMUM CAPACITY (20x people home open capacity)If a 'time' does not display, this means the limit has been reached. You are welcome to apply for the property, as all applications will be processed and presented to the landlord.Disclaimer: This information is provided for general information purposes only and may be subject to change. No warranty or representation is made as to its accuracy and interested parties should place no reliance on it and should make their own independent inquiries.Applying for our properties is simple! Please read the information below to find out how.To apply for this property, or any of current listings please click the link below that will take you directly to the TenantApp, which supports the 2Apply application process. Doing this will allow you to create a profile and prefill your information helping you streamline the application process.https://www.tenantapp.com.au/Rentals/Agency/CenturionRE
Property History for 28 Denver Rise, High Wycombe, WA 6057
- 13 Feb 2024Listed for Rent $700 / week
- 22 Jun 2017Listed for Rent - Price not available
- 17 Oct 2016Sold for $450,000

Recent sales nearby
See more recent sales nearby

/assets/perm/frogncn6eei6nkvmi5zizn2kze?signature=cd92726e80e7e81627a8b2d36a6b74ff1ed4039068390fe2ca85848ad39c2192) 0
0Similar properties For Sale nearby
See more properties for sale nearby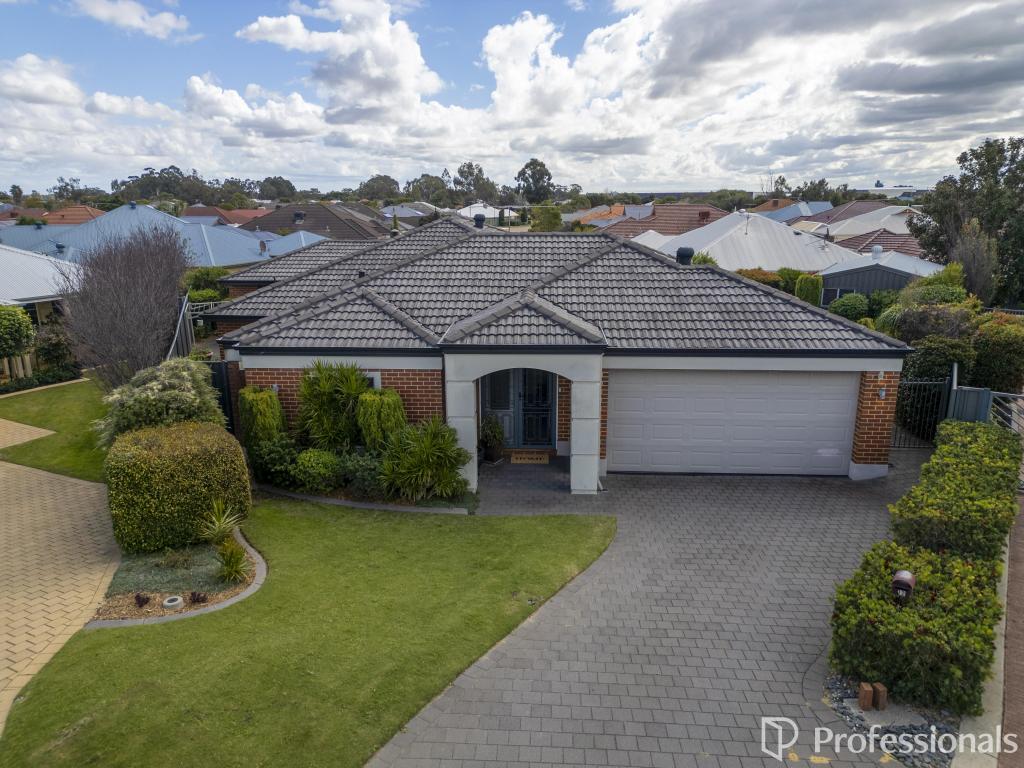 0
0
 0
0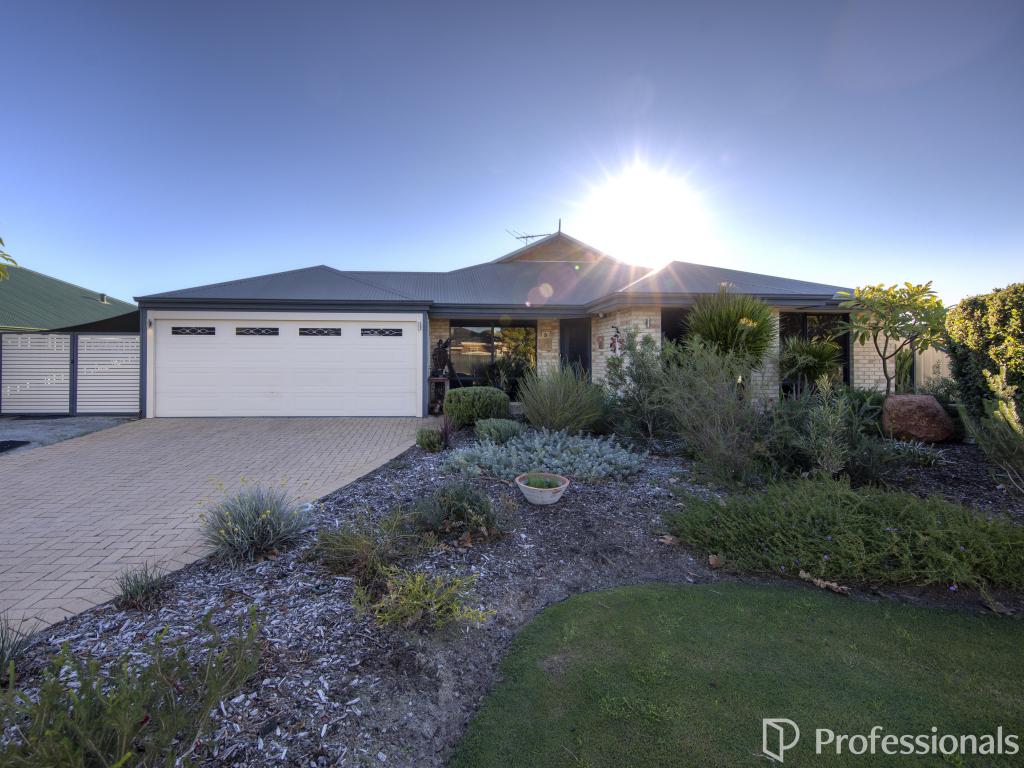 0
0Similar properties For Rent nearby
See more properties for rent nearby 0
0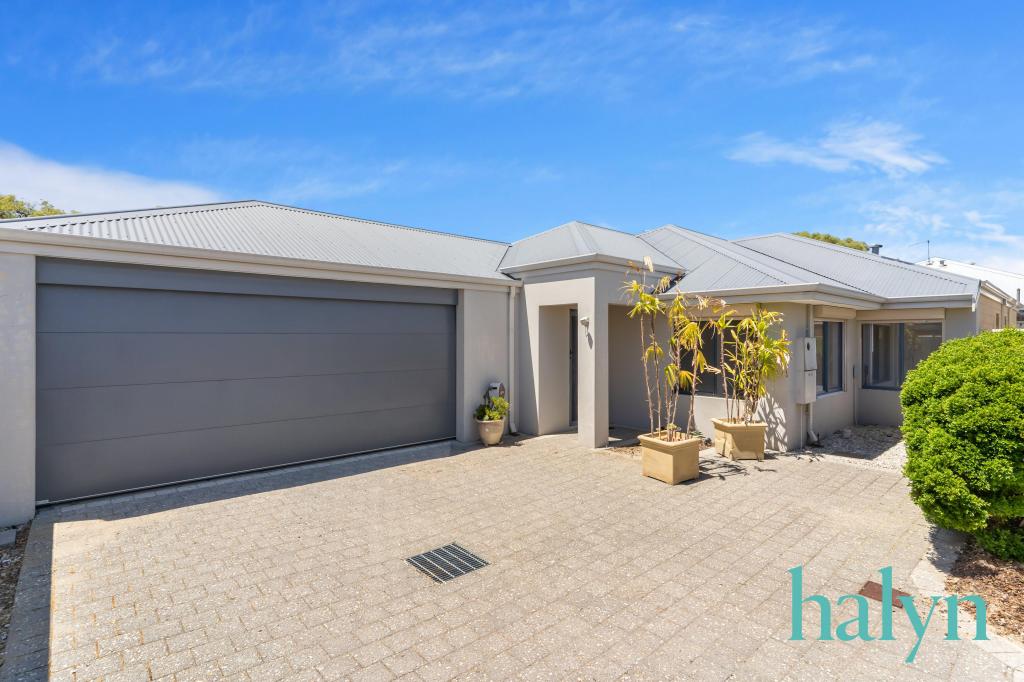 0
0
 0
0
About High Wycombe 6057
The size of High Wycombe is approximately 10.2 square kilometres. There are 25 parks, covering nearly 6.0% of the total area. The population of High Wycombe in 2016 was 12308 people. By 2021 the population was 12198 showing a population decline of 0.9% in the area during that time. The predominant age group in High Wycombe is 30-39 years. Households in High Wycombe are primarily couples with children and are likely to be repaying $1800 - $2399 per month on mortgage repayments. In general, people in High Wycombe work in a trades occupation.In 2021, 75.00% of the homes in High Wycombe were owner-occupied compared with 76.40% in 2016.
High Wycombe has 5,386 properties. Over the last 5 years, Houses in High Wycombe have seen a 99.47% increase in median value, while Units have seen a 47.38% increase. As at 31 August 2026:
- The median value for Houses in High Wycombe is $947,804 while the median value for Units is $757,977.
- Houses have a median rent of $730 while Units have a median rent of $740.
Suburb Insights for High Wycombe 6057
Market Insights
High Wycombe Trends for Houses
N/A
N/A
View TrendN/A
N/A
High Wycombe Trends for Units
N/A
N/A
View TrendN/A
N/A
Neighbourhood Insights
© Copyright 2026. RP Data Pty Ltd trading as Cotality (Cotality). All rights reserved. No reproduction, distribution, or transmission of the copyrighted materials is permitted. The information is deemed reliable but not guaranteed.
While Cotality uses commercially reasonable efforts to ensure the Cotality Data is current, Cotality does not warrant the accuracy, currency or completeness of the Cotality Data and to the full extent permitted by law excludes all loss or damage howsoever arising (including through negligence) in connection with the Cotality Data.
This product uses cookies and other similar technologies to improve and customise your browsing experience, to tailor content and adverts, and for analytics and metrics regarding visitor usage on this product and other media. We may share cookie and analytics information with third parties for the purposes of advertising. By continuing to use our website, you consent to cookies being used. View our Privacy Policy here.
X
