
23 Elmore WayHigh Wycombe WA 6057
Property Details for 23 Elmore Way, High Wycombe
23 Elmore Way, High Wycombe is a 4 bedroom, 2 bathroom House with 2 parking spaces and was built in 2004. The property has a land size of 600m2 and floor size of 208m2. While the property is not currently for sale or for rent, it was last sold in July 2025.
Last Listing description (October 2025)
A serene sanctuary awaits you in this spacious home, perfectly situated overlooking parkland in the highly desirable Jacaranda Springs Estate.Boasting an expansive floorplan with three versatile living spaces, this home offers ample room for both relaxation and entertaining.Enjoy lush park views from your lounge room - positioned at the front of the home.Just a short stroll away from High Wycombe Village Shopping Centre, a medical centre, gym, and various takeout restaurants, this location offers every amenity you could desire within easy reach. Plus, there's a dog exercise park conveniently located across the street!An expansive open-plan family, kitchen, and dining area that serves as the heart of this beautiful home. It seamlessly connects to a generous patio and backyard oasis, complete with an alfresco area that overlooks a grassy play area-perfect for outdoor gatherings and for kids and pets to play. Set on a vast 600m (approx.) lot, the fully fenced backyard ensures a safe and secure environment for kids and pets to enjoy.This property boasts four generously sized bedrooms, each easily accommodating queen-sized beds and featuring built in robes. In addition, a separate study provides a versatile space for work or study. Conveniently located adjacent to the back bedrooms, there is a dedicated activity area that serves as an ideal play and study zone for children.Enjoy year-round comfort with reverse cycle ducted air conditioning, while the shopper access from the garage to the kitchen offers an exceptional blend of convenience and safety.In addition to the double lock-up garage, you'll enjoy side gated access that provides extra parking behind secure gates, along with a designated space for your trailer.Enjoy the convenience of a prime location just a 10 minute commute to Perth Airport and nearby the High Wycombe train station. With easy access to major highways and key thoroughfares, including Tonkin Highway, Roe Highway, and Abernethy Road, your travel times are significantly reduced.Experience peace of mind, outdoor relaxation, and a true sense of harmony in this fantastic home.This home will be open both Saturday 26th - Sunday 27th 12-1pm with all offers to be in by Monday 28th 8pm.Some images have virtual furniture displayedDisclaimer: Whilst every care has been taken in the preparation of this advertisement, accuracy cannot be guaranteed. To the best of our knowledge the information listed is true and accurate however may be subject to change without warning at any time and this is often out of our control. Prospective tenants & purchasers should make their own enquiries to satisfy themselves on all pertinent matters. Details herein do not constitute any representation by the Owner or the agent and are expressly excluded from any contract. Scammers are actively targeting real estate transactions. Due to the increasing number of attempted frauds in our industry and in the interest of protecting your funds we will not provide our trust account details via email. Please contact our agency to confirm deposit details prior to doing any transfers. Aggressive behaviour and any form of verbal or physical abuse towards our employees will not be tolerated. Our teams are working as hard as they can, please be patient as we do our best to assist you.
Property History for 23 Elmore Way, High Wycombe, WA 6057
- 30 Jul 2025Sold for $900,000
- 21 Jul 2025Listed for Sale From $855,000
- 23 Nov 2007Sold for $350,000

Recent sales nearby
See more recent sales nearby

/assets/perm/frogncn6eei6nkvmi5zizn2kze?signature=cd92726e80e7e81627a8b2d36a6b74ff1ed4039068390fe2ca85848ad39c2192) 0
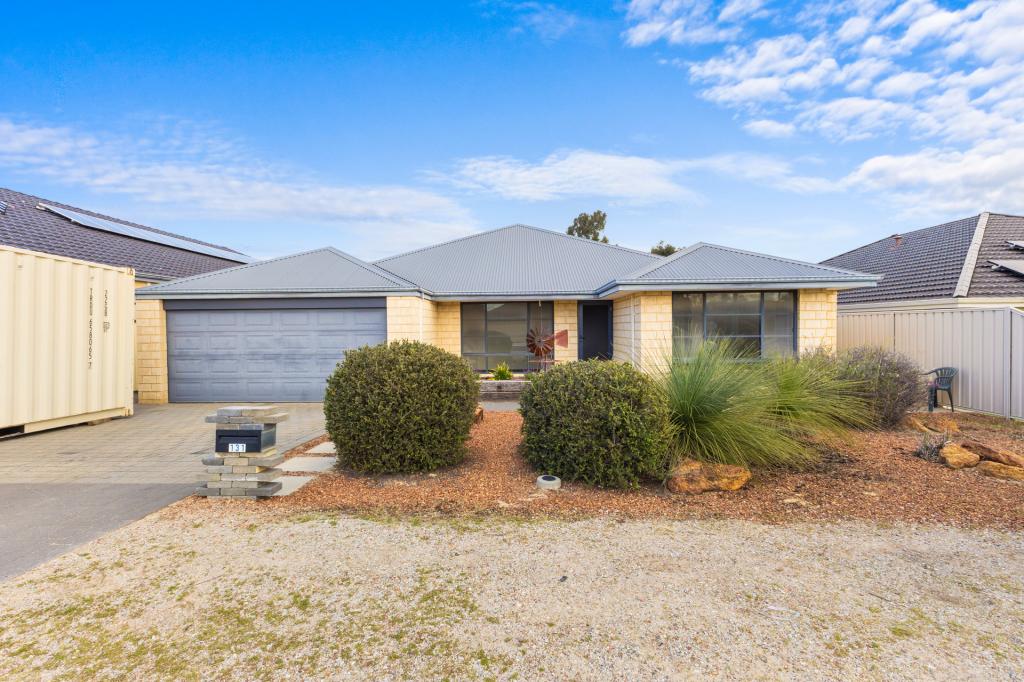
0Similar properties For Sale nearby
See more properties for sale nearby 0
0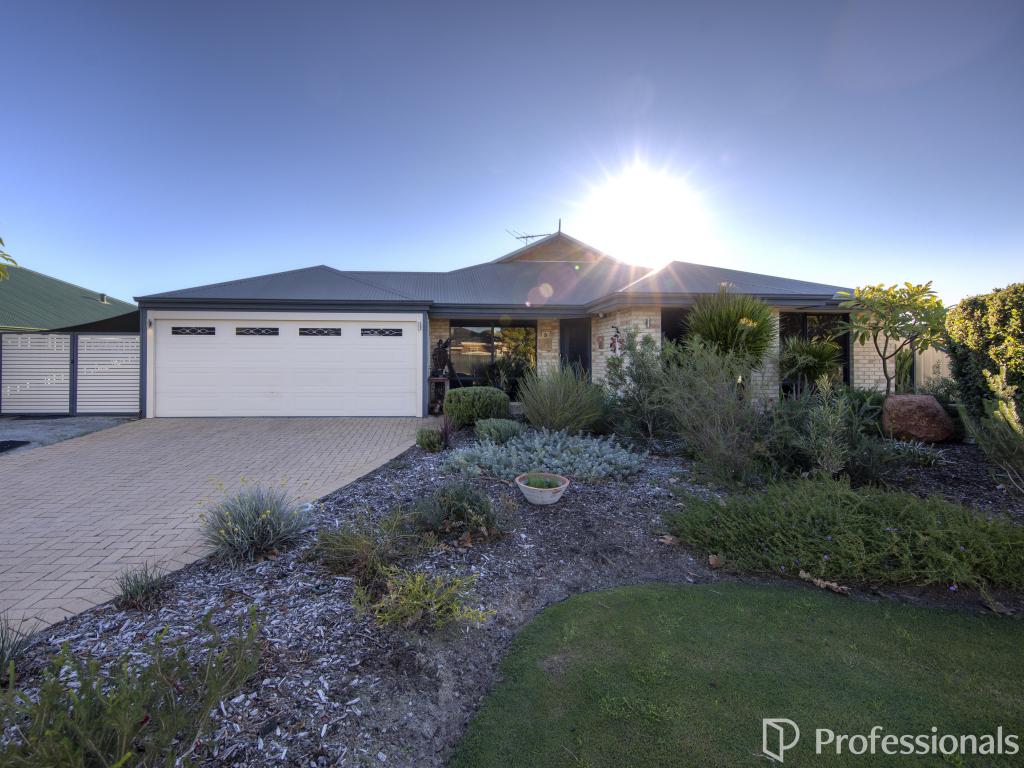 0
0
 0
0
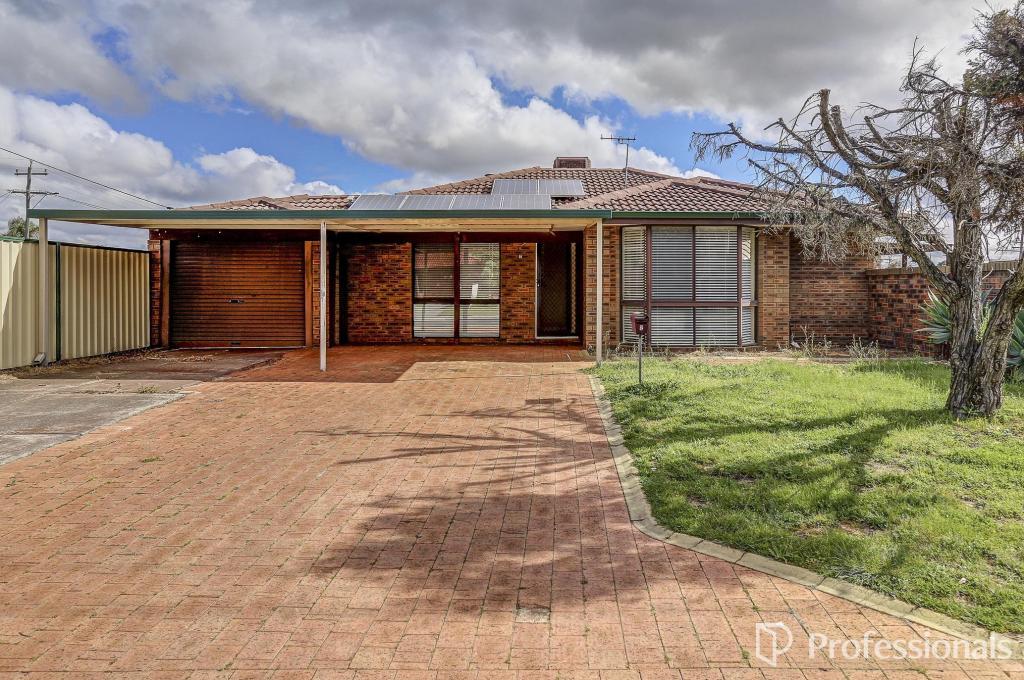
Similar properties For Rent nearby
See more properties for rent nearby 0
0 0
0
 0
0About High Wycombe 6057
The size of High Wycombe is approximately 10.2 square kilometres. There are 25 parks, covering nearly 6.0% of the total area. The population of High Wycombe in 2016 was 12308 people. By 2021 the population was 12198 showing a population decline of 0.9% in the area during that time. The predominant age group in High Wycombe is 30-39 years. Households in High Wycombe are primarily couples with children and are likely to be repaying $1800 - $2399 per month on mortgage repayments. In general, people in High Wycombe work in a trades occupation.In 2021, 75.00% of the homes in High Wycombe were owner-occupied compared with 76.40% in 2016.
High Wycombe has 5,385 properties. Over the last 5 years, Houses in High Wycombe have seen a 99.47% increase in median value, while Units have seen a 47.38% increase. As at 31 August 2026:
- The median value for Houses in High Wycombe is $947,804 while the median value for Units is $757,977.
- Houses have a median rent of $730 while Units have a median rent of $740.
Suburb Insights for High Wycombe 6057
Market Insights
High Wycombe Trends for Houses
N/A
N/A
View TrendN/A
N/A
High Wycombe Trends for Units
N/A
N/A
View TrendN/A
N/A
Neighbourhood Insights
© Copyright 2026. RP Data Pty Ltd trading as Cotality (Cotality). All rights reserved. No reproduction, distribution, or transmission of the copyrighted materials is permitted. The information is deemed reliable but not guaranteed.
While Cotality uses commercially reasonable efforts to ensure the Cotality Data is current, Cotality does not warrant the accuracy, currency or completeness of the Cotality Data and to the full extent permitted by law excludes all loss or damage howsoever arising (including through negligence) in connection with the Cotality Data.
This product uses cookies and other similar technologies to improve and customise your browsing experience, to tailor content and adverts, and for analytics and metrics regarding visitor usage on this product and other media. We may share cookie and analytics information with third parties for the purposes of advertising. By continuing to use our website, you consent to cookies being used. View our Privacy Policy here.
X
