
12 Tringa CrescentHarrisdale WA 6112
Property Details for 12 Tringa Cres, Harrisdale
12 Tringa Cres, Harrisdale is a 3 bedroom, 2 bathroom Unit with 2 parking spaces and was built in 2016. The property has a land size of 258m2 and floor size of 118m2. While the property is not currently for sale or for rent, it was last sold in August 2020.
Last Listing description (July 2026)
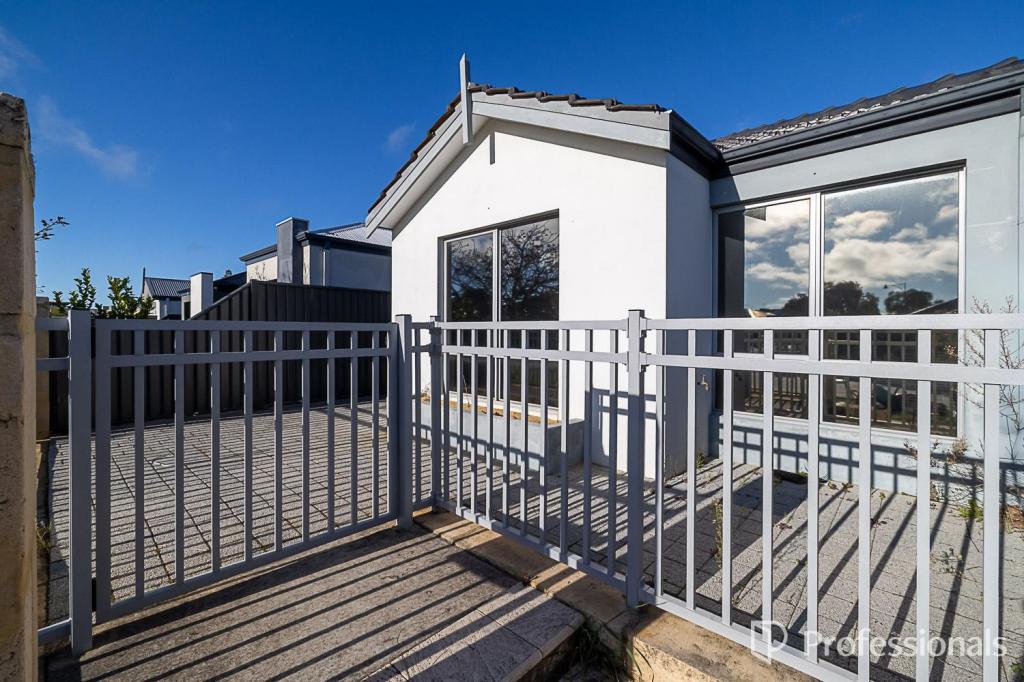
Perfectly positioned opposite a quiet park, this beautifully presented three-bedroom, two-bathroom home offers the ideal blend of comfort, style and convenience. Featuring new timber-look flooring, spacious open-plan living and quality finishes throughout, this low-maintenance home is perfectly suited to modern living.The light-filled open-plan living and dining area flows seamlessly to a private alfresco and easy-care backyard, creating the perfect space to relax or entertain. At the heart of the home, the well-appointed kitchen boasts a large island bench, generous storage and ample preparation space. The spacious master suite features a walk-in robe, private ensuite and ceiling fan, while the two additional bedrooms include built-in robes and are serviced by a stylish central bathroom with a separate bathtub. Complete with ducted air conditioning throughout, solar power, a large laundry and additional storage within the double garage, this home is ready to enjoy.What to love:- Three-bedroom, two-bathroom home- Premium parkside location with peaceful views- New timber-look flooring throughout the main living areas- Spacious open-plan living and dining- Contemporary kitchen with large island bench- Ample bench and cupboard space- Private covered alfresco- Easy-care backyard- Spacious master suite with walk-in robe, private ensuite and ceiling fan- Two additional bedrooms with built-in robes- Central family bathroom with separate bathtub and shower- Ducted air conditioning throughout- Separate laundry with generous storage- Solar power- Large double garage with additional storage- Beautifully presented and meticulously maintainedWhat to know:- Unfurnished- Available from 17th July'26- Pets: Considered upon application- Lease: 12-month minimum lease term preferredWHAT'S AROUND (distances are approximate)- Opposite local parkland- 400m to local bus services- 1.2km to Harrisdale Primary School- 1.6km to Harrisdale Senior High School- 2.0km to Stockland Harrisdale- 2.2km to Bunnings Harrisdale- Close to local parks and walking trails- Easy access to Nicholson Road and Ranford RoadTo View This Property1. Register your interest by either:a) Clicking 'Book an Inspection' ORb) Searching Realmark Urban on 2Apply via TenantApp: https://app.2apply.com.au/Agency/Realmark2. Follow the prompts in the confirmation email or SMS3. Attend your scheduled viewingUnconfirmed attendance may result in viewing CANCELLATIONS if you're the only registrant.Please note that while all applications will be considered, our clients are encouraged to accept the best quality application based on rental history, references and affordability.DISCLAIMER: The particulars of this listing have been prepared for advertising and marketing purposes only. Whilst Realmark has made every effort to ensure the information listed (including but not limited to chattels, features, photos and all rates) is reliable and accurate at the time of advertising, all clients must carry out their own independent due diligence to ensure the information provided is correct and to the client's expectations.
Property History for 12 Tringa Cres, Harrisdale, WA 6112
- 09 Jul 2026Listed for Rent $800 / week
- 16 Aug 2020Sold for $378,000
- 27 Jul 2020Listed for Sale From $379,000

Recent sales nearby
See more recent sales nearby/assets/perm/edxkd7tphui6xhbie4u7gys2me?signature=56e8c07aa7305503602f98f59daed65800f84fea8959295fea92b8f1b46bded7) 0
0/assets/perm/misox2n6mui6nfrzmeoqm7vooa?signature=40a6784a6ef061096f1557ff2596742caadd4ffc1e8914dbc6814a1a354baa78) 0
0
/assets/perm/7fjwgw3tgai65exlv7zawdsrci?signature=d2cbe85e32eecea0f7aed0a16b8d64c8564b3f1aa80dc6702af448fc4ca808f9) 0
0Similar properties For Sale nearby
See more properties for sale nearby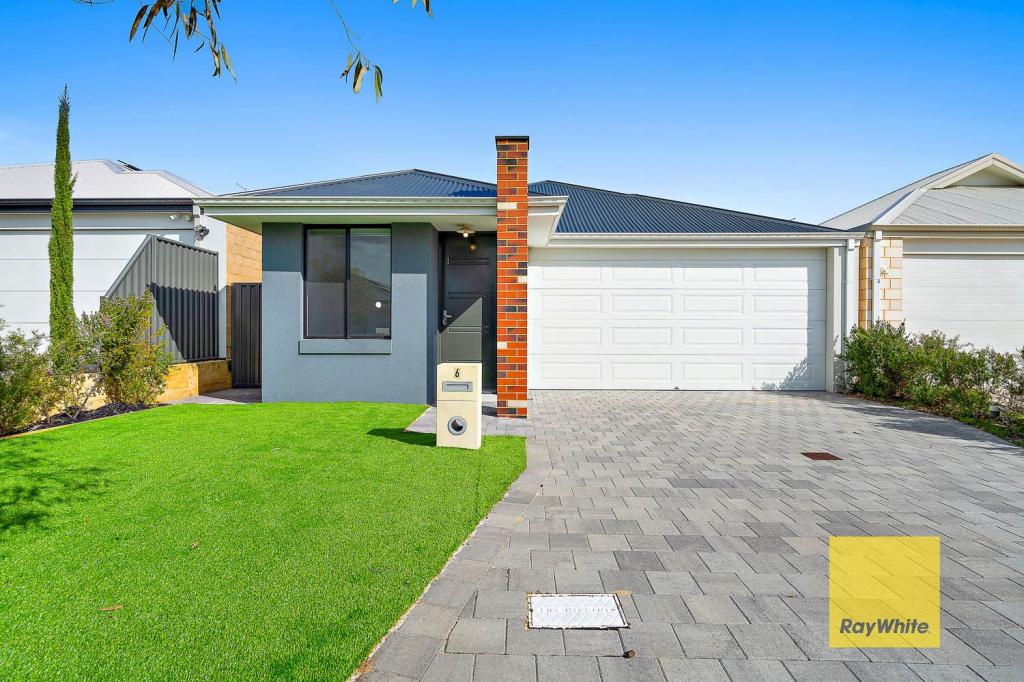 0
0
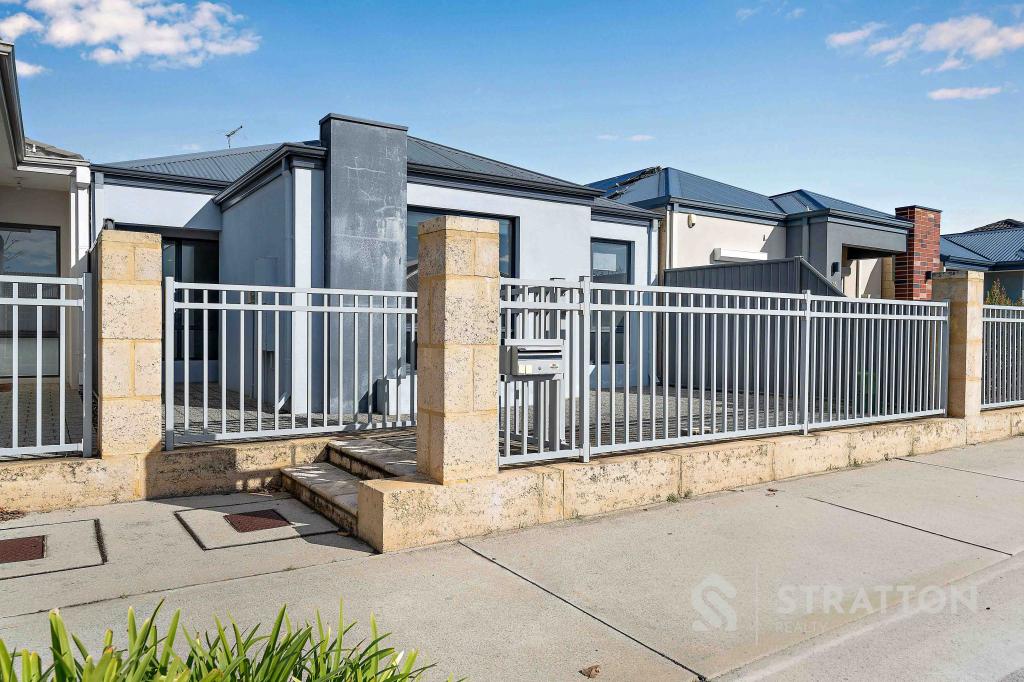 0
0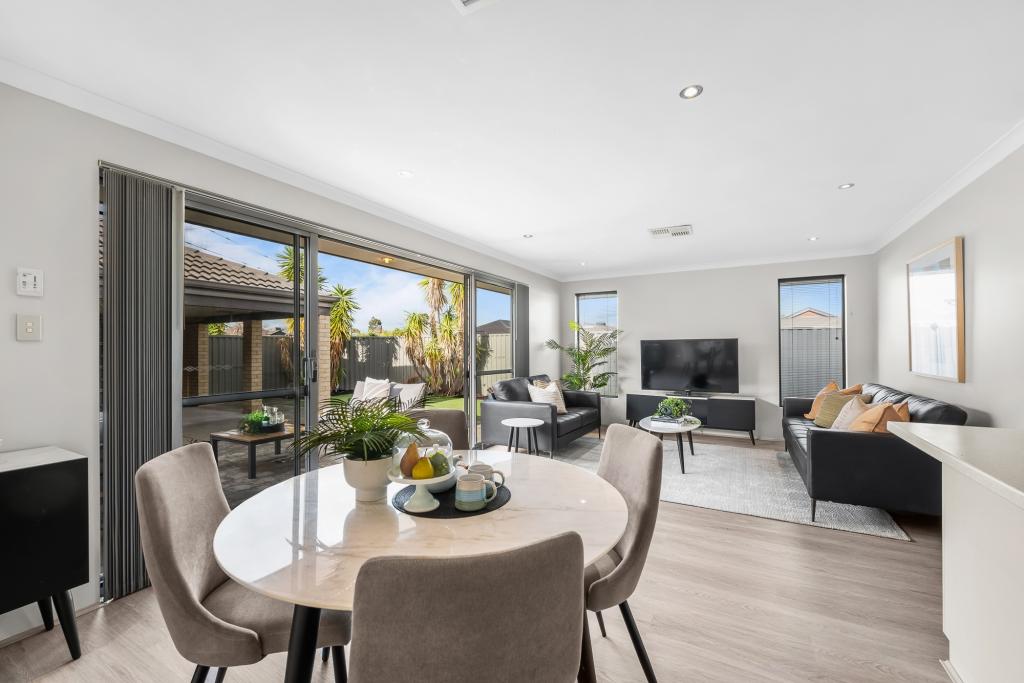 0
0
Similar properties For Rent nearby
See more properties for rent nearby 0
0
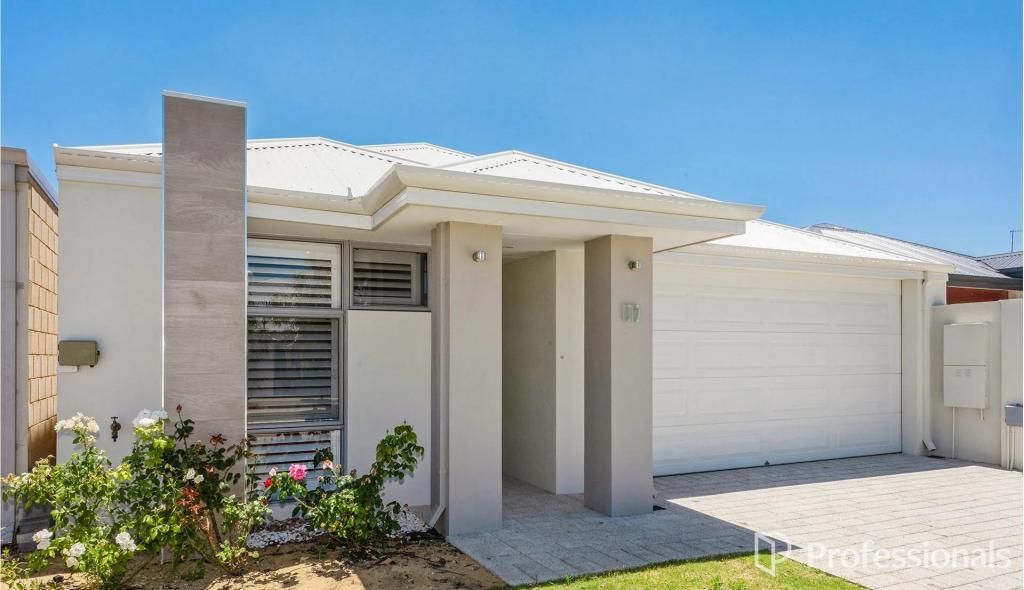 0
0
 0
0
About Harrisdale 6112
The size of Harrisdale is approximately 5.8 square kilometres. There are 19 parks, covering nearly 26.3% of the total area. The population of Harrisdale in 2016 was 9076 people. By 2021 the population was 11667 showing a population growth of 28.6% in the area during that time. The predominant age group in Harrisdale is 30-39 years. Households in Harrisdale are primarily couples with children and are likely to be repaying $1800 - $2399 per month on mortgage repayments. In general, people in Harrisdale work in a professional occupation.In 2021, 78.70% of the homes in Harrisdale were owner-occupied compared with 79.20% in 2016.
Harrisdale has 5,119 properties. Over the last 5 years, Houses in Harrisdale have seen a 99.12% increase in median value, while Units have seen a 84.53% increase. As at 31 July 2026:
- The median value for Houses in Harrisdale is $1,127,020 while the median value for Units is $824,828.
- Houses have a median rent of $800.
Suburb Insights for Harrisdale 6112
Market Insights
Harrisdale Trends for Houses
N/A
N/A
View TrendN/A
N/A
Harrisdale Trends for Units
N/A
N/A
View TrendN/A
N/A
Neighbourhood Insights
© Copyright 2026. RP Data Pty Ltd trading as Cotality (Cotality). All rights reserved. No reproduction, distribution, or transmission of the copyrighted materials is permitted. The information is deemed reliable but not guaranteed.
While Cotality uses commercially reasonable efforts to ensure the Cotality Data is current, Cotality does not warrant the accuracy, currency or completeness of the Cotality Data and to the full extent permitted by law excludes all loss or damage howsoever arising (including through negligence) in connection with the Cotality Data.
This product uses cookies and other similar technologies to improve and customise your browsing experience, to tailor content and adverts, and for analytics and metrics regarding visitor usage on this product and other media. We may share cookie and analytics information with third parties for the purposes of advertising. By continuing to use our website, you consent to cookies being used. View our Privacy Policy here.
X
