
11 Montague LaneSouthern River WA 6110

Property Details for 11 Montague Lane, Southern River
11 Montague Lane, Southern River is a 3 bedroom, 2 bathroom Unit with 2 parking spaces and was built in 2024. The property has a land size of 200m2 and floor size of 103m2. While the property is not currently for sale or for rent, it was last sold in May 2026. There are other 3 bedroom Unit sold in Southern River in the last 12 months.
Last Listing description (August 2026)
There's something comforting about a home that feels fresh, well-designed, and ready to be lived in - where everything has already been thoughtfully completed, allowing you to simply move in and enjoy.
Welcome to 11 Montague Lane, Southern River - a modern residence built in 2024, offering low-maintenance living with a clean, contemporary finish in a growing and family-friendly community.
Set on a 200sqm block, this home has been designed with everyday practicality in mind, featuring three bedrooms, two bathrooms, and a functional layout that balances space, comfort, and simplicity. The interiors are light-filled and inviting, with neutral finishes that create a warm and easy-living environment.
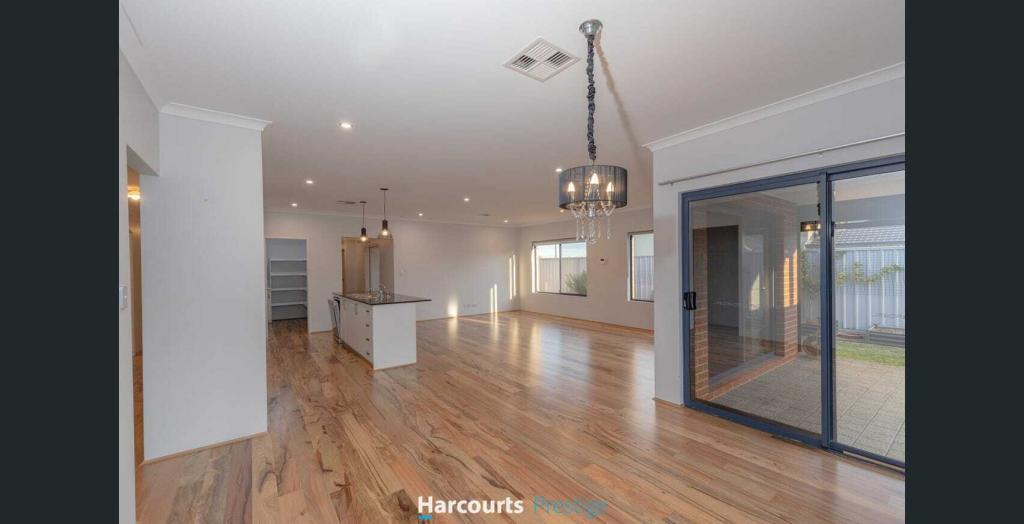
The open-plan living and dining area forms the heart of the home - a space designed for both quiet nights in and relaxed everyday living. Whether you're entertaining guests or enjoying time with family, the layout flows naturally to support your lifestyle.
Perfectly suited for first home buyers, young families, downsizers, or investors, this property offers a smart opportunity to secure a modern home without the wait of building.
Positioned in a convenient pocket of Southern River, you'll enjoy being just moments from local shops, schools, parks, and transport links - making day-to-day living effortless.
Simple, modern, and move-in ready - this is a home where your next chapter begins.
Property Features:
Near-new 2024 build showcasing modern finishes and a fresh, move-in ready feel
Thoughtfully designed 3-bedroom, 2-bathroom layout for easy, everyday living
Private master suite complete with ensuite for added comfort and privacy
Light-filled open-plan living and dining creating a warm, welcoming hub of the home
Stylish kitchen with quality appliances, ample storage, and practical design
Neutral interiors throughout, offering a timeless and low-maintenance aesthetic
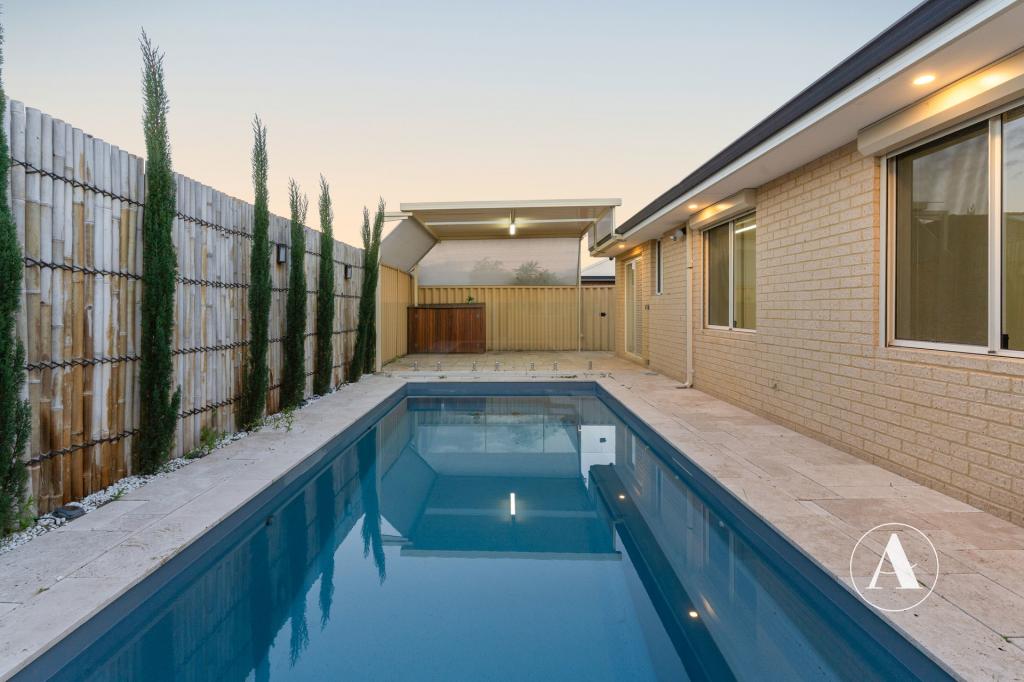
Recently renovated and completed front and rear landscaping, designed for effortless outdoor living
Low-maintenance 200sqm block - perfect for busy lifestyles, downsizers, or investors
Approx. 103sqm of well-utilised internal space maximising comfort and functionality
Location Highlights:
Approx. 190m / 2 mins walk / 1 min drive to Yarralinka Primary School
Approx. 400m / 4 mins walk / 1 min drive to Basset Park
Approx. 700m / 10 mins walk / 2 mins drive to McDonald's Southern River
Approx. 750m / 10 mins walk / 2 mins drive to Coles Southern River East
Approx. 750m / 10 mins walk / 2 mins drive to Chemist Warehouse Southern River
Approx. 800m / 11 mins walk / 2 mins drive to Ascolta Early Learning & Care Southern River
Approx. 850m / 11 mins walk to Holmes St and Southern River Rd Bus Stop
Approx. 950m / 13 mins walk / 1 min drive to Sutherlands Park
Approx. 1.4km / 3 mins drive to Southern Grove Primary School
Approx. 2.6km / 3 mins drive to Sutherlands Park
Approx. 2.7km / 4 mins drive to Southern River College
Approx. 4.2km / 6 mins drive to Southern River Shopping Centre
Approx. 6.3km / 10 mins drive to Stockland Harrisdale
Easy access to Ranford Road, Tonkin Highway and Nicholson Road
Approx. 25-30 mins drive / 29.1km to Perth CBD (traffic dependent)
Outgoings:
Shire: City of Gosnells
Council Rates: $1,960 p.a.
Water Rates: $889.98 p.a.
For further information or inspection times, kindly please contact Brooklin Evans at 0452 463 462 or Tim Huynh 0450 435 854.
Disclaimer: This material has been prepared for advertising and marketing purposes only and is not intended to form part of any contract. Some images may include virtual staging and/or digitally enhanced elements (including the use of generative AI) to illustrate potential furnishing and presentation; these are for illustrative purposes only and may not represent the property's current condition, fixtures, finishes, or inclusions. While every effort has been made to ensure the information provided is accurate, neither the Agents, the Vendors, nor their employees guarantee its accuracy and accept no liability for any loss arising from reliance on this material. Interested parties should make their own independent enquiries, inspections, and seek appropriate advice, relying on their own judgement at all times.
Property History for 11 Montague Lane, Southern River, WA 6110
- 07 May 2026Sold for $837,000
- 17 Apr 2026Listed for Sale UNDER OFFER BY TEAM BROOKLIN!
- 17 Jul 2023Listed for Sale From $449,995

Recent sales nearby
See more recent sales nearby/assets/perm/ycnloyczxei63d75pwociyrsae?signature=5b8c4a82ebaff5ec0f2e2408600711a8a156620da84f98f68c03f47cff47dac7) 0
0

/assets/perm/y2wrtalq7ii6xpqsq62wl7lvmi?signature=a5edbbe88e3dc30a82c0f1c89160407ff5dc7bdc54f378f91bd32ac2e03a215a) 0
0Similar properties For Sale nearby
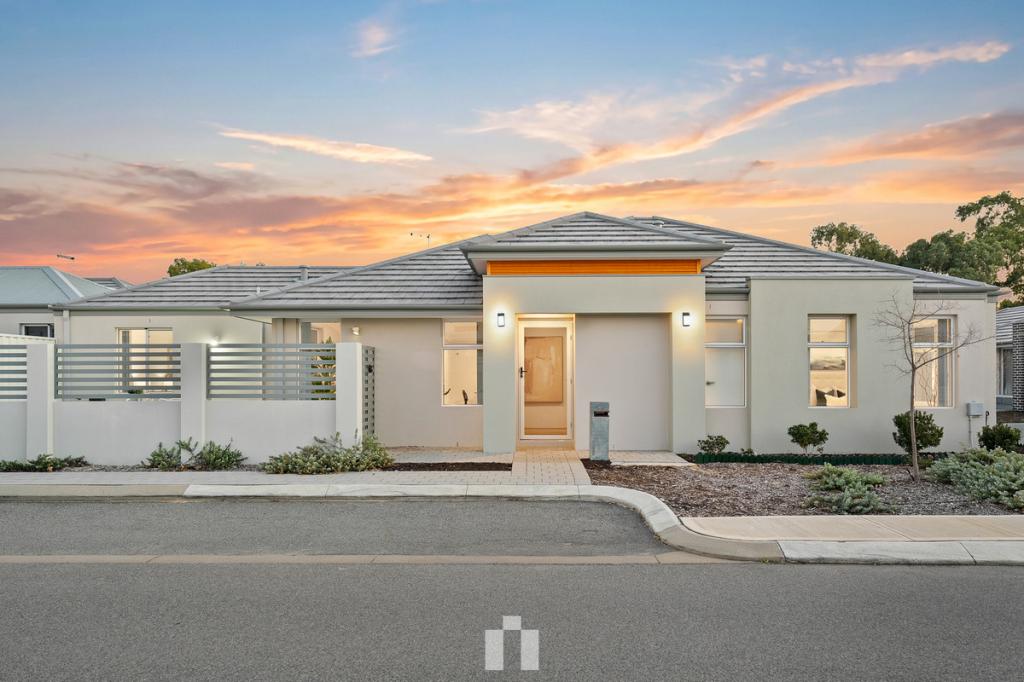
See more properties for sale nearby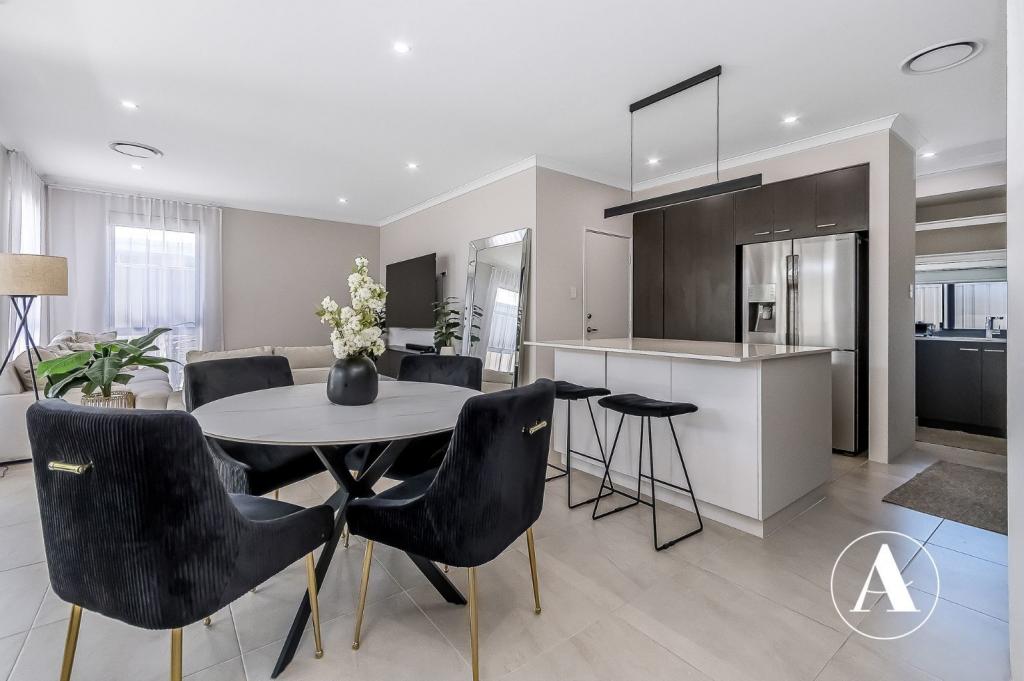 0
0
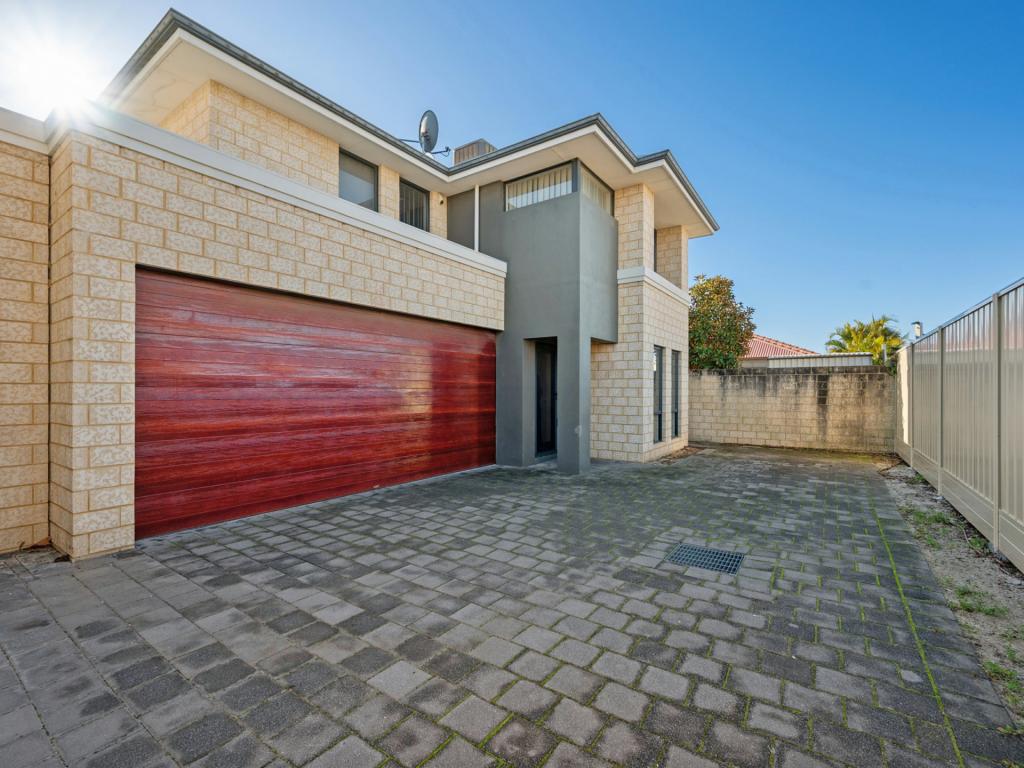
 0
0
 0
0

Similar properties For Rent nearby
See more properties for rent nearby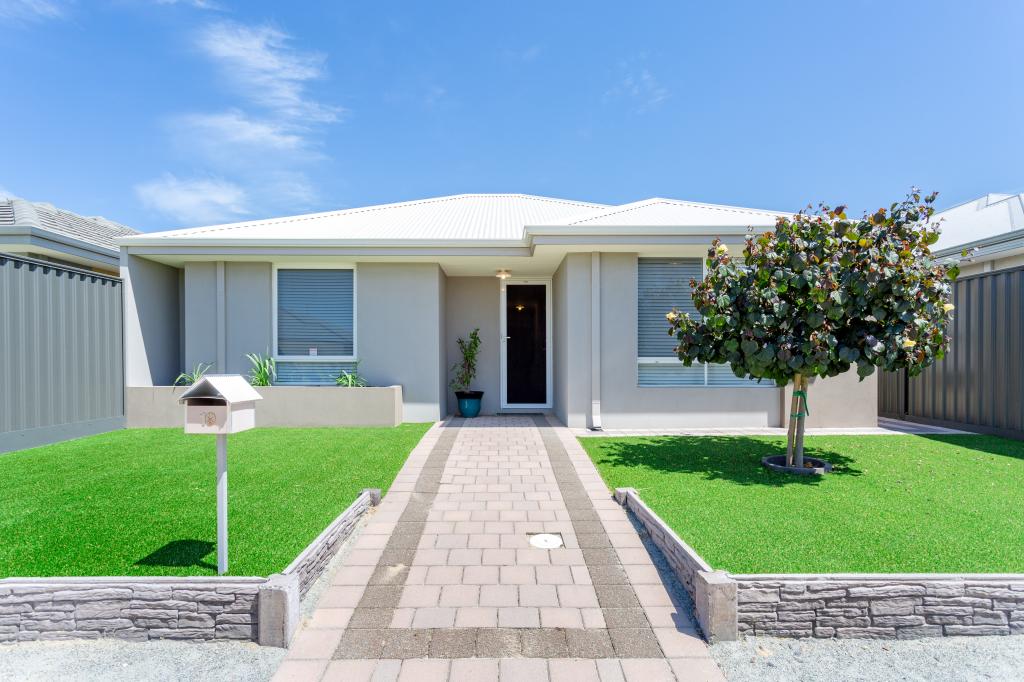 0
0
 0
0
 0
0About Southern River 6110
The size of Southern River is approximately 14.0 square kilometres. There are 24 parks, covering nearly 10.4% of the total area. The population of Southern River in 2016 was 10350 people. By 2021 the population was 12852 showing a population growth of 24.2% in the area during that time. The predominant age group in Southern River is 0-9 years. Households in Southern River are primarily couples with children and are likely to be repaying $1800 - $2399 per month on mortgage repayments. In general, people in Southern River work in a professional occupation.In 2021, 81.40% of the homes in Southern River were owner-occupied compared with 82.30% in 2016.
Southern River has 6,893 properties. Over the last 5 years, Houses in Southern River have seen a 86.19% increase in median value, while Units have seen a 55.24% increase. As at 31 August 2026:
- The median value for Houses in Southern River is $1,039,330 while the median value for Units is $587,362.
- Houses have a median rent of $800.
Suburb Insights for Southern River 6110
Market Insights
Southern River Trends for Houses
N/A
N/A
View TrendN/A
N/A
Southern River Trends for Units
N/A
N/A
View TrendN/A
N/A
Neighbourhood Insights
© Copyright 2026. RP Data Pty Ltd trading as Cotality (Cotality). All rights reserved. No reproduction, distribution, or transmission of the copyrighted materials is permitted. The information is deemed reliable but not guaranteed.
While Cotality uses commercially reasonable efforts to ensure the Cotality Data is current, Cotality does not warrant the accuracy, currency or completeness of the Cotality Data and to the full extent permitted by law excludes all loss or damage howsoever arising (including through negligence) in connection with the Cotality Data.
This product uses cookies and other similar technologies to improve and customise your browsing experience, to tailor content and adverts, and for analytics and metrics regarding visitor usage on this product and other media. We may share cookie and analytics information with third parties for the purposes of advertising. By continuing to use our website, you consent to cookies being used. View our Privacy Policy here.
X
