
5A Waxberry GardensCanning Vale WA 6155

Property Details for 5a Waxberry Gdns, Canning Vale
5a Waxberry Gdns, Canning Vale is a 3 bedroom, 2 bathroom Unit with 2 parking spaces and was built in 2007. The property has a land size of 358m2 and floor size of 152m2. While the property is not currently for sale or for rent, it was last sold in April 2026. There are other 3 bedroom Unit sold in Canning Vale in the last 12 months.
Last Listing description (July 2026)
End Date Sale - Offers will be presented on 6th May 2026 unless sold prior. Price guide will be made available 27th April 26 onwards. The owners reserve the right to accept offers before this date.Step through the elegant double doors into a beautifully maintained, freshly painted residence that immediately conveys refined modern living. From the moment you enter, a sense of space and light unfolds; complemented by a cohesive, contemporary palette and quality finishes throughout.Internal Features:* At the front of the home, a generous lounge creates a peaceful retreat; seamlessly incorporating a dedicated study zone that can be easily partitioned off to showcase an inviting lounge area. Thoughtfully appointed with multiple power points and USB outlets, this versatile space makes working from home both practical and effortless.* The master suite is a private retreat; thoughtfully designed for comfort and relaxation. It features manual shutters, a spacious walk in robe, and dimmable downlights that set a calming ambience. The well appointed ensuite includes a sink, glass shower, and a bathtub for indulgent unwinding. A separate powder room adds further convenience for guests.* At the heart of the home, the open plan kitchen, dining, and living area brings together comfort and connection. Light-filled and seamlessly integrated, it offers an inviting space for everyday living and effortless entertaining.* The kitchen is exceptionally well appointed; offering abundant storage and a generous number of power points for all your appliances. It also features a premium Smeg oven, a four burner gas cooktop, a Nobel rangehood, and the added benefit of a built in water filtration system; combining practicality with quality finishes.* The living room is thoughtfully appointed with a gas outlet, providing the option for a cosy gas heater to be installed; perfect for creating a warm and inviting atmosphere during the cooler months. Electronic shutters in the living areas provide both privacy and climate control at the touch of a button.* Bed 2 and 3 are both spacious and can easily fit a queen sized bed; complete with built in robes, ample power points and manual roller shutters that offer enhanced privacy, improved security, and effective noise reduction. Bed 2 can comfortably fit either a queen sized bed or two singles with plenty of room in the middle.* The thoughtfully designed family bathroom offers both comfort and practicality, featuring a sleek glass shower, a relaxing bathtub, and a vanity. A separate toilet adds extra convenience for busy households.* The well appointed laundry is designed for everyday convenience; featuring the essential amenities, direct external access for easy outdoor drying, and a secure Crimsafe door for enhanced peace of mind and security.* A spacious walk in linen cupboard provides excellent storage, helping keep household essentials neatly organised and within easy reach.* Excellent climate control: both a ducted evaporative cooling and ducted reverse cycle air conditioning with 2 AC filters.* Energy efficiency and sustainability are highlights of the property, with a 6.666 kW solar system with 18 solar panels paired with a Growatt inverter.* Both sliding doors, front door, laundry doors are all Crimsafe. All fly screens are also Crimsafe.External Features:* The sophisticated alfresco is anchored by a striking granite benchtop and an integrated tap; adding elegance to your garden gatherings. Framed by stylish cafe blinds, this space remains a dry, peaceful haven even when the weather turns; it's a perfect extension of your living room.* Roller shutter door at the porch offers versatility and security, with many possibilities for use; flexible living space, or secure storage area depending on your needs.* The 2 car garage also boasts extensive storage solutions which includes dedicated cabinetry space for up to six suitcases; keeping everything neatly organised, clutter-free, and easily accessible.* Low maintenance with artificial turf at the front, established succulents and mulch garden beds on the side.* A side gate provides easy access to the backyard.* Outdoor shed storage.* Walking distance to Pinaster Park and Canning Vale College.* A short drive to the Livingston shops, The Vale Shopping Centre, Campbell Primary School, public transport and other local shops, cafes and restaurants.Why you'll love it:* Light filled open plan living spaces designed for everyday comfort.* Elegant downlights throughout the house.* Multiple roller shutters (manual and electronic).* Multiple living zones for flexible family living.* Excellent indoor-outdoor flow for entertaining.* Abundant storage and practical design throughout.* Low maintenance gardens and exterior.* Well maintained and clearly well loved by its owners.A home that truly balances comfort, functionality, and style; ready for its next chapter.Call Alexander on 0423 919 066 or Marianne on 0425 903 595 for more information or to arrange an inspection.
Property History for 5a Waxberry Gdns, Canning Vale, WA 6155
- 29 Apr 2026Sold for $915,000
- 22 Apr 2026Listed for Sale UNDER OFFER
- 02 Aug 2018Sold for $375,000

Recent sales nearby
See more recent sales nearby/assets/perm/3mm6z5aohqi65kceze4p2jabym?signature=c686785f4cacf315e706cbb86100386113d08c005e48b1133fc1a49e17bb5af9) 0
0/assets/perm/7fjwgw3tgai65exlv7zawdsrci?signature=d2cbe85e32eecea0f7aed0a16b8d64c8564b3f1aa80dc6702af448fc4ca808f9) 0
0Similar properties For Sale nearby
See more properties for sale nearby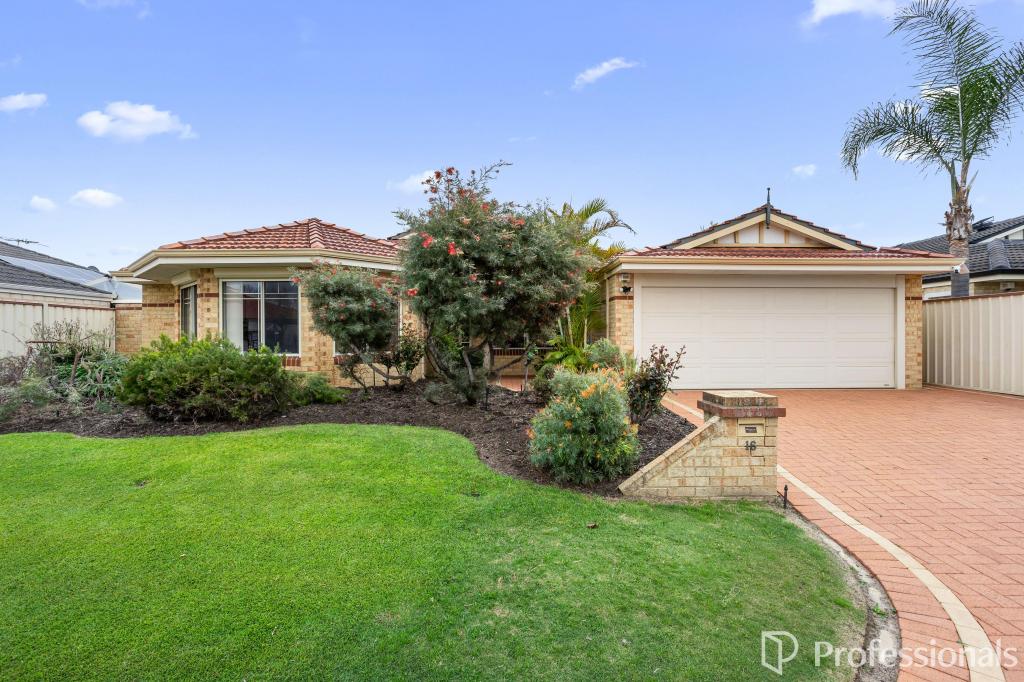 0
0

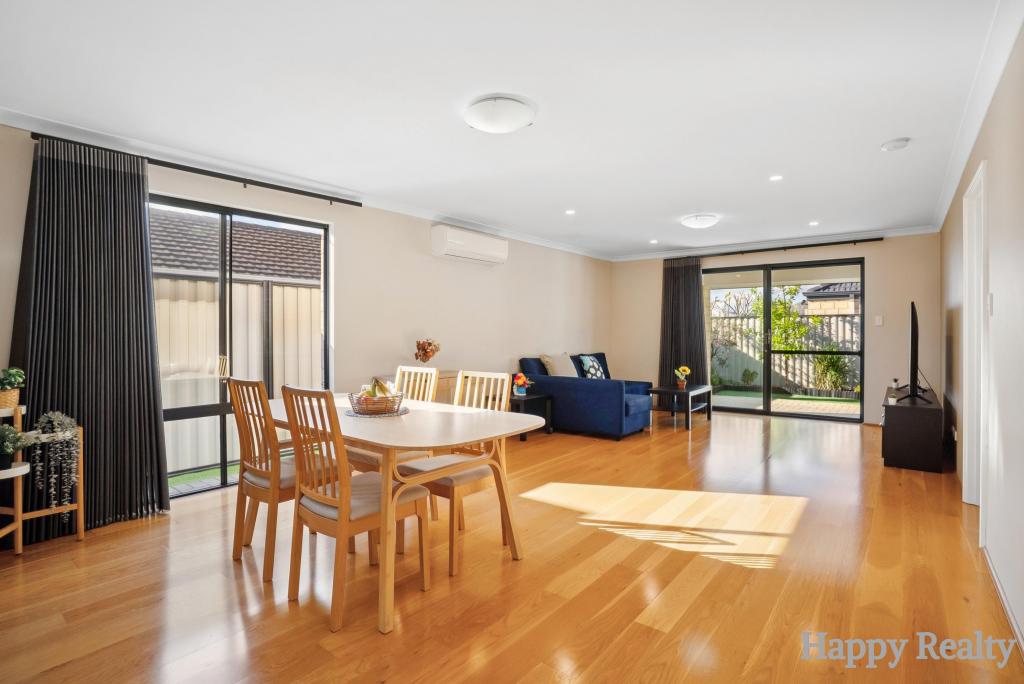 0
0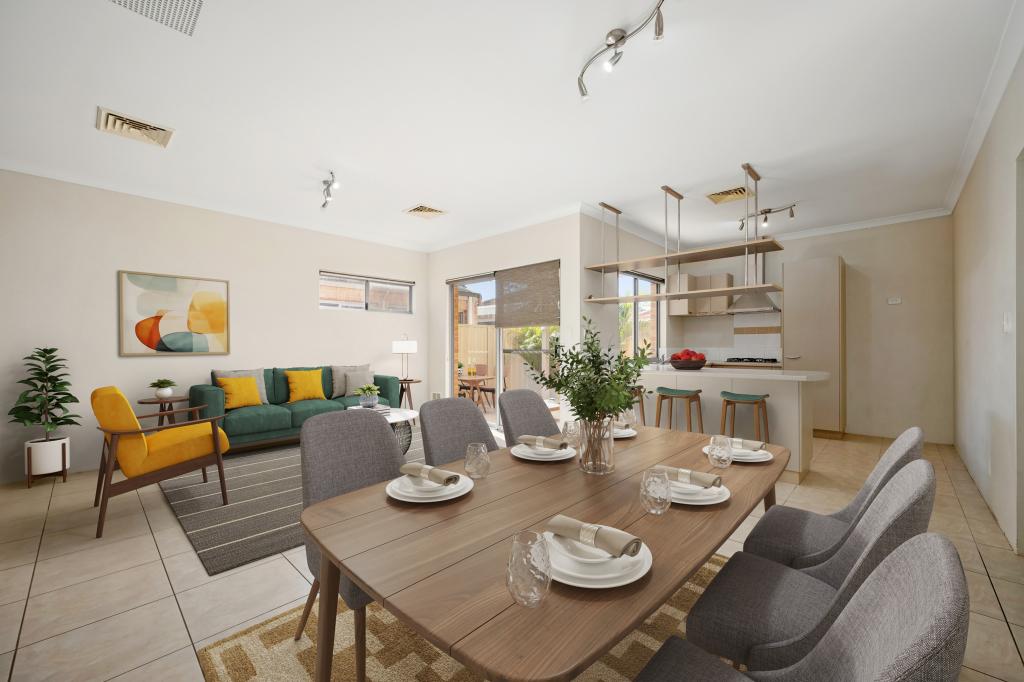 0
0

Similar properties For Rent nearby
See more properties for rent nearby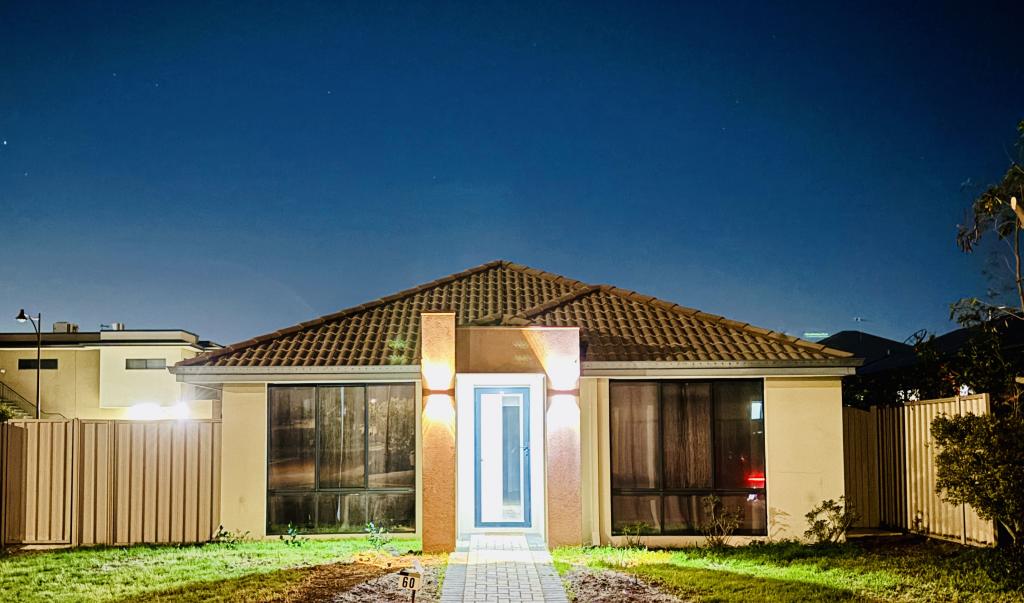 0
0
 0
0
 0
0
About Canning Vale 6155
The size of Canning Vale is approximately 25.4 square kilometres. There are 71 parks, covering nearly 17.1% of the total area. The population of Canning Vale in 2016 was 33059 people. By 2021 the population was 34504 showing a population growth of 4.4% in the area during that time. The predominant age group in Canning Vale is 40-49 years. Households in Canning Vale are primarily couples with children and are likely to be repaying $1800 - $2399 per month on mortgage repayments. In general, people in Canning Vale work in a professional occupation.In 2021, 79.30% of the homes in Canning Vale were owner-occupied compared with 81.00% in 2016.
Canning Vale has 13,514 properties. Over the last 5 years, Houses in Canning Vale have seen a 87.43% increase in median value, while Units have seen a 62.13% increase. As at 30 September 2026:
- The median value for Houses in Canning Vale is $1,154,177 while the median value for Units is $691,292.
- Houses have a median rent of $850 while Units have a median rent of $720.
Suburb Insights for Canning Vale 6155
Market Insights
Canning Vale Trends for Houses
N/A
N/A
View TrendN/A
N/A
Canning Vale Trends for Units
N/A
N/A
View TrendN/A
N/A
Neighbourhood Insights
© Copyright 2026. RP Data Pty Ltd trading as Cotality (Cotality). All rights reserved. No reproduction, distribution, or transmission of the copyrighted materials is permitted. The information is deemed reliable but not guaranteed.
While Cotality uses commercially reasonable efforts to ensure the Cotality Data is current, Cotality does not warrant the accuracy, currency or completeness of the Cotality Data and to the full extent permitted by law excludes all loss or damage howsoever arising (including through negligence) in connection with the Cotality Data.
This product uses cookies and other similar technologies to improve and customise your browsing experience, to tailor content and adverts, and for analytics and metrics regarding visitor usage on this product and other media. We may share cookie and analytics information with third parties for the purposes of advertising. By continuing to use our website, you consent to cookies being used. View our Privacy Policy here.
X
