
44 Pershing LinkHarrisdale WA 6112


Property Details for 44 Pershing Link, Harrisdale
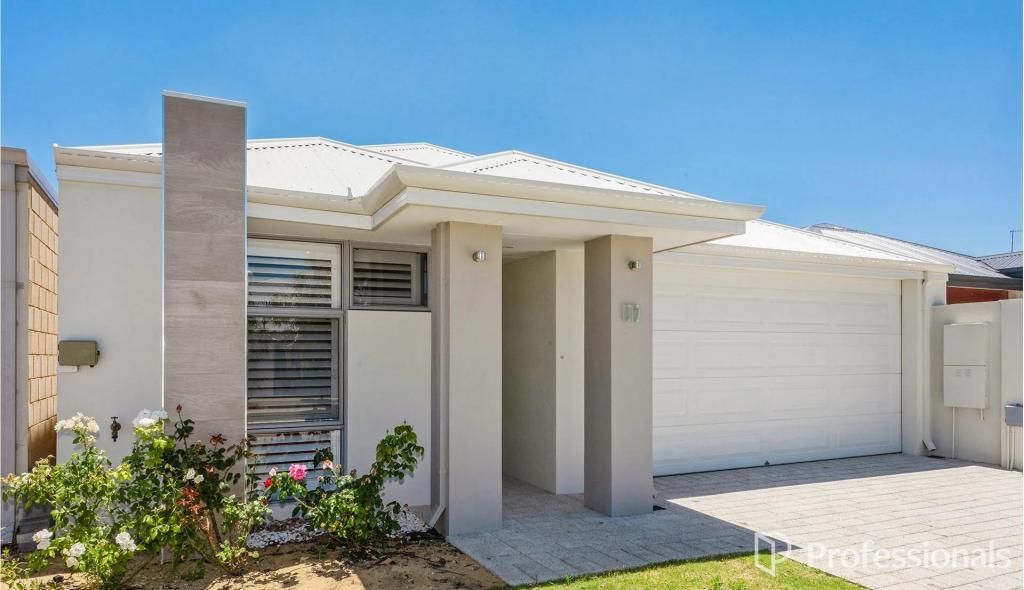
44 Pershing Link, Harrisdale is a 3 bedroom, 2 bathroom House with 2 parking spaces and was built in 2012. The property has a land size of 285m2 and floor size of 105m2. While the property is not currently for sale or for rent, it was last sold in July 2026. There are other 3 bedroom House sold in Harrisdale in the last 12 months.
Last Listing description (September 2026)
Beautifully presented and move-in ready, this modern family home offers the perfect balance of comfort, functionality and low-maintenance living, all within one of Harrisdale's most sought-after family-friendly pockets.Step inside to discover a spacious open-plan living, dining and kitchen area that forms the heart of the home. Complete with new flooring and filled with natural light, its thoughtfully designed for everyday family living.Overlooking the living area, the well-appointed kitchen features generous bench space, quality appliances including a dishwasher creating a practical and stylish space for everything from busy weekday mornings to weekend entertaining.Privately positioned, the generous master bedroom provides a peaceful retreat, featuring a walk-in robe and ensuite. The remaining bedrooms are all well-sized with built-in robes and are serviced by a central family bathroom complete with a tub, while a separate laundry adds further everyday practicality.Sliding doors extend the living space outdoors to a covered alfresco, creating the perfect setting for weekend barbecues, family gatherings or simply relaxing while overlooking the easy-care backyard.With ducted evaporative air conditioning throughout, modern neutral finishes and a double remote garage, this home offers comfortable, low-maintenance living from day one.Positioned in a convenient family-friendly pocket of Harrisdale, you'll enjoy easy access to Harrisdale Primary School, Harrisdale Senior High School, Harrisdale Shopping Centre, local parks, playgrounds and public transport, with major road connections providing an easy commute in every direction.Features:-Spacious open-plan living, dining and kitchen filled with natural light and new flooring.-Modern kitchen with quality appliances, dishwasher and ample storage-Generous master bedroom with walk-in robe and private ensuite-Well-sized secondary bedrooms with built-in robes-Well-appointed family bathroom with a tub-Separate laundry area-Ducted evaporative air conditioning throughoutOutdoor & Location:-Covered alfresco ideal for year-round entertaining-Easy-care backyard with established gardens-Double remote garage-Family-friendly Harrisdale location-Close to Harrisdale Shopping Centre, quality schools, parks and public transport-Easy access to major road connectionsWhy You'll Love ItCombining comfortable interiors, practical living spaces and an easy-care outdoor area, this well-maintained Harrisdale home is an excellent opportunity for tenants seeking a quality family residence in a highly convenient location.With schools, shopping, parks, public transport and major road connections all within easy reach, this is a home designed for easy, enjoyable everyday living.Homes of this quality and in this location don't stay available for long - register your interest today!WHAT ARE WE AFTER?:We are seeking amazing tenants with a great rental references who will treat this home as their own.LEASE:12 month lease agreement preferredNEED HELP WIITH BOND?Need help with your bond? Did you know if you are an approved tenant with Investors Edge R/E you can pay your bond monthly with easyBondpay? Just ask us for details or visit www.easybondpay.com.au ***BOOKING A VIEWING IS EASY!!***1. Simply enter your details in the email agent section.2. State your availability to view in the comment section and we will be in touch when a home open is available.3. You are now able to apply after viewing the video walk through, however we also suggest driving by the property to ensure it is right for you. Disclaimer: This information is provided for general information purposes only and may be subject to change. No warranty or representation is made as to its accuracy and interested parties should place no reliance on it and should make their own independent inquiries.
Property History for 44 Pershing Link, Harrisdale, WA 6112
- 16 Jul 2026Sold for $820,000
- 01 Jul 2026Listed for Sale From $819,000
- 02 Jun 2025Listed for Rent $780 / week

Recent sales nearby
See more recent sales nearby/assets/perm/bxncq3afaai6rg73t4vqvlop2a?signature=0c922410bf3c95c0e088f4a4ce240a5a42bc792ca0408824ba4d8994e47a6315) 0
0/assets/perm/3m4ibsahbai65mnw355dloxkau?signature=9d1b5d119ba3bee747fd5fab50181132233f84be10995e233470ccde6c7cf5be) 0
0Similar properties For Sale nearby
See more properties for sale nearby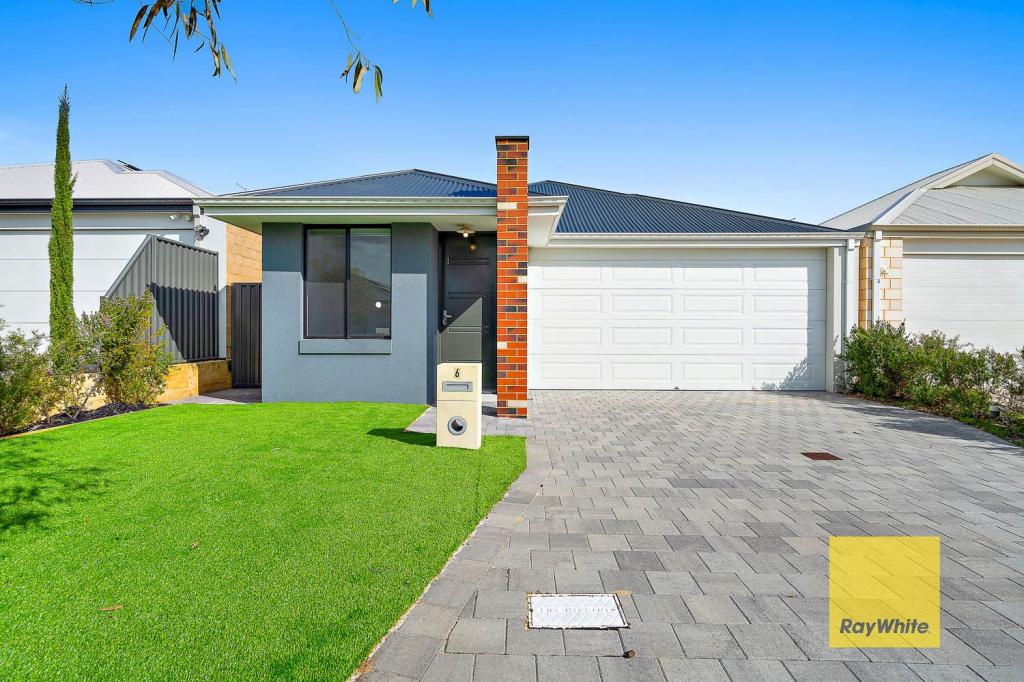 0
0
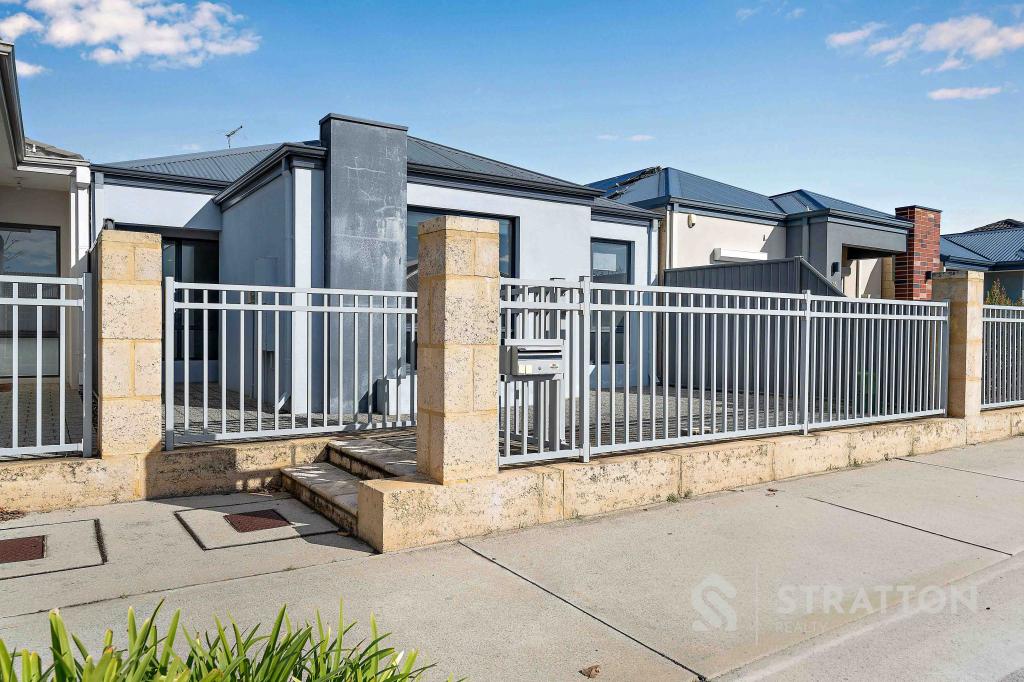 0
0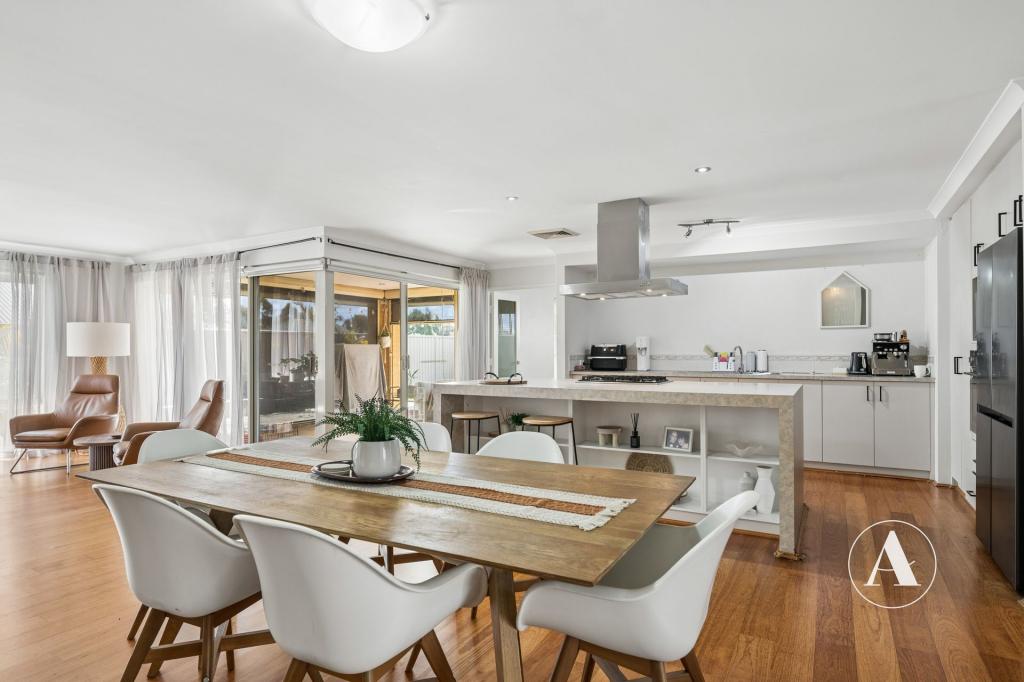 0
0
Similar properties For Rent nearby
See more properties for rent nearby 0
0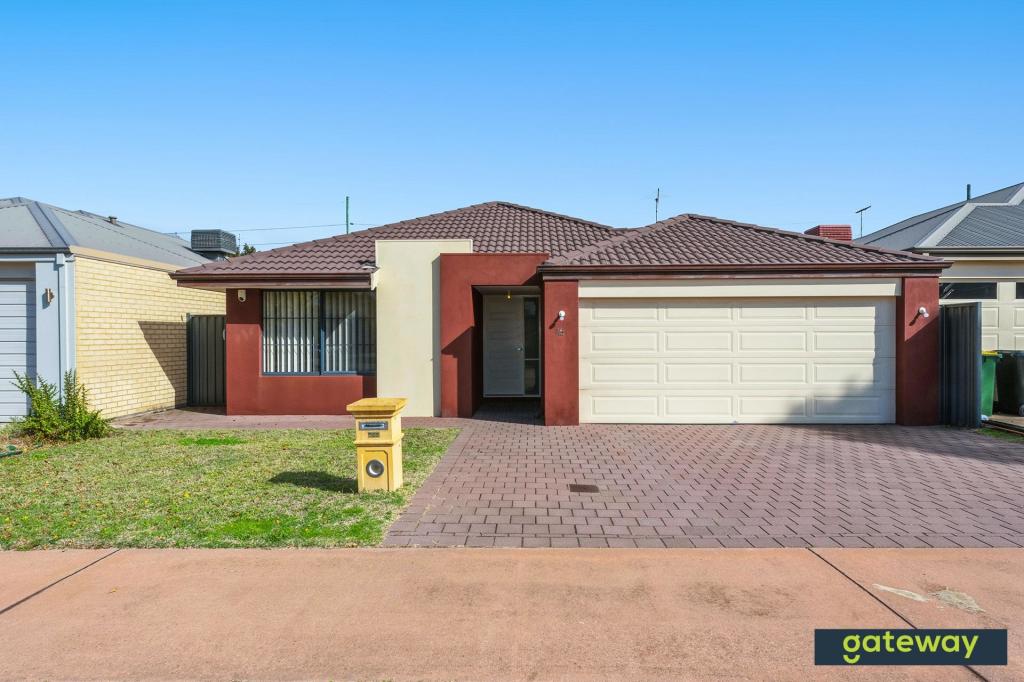 0
0
 0
0
About Harrisdale 6112
The size of Harrisdale is approximately 5.8 square kilometres. There are 19 parks, covering nearly 26.3% of the total area. The population of Harrisdale in 2016 was 9076 people. By 2021 the population was 11667 showing a population growth of 28.6% in the area during that time. The predominant age group in Harrisdale is 30-39 years. Households in Harrisdale are primarily couples with children and are likely to be repaying $1800 - $2399 per month on mortgage repayments. In general, people in Harrisdale work in a professional occupation.In 2021, 78.70% of the homes in Harrisdale were owner-occupied compared with 79.20% in 2016.
Harrisdale has 5,120 properties. Over the last 5 years, Houses in Harrisdale have seen a 92.52% increase in median value, while Units have seen a 84.53% increase. As at 31 August 2026:
- The median value for Houses in Harrisdale is $1,087,495 while the median value for Units is $772,762.
- Houses have a median rent of $820.
Suburb Insights for Harrisdale 6112
Market Insights
Harrisdale Trends for Houses
N/A
N/A
View TrendN/A
N/A
Harrisdale Trends for Units
N/A
N/A
View TrendN/A
N/A
Neighbourhood Insights
© Copyright 2026. RP Data Pty Ltd trading as Cotality (Cotality). All rights reserved. No reproduction, distribution, or transmission of the copyrighted materials is permitted. The information is deemed reliable but not guaranteed.
While Cotality uses commercially reasonable efforts to ensure the Cotality Data is current, Cotality does not warrant the accuracy, currency or completeness of the Cotality Data and to the full extent permitted by law excludes all loss or damage howsoever arising (including through negligence) in connection with the Cotality Data.
This product uses cookies and other similar technologies to improve and customise your browsing experience, to tailor content and adverts, and for analytics and metrics regarding visitor usage on this product and other media. We may share cookie and analytics information with third parties for the purposes of advertising. By continuing to use our website, you consent to cookies being used. View our Privacy Policy here.
X
