
84 Pitsford ChaseAveley WA 6069


Property Details for 84 Pitsford Ch, Aveley
84 Pitsford Ch, Aveley is a 4 bedroom, 2 bathroom House with 2 parking spaces and was built in 2021. The property has a land size of 450m2 and floor size of 196m2. While the property is not currently for sale or for rent, it was last sold in September 2026. There are other 4 bedroom House sold in Aveley in the last 12 months.
Last Listing description (September 2026)
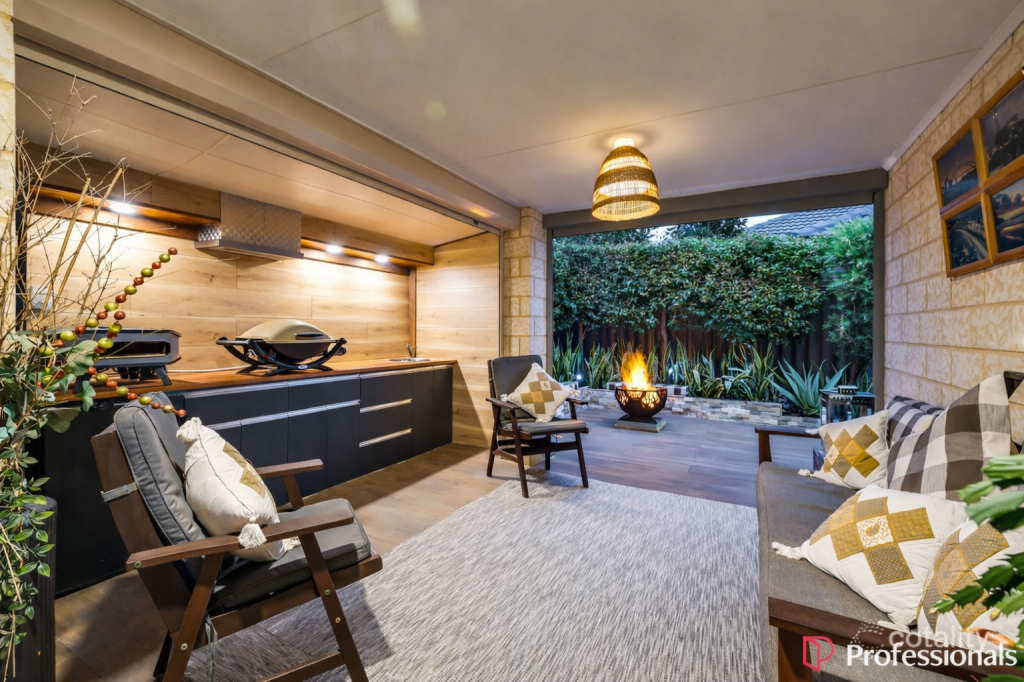
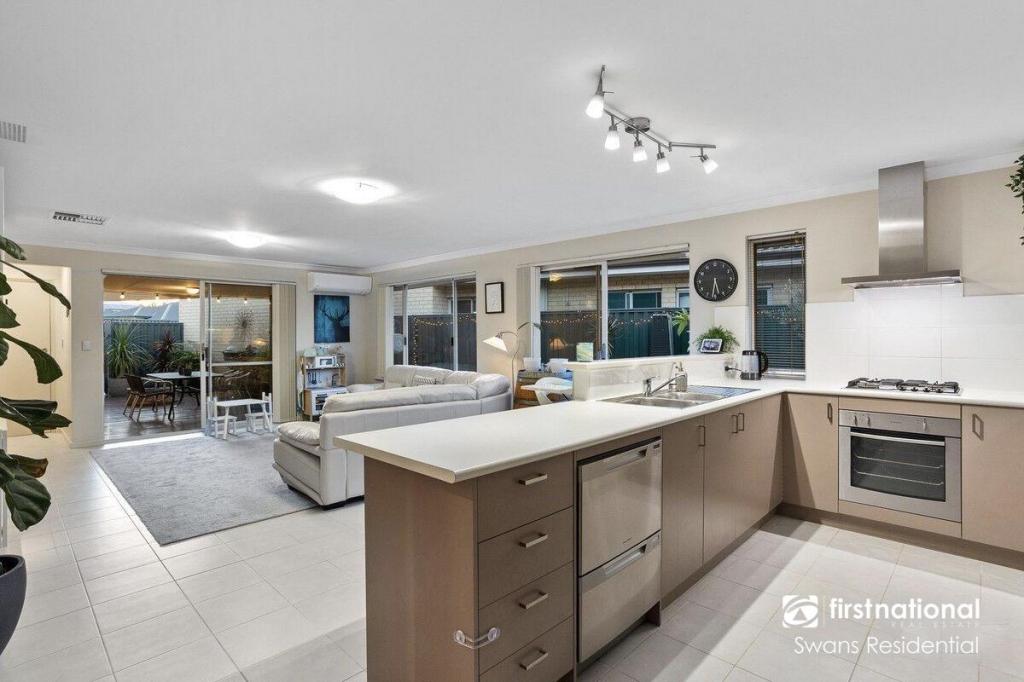
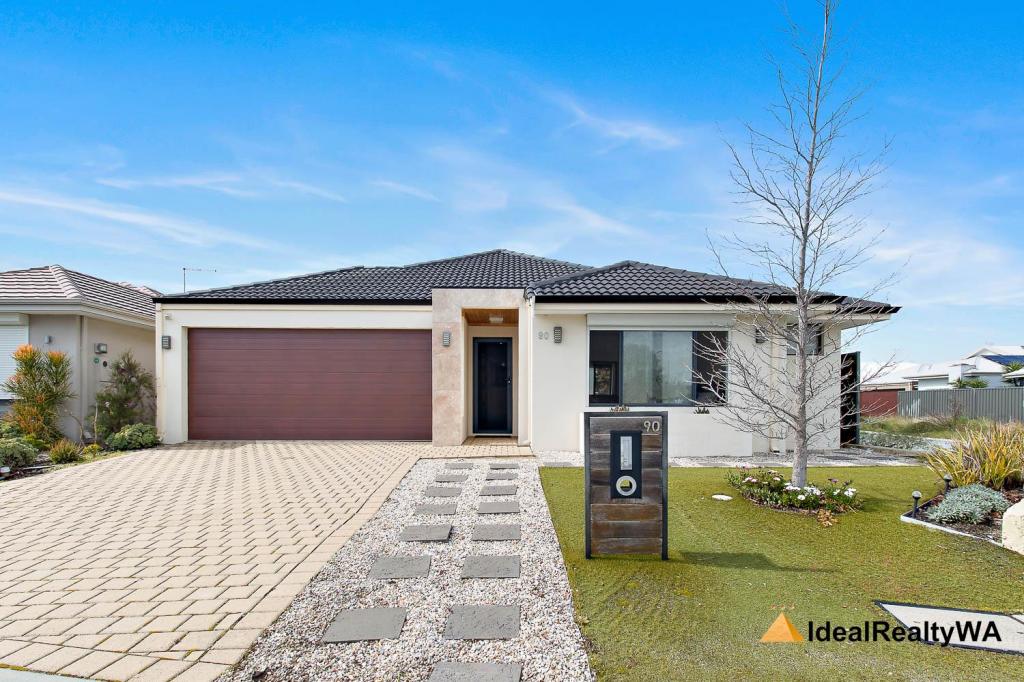
Key Features at a Glance:THE PROPERTY 4 bedrooms, 2 bathrooms + separate powder room Front-loading double garage with ceiling clearance, additional storage & rear access 196m of internal living 450m block, built 2021 immaculate throughout From $989,000STREET APPEAL & ENTRY AstroTurf lawn and poured aggregate concrete to the front permanently low-maintenance Large walk-in storage room at entry ideal for sporting gear, prams or bulk items Double garage: front-loading, ceiling clearance, additional storage, rear access Secure shoppers entry from garage directly into laundry with easy access to pantry andkitchenLIVING & KITCHEN Tiles throughout all main living areas cool, easy care and great looking Carpet to all bedrooms comfort where it counts Expansive main living and dining area with split-system air conditioning Large enclosed second living area with split-system A/C and direct alfresco access perfect as theatre room or family activity space Kitchen: 900mm appliances, generous bench space, cupboard storage, double-doorfridge recess Dedicated coffee and appliance station adjacent to kitchen with bench and pantry storage keeps the main kitchen clear Laundry in close proximity to kitchen for added everyday convenienceBEDROOMS & BATHROOMS Massive master bedroom at front of home with split-system A/C and his and her walk-inrobes Master ensuite: shower, double vanities and separate toilet All three minor bedrooms: great size with built-in robes One minor bedroom with semi-ensuite access to the main bathroom Main bathroom: single vanity, shower and bath Separate powder roomOUTDOOR, ALFRESCO & ENTERTAINING Massively extended covered alfresco a genuinely impressive outdoor entertainingspace All-weather blinds installed to the portion of the alfresco under the main roof line Built-in BBQ ready to use from day one Pool table available to remain with the sale Space to add a spa or lawn area should new owners wish Close proximity to local parkTECHNOLOGY, COMFORT & SECURITY Solar panels for ongoing energy cost savings - Brand : Growatt System size : 6.6kw / Panels : 18 Split-system A/C in main living area Split-system A/C in second living area / theatre room Split-system A/C in master bedroom Additional garage storage ideal for camping equipment or bulky itemsINCLUSIONS & LOCATION Built-in BBQ and pool table available to remain with the sale Walking distance to The Vale Town Centre shopping precinct Close proximity to local park Approx. 4km to Ellenbrook train station (31 min to Perth CBD, opened December 2024) Gnangara Road providing fast access to Tonkin Highway Aveley Primary School and Aveley Secondary College within the suburb Approx. 30km to Perth CBDThere are properties that tick boxes and properties that genuinely surprise and 84 PitsfordChase sits firmly in the second category. Built in 2021 and maintained to a standard that feelsnewer still, this four-bedroom, two-bathroom Aveley home has been configured, extended andappointed for the kind of large family living that most homes at this price point simply cannotmatch. An extensively extended alfresco with a built-in barbecue, a pool table included in thesale, solar panels, dual living areas, a coffee and appliance station, additional garage storage anda front-loaded double garage with shoppers entry this is a home that has been genuinelythought through.The street presence sets the tone immediately: AstroTurf lawn and poured aggregate concrete tothe front create a clean, low-maintenance facade that requires zero upkeep while looking sharpevery day of the week. Through the front door, a large walk-in storage room sits at the entry immediately useful and the kind of practical feature that makes a real difference for families withsporting equipment, prams or bulk shopping. Tiling flows through all main living areas, keepingthe home cool and easy to maintain, with carpet to the bedrooms for comfort.The kitchen and its adjacent coffee and appliance station are the organisational hub of the home.The main kitchen delivers bench space, cupboard storage, 900mm appliances and a double-doorfridge recess. Directly alongside sits a dedicated coffee and appliance station with its own benchand pantry storage a scullery-style arrangement that keeps the daily clutter of small appliancesoff the main kitchen bench and gives the cook room to actually work. The laundry is positioned inclose proximity to the kitchen, adding further convenience, and the front-loading double garage connects via a secure shoppers entry directly into the laundry with easy access to the pantry andkitchen making the weekly grocery run genuinely effortless.The main living and dining area is expansive a generous, open space with a split-system airconditioner and room for a full sitting and dining arrangement without compromise. At the rear ofthe home, a large enclosed second living area with its own split-system air conditioning and directaccess to the alfresco serves brilliantly as a theatre room or family activity space: contained,comfortable and connected to the outdoor entertaining area it flows into.That alfresco is the home's showpiece. Extensively extended well beyond the original build, itprovides a genuinely impressive outdoor entertaining area fitted with all-weather blinds to theportion under the main roof line comfortable year-round in Perth's climate. A built-in barbecue (minus the fridge) is ready to use from day one, and the pool table available to the buyer gives the space an instant entertainment credential that most homes charge a premium to replicate. There is still room to add a spa or a small lawn area should the new owners wish to put their own stamp onthe space.The private sleeping wing is well proportioned throughout. The massive master bedroom sits atthe front of the home with its own split-system air conditioner, generous his and her walk-in robesand a well-appointed ensuite featuring a shower, double vanities and a separate toilet. All threeminor bedrooms are a great size with built-in robes, with one conveniently positioned with semi-ensuite access to the main bathroom a practical arrangement for larger households. The mainbathroom provides a single vanity, shower and bath. A separate powder room handles peak-hourdemand with ease.The double garage is front-loading with excellent ceiling clearance and includes additionalstorage space beyond the standard garage footprint ideal for camping equipment, sportinggear and the accumulated belongings of a busy family. Rear garage access adds furtherflexibility. A solar panel system keeps electricity costs well under control.Located in Aveley 30km north-east of Perth's CBD with The Vale Town Centre shoppingprecinct within walking distance, a local park close by, and Ellenbrook train station (openedDecember 2024, 31 minutes to Perth CBD) approximately 4km from the front door. AveleyPrimary School and Aveley Secondary College are both within the suburb.Homes that arrive this complete built-in barbecue, pool table, extended alfresco, solarand additional storage all included are genuinely rare. Arrange your inspection beforesomeone else does.To make an offer please fill out our expression of Interest from by copying and pasting the below link into any browser or scan the QR code provided in the pictures:https://form.jotform.com/241071572118854For more information on the Aveley area copy and paste the below link into any browser......https://en.wikipedia.org/wiki/Aveley,_Western_AustraliaDisclaimer: To the fullest extent permitted by law, the agent has exercised skill, due care, and diligence in compiling this advertisement, based on all information obtainable at the time of preparation. Should any aspect of the information provided have, or potentially have, an impact on your decision to purchase this property, prospective buyers are strongly encouraged to conduct their own independent enquiries to verify its accuracy before submitting an offer. Please note, under Western Australian legislation, there is no statutory cooling-off period when purchasing a residential property.
Property History for 84 Pitsford Ch, Aveley, WA 6069
- 10 Sep 2026Sold for $900,000
- 13 Jul 2026Listed for Sale From $929,000
- 16 Mar 2020Sold for $258,000

Recent sales nearby
See more recent sales nearby/assets/perm/6fewcxst7ui6tgeh26xzuf2ltu?signature=c2faf27479afdbf9c364e8e88918fafe9b490312177298d2631c6d5df643f843) 0
0
/assets/perm/ugrtuhv6gii6nj5nho2d3zhb7u?signature=8adca5aabdf546b02c03367773de337b272e7a1e97eaba3980caccd21f0a25dc) 0
0
/assets/perm/i7bzn53zyii63i7mep5aum4iny?signature=21db6fa8c38b445a042a7f0132b4ab72116041db2783362d92ec0ef02380683e) 0
0Similar properties For Sale nearby
See more properties for sale nearby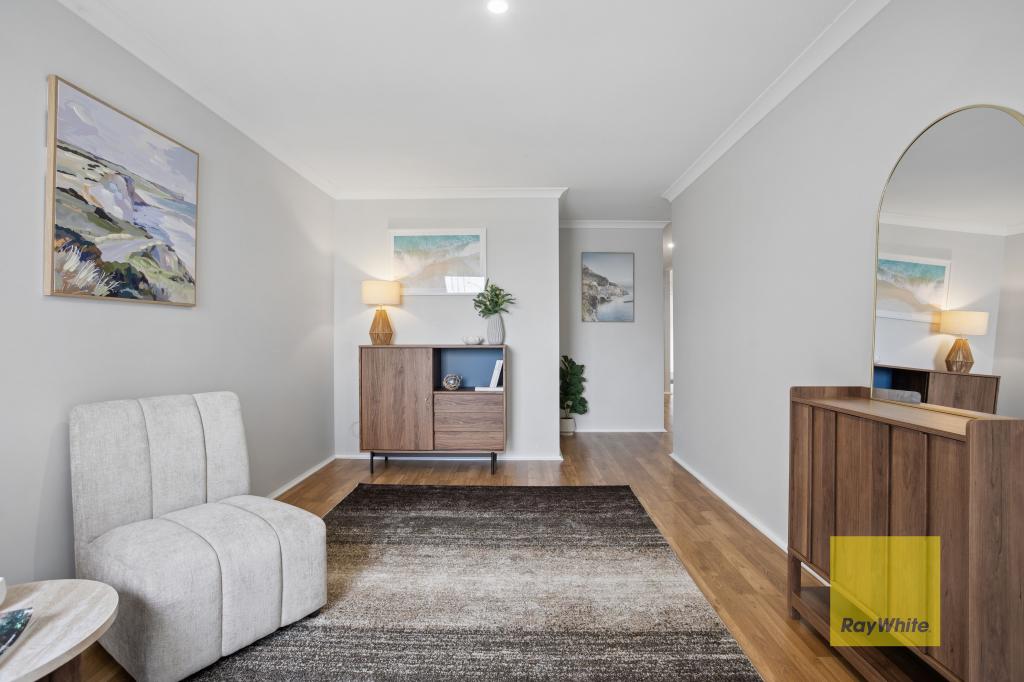 0
0
 0
0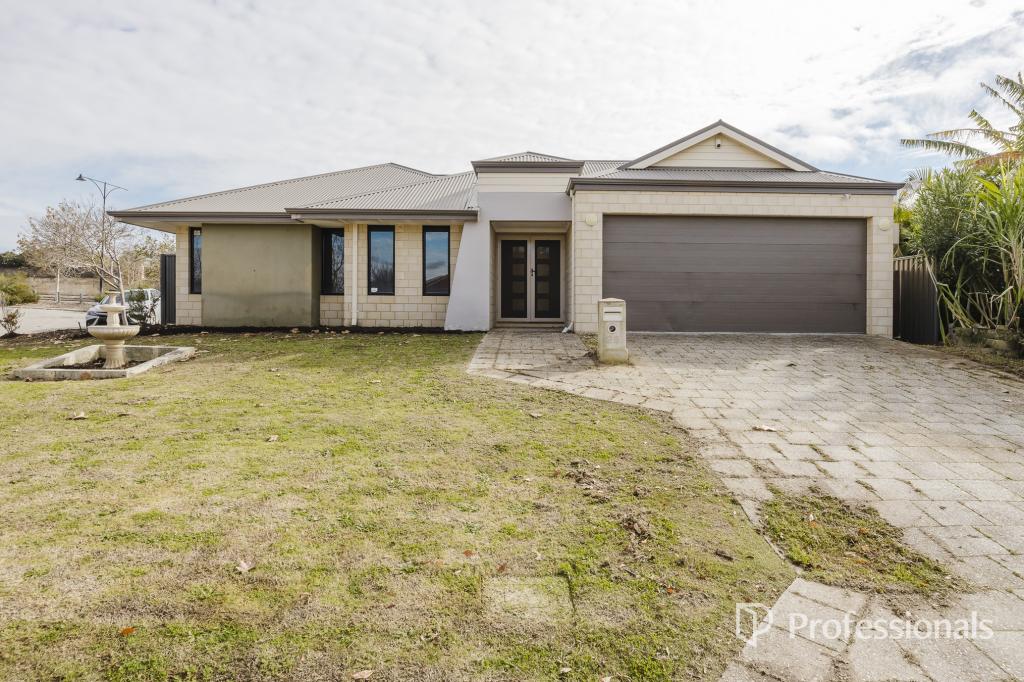 0
0Similar properties For Rent nearby
See more properties for rent nearby 0
0
 0
0

 0
0
About Aveley 6069
The size of Aveley is approximately 6.0 square kilometres. There are 12 parks, covering nearly 12.1% of the total area. The population of Aveley in 2016 was 10173 people. By 2021 the population was 13998 showing a population growth of 37.6% in the area during that time. The predominant age group in Aveley is 30-39 years. Households in Aveley are primarily couples with children and are likely to be repaying $1800 - $2399 per month on mortgage repayments. In general, people in Aveley work in a trades occupation.In 2021, 79.60% of the homes in Aveley were owner-occupied compared with 78.80% in 2016.
Aveley has 6,914 properties. Over the last 5 years, Houses in Aveley have seen a 92.20% increase in median value, while Units have seen a 104.04% increase. As at 31 August 2026:
- The median value for Houses in Aveley is $914,964 while the median value for Units is $724,642.
- Houses have a median rent of $760 while Units have a median rent of $693.
Suburb Insights for Aveley 6069
Market Insights
Aveley Trends for Houses
N/A
N/A
View TrendN/A
N/A
Aveley Trends for Units
N/A
N/A
View TrendN/A
N/A
Neighbourhood Insights
© Copyright 2026. RP Data Pty Ltd trading as Cotality (Cotality). All rights reserved. No reproduction, distribution, or transmission of the copyrighted materials is permitted. The information is deemed reliable but not guaranteed.
While Cotality uses commercially reasonable efforts to ensure the Cotality Data is current, Cotality does not warrant the accuracy, currency or completeness of the Cotality Data and to the full extent permitted by law excludes all loss or damage howsoever arising (including through negligence) in connection with the Cotality Data.
This product uses cookies and other similar technologies to improve and customise your browsing experience, to tailor content and adverts, and for analytics and metrics regarding visitor usage on this product and other media. We may share cookie and analytics information with third parties for the purposes of advertising. By continuing to use our website, you consent to cookies being used. View our Privacy Policy here.
X
