
18 Ashford StreetAveley WA 6069


Property Details for 18 Ashford St, Aveley
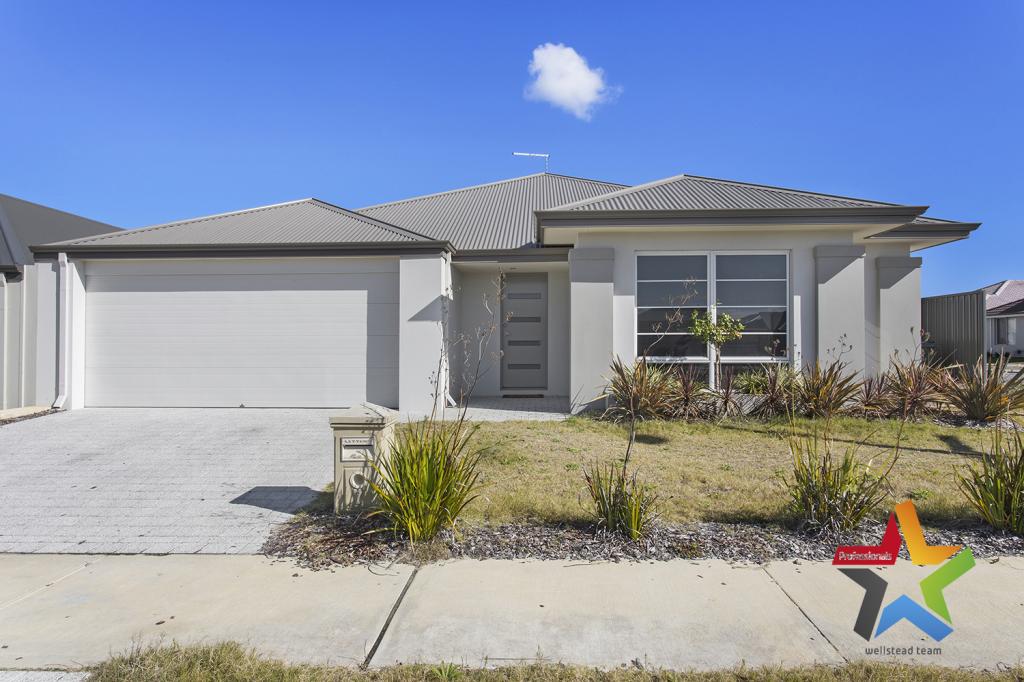
18 Ashford St, Aveley is a 4 bedroom, 2 bathroom House with 2 parking spaces and was built in 2018. The property has a land size of 471m2 and floor size of 223m2. While the property is not currently for sale or for rent, it was last sold in September 2026. There are other 4 bedroom House sold in Aveley in the last 12 months.
Last Listing description (September 2026)
Some homes are built to be lived in. Others are built to be admired. But every now and then, you find a home that does both, beautifully.Welcome to 18 Ashford Street, Aveley, a Dale Alcock ex display home crafted with striking quality, thoughtful design and a sense of calm that you feel the moment you walk through the door.The soaring cathedral ceiling, the wall of windows, the soft neutral palette everything here has been curated to create light, space and effortless elegance. French doors open to the verandah, tiles flow underfoot, and every angle feels warm and inviting.The kitchen is a centrepiece of the home, finished with Caesarstone benchtops, a generous breakfast bar, a caf style servery window and premium AEG appliances. The walk in pantry is enormous, complete with a drop zone for shopping, and double sliding doors open the space to the private central courtyard.A purpose built theatre room offers a cosy retreat with luxury finishes, while a dedicated study nook creates the perfect space for remote work or homework. The parents' retreat is a sanctuary of its own, with sliding doors to a private courtyard, an expansive walk in wardrobe and a beautifully finished ensuite.In the separate wing, three generous bedrooms each include built in wardrobes, alongside a stylish family bathroom and a well designed laundry with excellent storage.And now, the newest addition elevates the lifestyle even further - a sparkling pool, perfectly positioned to complement the courtyard and create a private oasis for summer days, after school swims and relaxed weekend entertaining.This is a home that feels special, because it is.A Home That Truly Has It All - Features List Dale Alcock ex display home Soaring cathedral/raked ceiling to main living French doors to front verandah Light filled interior with feature wall of windows Neutral, timeless colour palette Caesarstone benchtops Large breakfast bar Caf style servery window to courtyard AEG 900mm oven AEG 5 burner gas cooktop Concealed rangehood AEG integrated dishwasher Enormous walk in pantry with drop zone Double sliding doors to courtyard Purpose built theatre with luxury finishes Ceiling speakers Dedicated study nook Parents' retreat with private courtyard Expansive walk in wardrobe Ensuite with hobless double shower, twin vanities & separate WC Three additional generous bedrooms with built in robes Family bathroom with bath & hobless shower Laundry with excellent storage Large hallway storage cupboard Private central courtyard with fan, downlights & built in seating Heated pool Reverse cycle ducted & zoned air conditioning High 31c ceilings throughout, with a 34c ceiling in the master suite and an impressive 43c ceiling to the alfresco. The main living area features a striking raked ceiling LED lighting Security system Double garageThe Aveley LifestyleAveley is one of the Swan Valley's most loved communities - a place where families thrive and professionals find balance. Tree lined streets, beautiful parks and lakes, top schools, cafs, shopping, and the Swan Valley wine region just minutes away. It's modern, connected and full of life.18 Ashford Street sits in one of its most desirable pockets - close to everything, yet wonderfully private.Disclaimer: The information provided is for general information purposes only and is based on information supplied by the seller and may be subject to change. Therefore, no warranty or representation is made to its accuracy, and interested parties should make their own independent enquiries.
Property History for 18 Ashford St, Aveley, WA 6069
- 02 Sep 2026Sold for $1,300,000
- 11 Jun 2026Listed for Sale UNDER OFFER
- 07 Nov 2022Sold for $735,000

Recent sales nearby
See more recent sales nearby
/assets/perm/yjvxitae6ii6vih5rucuzs4yyi?signature=3d2b43be2fcca93c179f8707bcac19474eef024b95a34521bbb4c27f5a85c378) 0
0Similar properties For Sale nearby
See more properties for sale nearby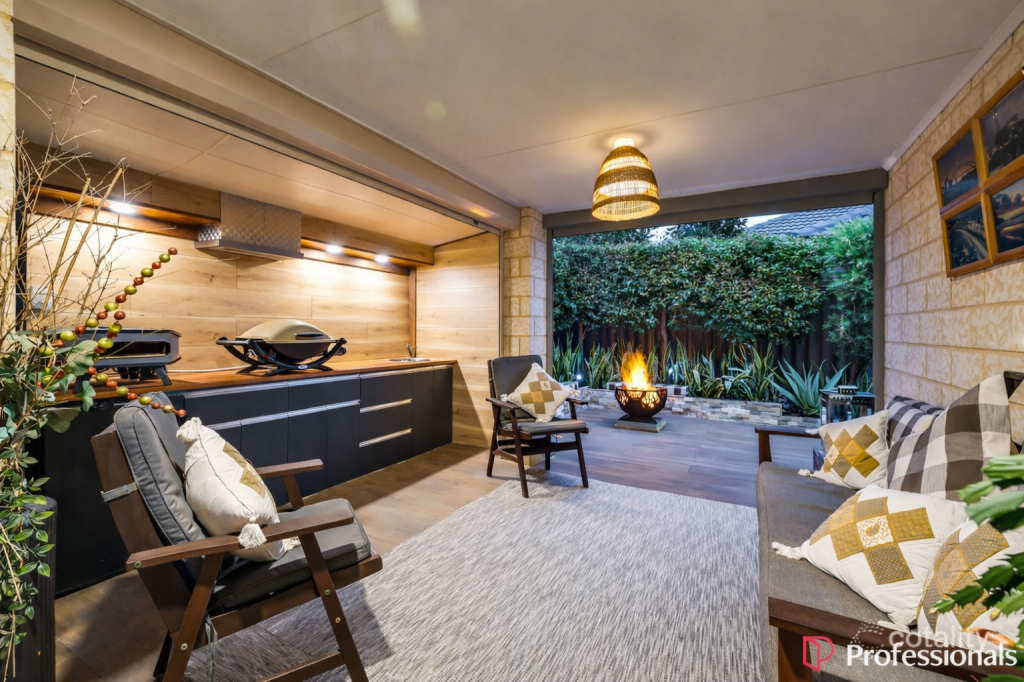 0
0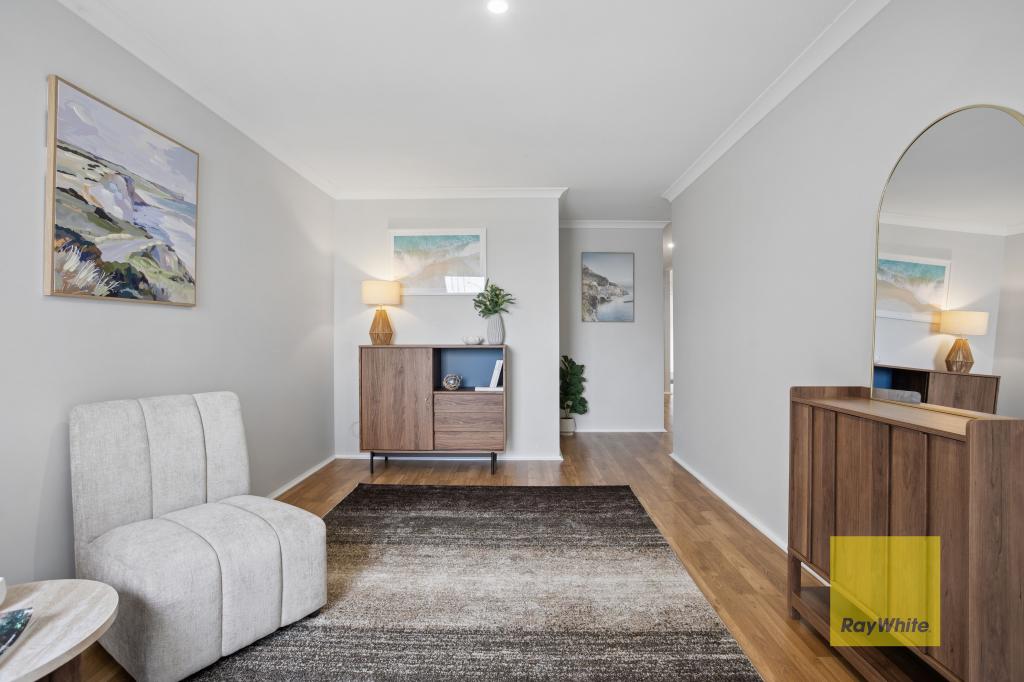 0
0
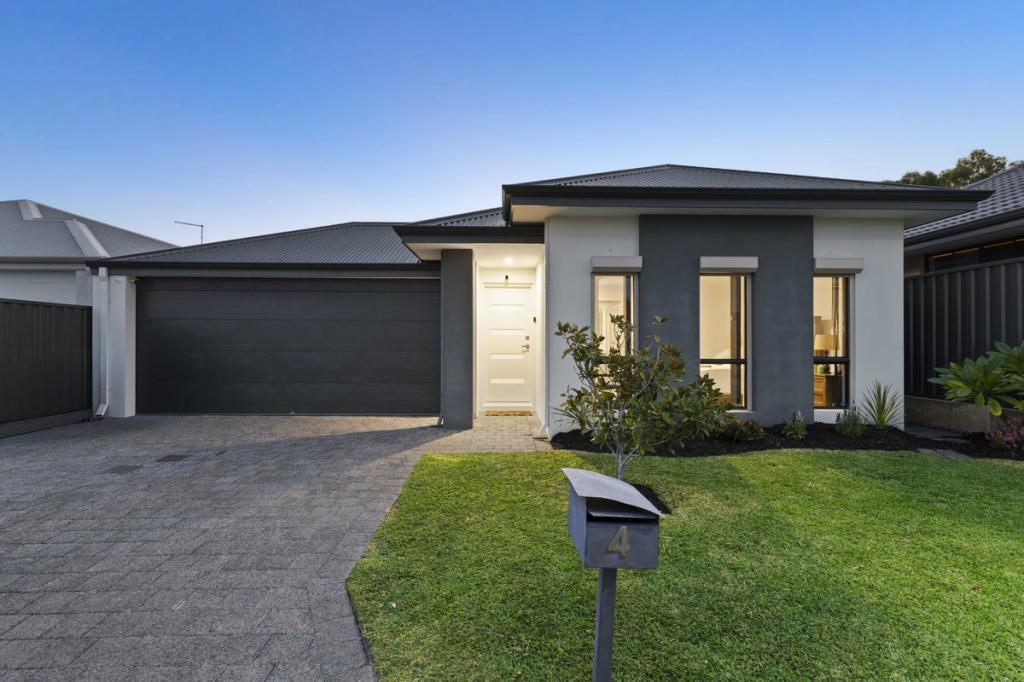 0
0Similar properties For Rent nearby
See more properties for rent nearby 0
0
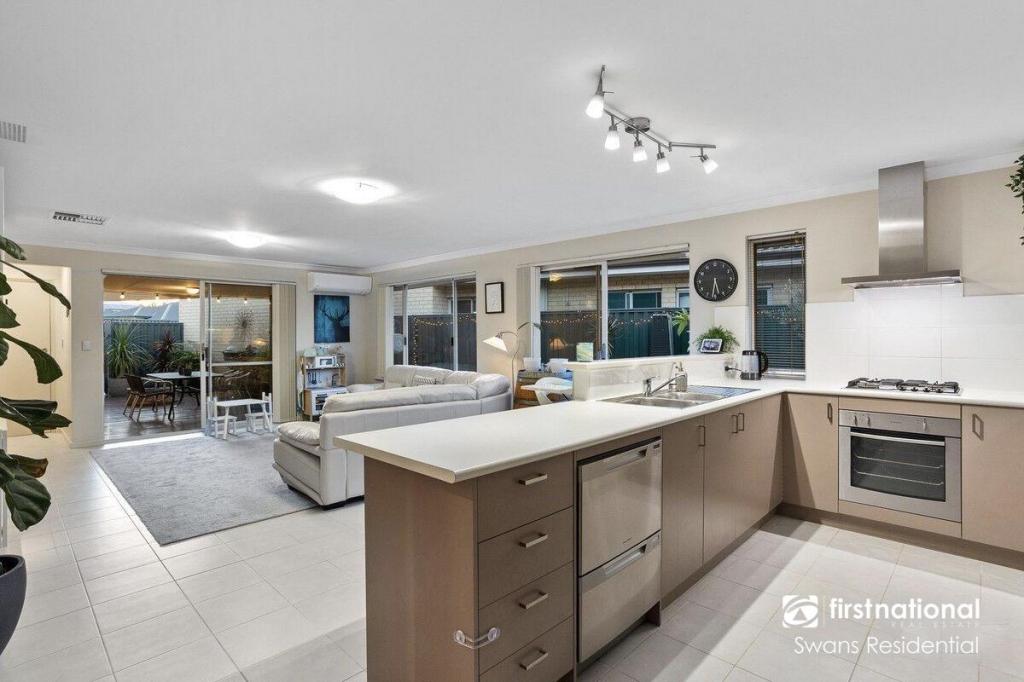 0
0

 0
0
About Aveley 6069
The size of Aveley is approximately 6.0 square kilometres. There are 12 parks, covering nearly 12.1% of the total area. The population of Aveley in 2016 was 10173 people. By 2021 the population was 13998 showing a population growth of 37.6% in the area during that time. The predominant age group in Aveley is 30-39 years. Households in Aveley are primarily couples with children and are likely to be repaying $1800 - $2399 per month on mortgage repayments. In general, people in Aveley work in a trades occupation.In 2021, 79.60% of the homes in Aveley were owner-occupied compared with 78.80% in 2016.
Aveley has 6,915 properties. Over the last 5 years, Houses in Aveley have seen a 96.72% increase in median value, while Units have seen a 126.83% increase. As at 31 July 2026:
- The median value for Houses in Aveley is $937,198 while the median value for Units is $793,612.
- Houses have a median rent of $750 while Units have a median rent of $695.
Suburb Insights for Aveley 6069
Market Insights
Aveley Trends for Houses
N/A
N/A
View TrendN/A
N/A
Aveley Trends for Units
N/A
N/A
View TrendN/A
N/A
Neighbourhood Insights
© Copyright 2026. RP Data Pty Ltd trading as Cotality (Cotality). All rights reserved. No reproduction, distribution, or transmission of the copyrighted materials is permitted. The information is deemed reliable but not guaranteed.
While Cotality uses commercially reasonable efforts to ensure the Cotality Data is current, Cotality does not warrant the accuracy, currency or completeness of the Cotality Data and to the full extent permitted by law excludes all loss or damage howsoever arising (including through negligence) in connection with the Cotality Data.
This product uses cookies and other similar technologies to improve and customise your browsing experience, to tailor content and adverts, and for analytics and metrics regarding visitor usage on this product and other media. We may share cookie and analytics information with third parties for the purposes of advertising. By continuing to use our website, you consent to cookies being used. View our Privacy Policy here.
X
