
82 Amethyst ParkwayAveley WA 6069


Property Details for 82 Amethyst Pkwy, Aveley
82 Amethyst Pkwy, Aveley is a 4 bedroom, 2 bathroom House with 2 parking spaces and was built in 2008. The property has a land size of 624m2 and floor size of 215m2. While the property is not currently for sale or for rent, it was last sold in August 2026. There are other 4 bedroom House sold in Aveley in the last 12 months.
Last Listing description (September 2026)
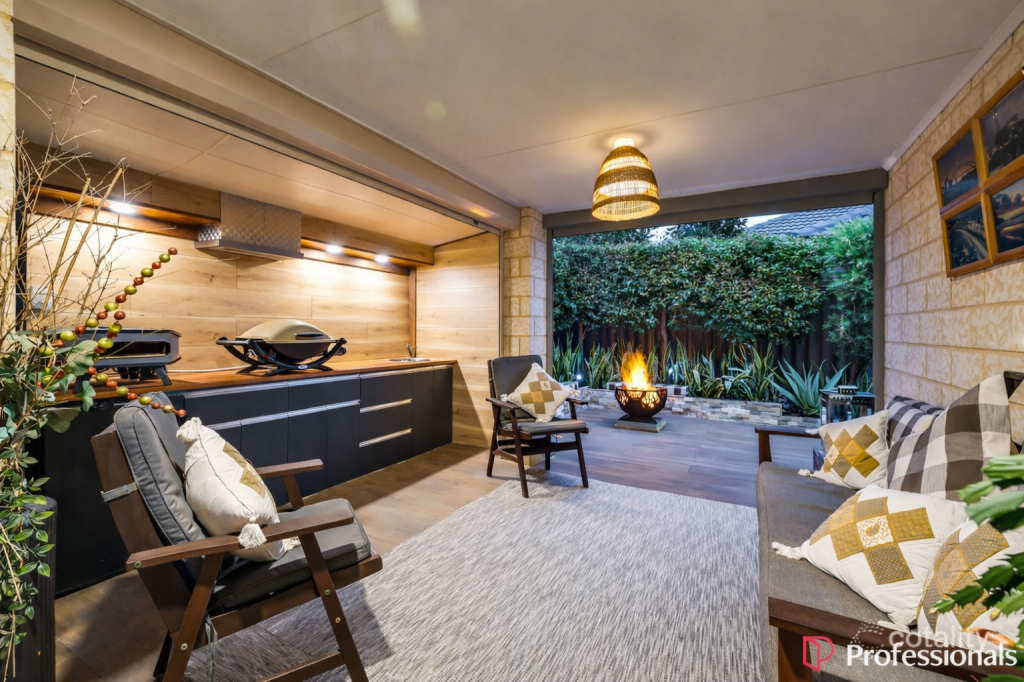
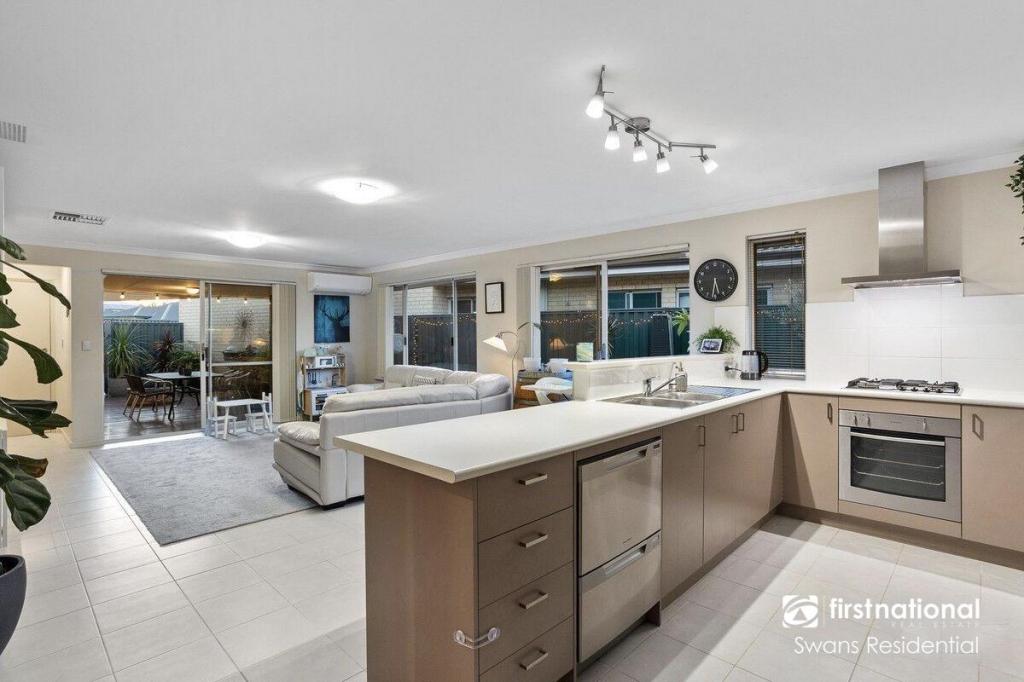
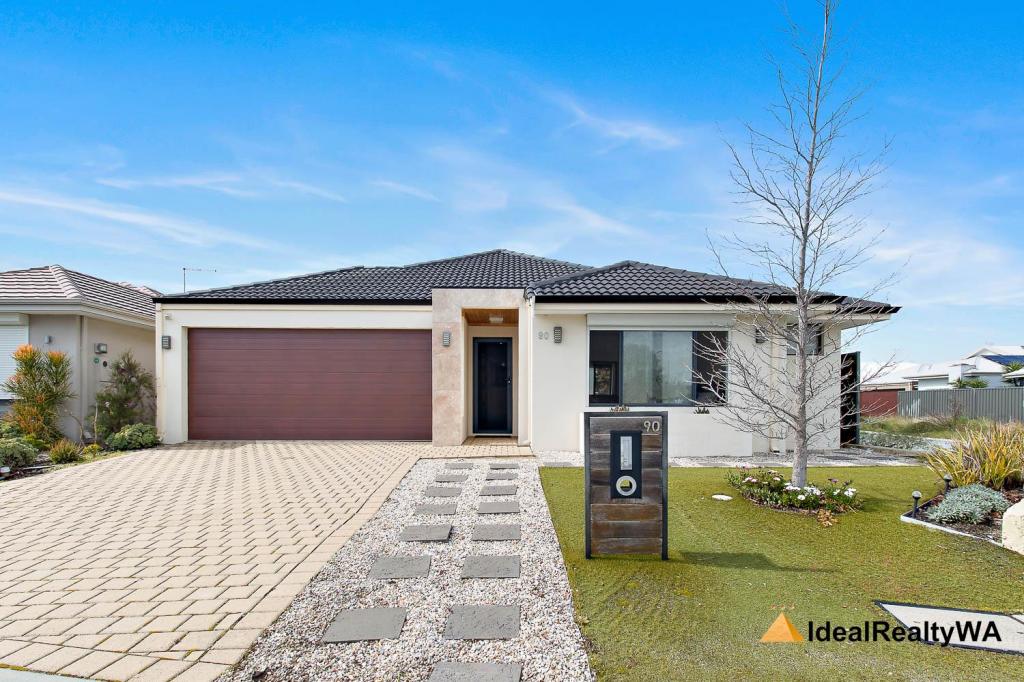
ABOUT THE PROPERTYTHE PROPERTY 4 bedrooms, 2 bathrooms, double garage (front loading) 215m of internal living across two separate living areas 624m block Built 2008FRESHLY RENOVATED & MOVE-IN READY Extensively renovated throughout new carpet, fresh paint, new front and rear landscaping Fresh lawn front and back Genuinely turn-key nothing to spend on before moving in A rare chance to buy a fully refreshed family home rather than take on a renovation projectSTREET APPEAL & ENTRY New front landscaping to a low-maintenance garden Double door entrance with Crimsafe security doors Wide entrance with recessed ceilingsLIVING & KITCHEN 215m internal living across two separate living areas Light-filled main living room with full-length windows Huge separate theatre room New carpet throughout the living spaces Kitchen with dishwasher and direct access to the double garageBEDROOMS & BATHROOMS Master bedroom with ceiling fan and split system air conditioning His and hers walk-in robes to master, both fully fitted out Large ensuite with separate toilet Large minor bedrooms, all with built-in robes Tidy main bathroomOUTDOOR & ALFRESCO Huge backyard plenty of room for the kids to play Outdoor alfresco under the main roof line Fully reticulated gardens front and rear New rear landscaping and fresh lawnTECHNOLOGY, COMFORT & SECURITY Evaporative ducted air conditioning throughout Split system air conditioning and ceiling fan to master bedroom Roller shutters to all bedrooms and the front theatre room Security alarm system Crimsafe security screens to all doors and windows Solar panel system - GOODWE 3.0Kw Single phase system with 16 panels / can be connected to WiFi using the GOODWE app Water softener on the side of the house to remove lime and calcium from the water / has a 3 stage filter system with it.If you've been searching for a four-bedroom Aveley home you can move into without lifting a paintbrush, 82 Amethyst Parkway is the one that's been waiting for you. Set on a generous 624m block, the home presents beautifully from the street. New front landscaping and fresh lawn frame a double door entrance fitted with Crimsafe security doors, opening into a wide entry with recessed ceilings that sets the tone for the rest of the home.The renovation is the real story here. New carpet, fresh paint covers every wall, and both the front and rear gardens have been replanted and re-lawned this isn't a light cosmetic refresh, it's a genuine top-to-bottom renovation that most buyers would otherwise have to do themselves after settlement. For a family wanting to walk in and start living, rather than start renovating, that's real time and money back in your pocket from day one.Inside, 215m of internal living is split across two separate living areas, giving the household room to spread out. The main living room is light-filled with full-length windows, while a huge separate theatre room provides a dedicated space for movie nights, away from the everyday living areas. New carpet ties both spaces together with a fresh, just-finished feel underfoot.The kitchen is fitted with a dishwasher and has direct access through to the double garage, making the unpack after a grocery run straightforward.Comfort and security have both been well thought through. Evaporative ducted air conditioning cools the whole home, with the master bedroom additionally fitted with its own split system and ceiling fan for extra control. Roller shutters cover all bedrooms and the front theatre room, and the home is protected by a security alarm system with Crimsafe screens fitted to every door and window a genuinely comprehensive security setup rather than a single token measure. A solar panel system is also installed, helping offset running costs.The master bedroom is a proper retreat, with his and hers walk-in robes both fully fitted out a large ensuite and a separate toilet. The minor bedrooms are all a great size and each comes with a built-in robe, while the main bathroom is neat, tidy and low-fuss.The double garage is front-loading, with direct internal access into the kitchen.Outside, the backyard is huge genuine room for the kids to play with an alfresco under the main roof line for year-round outdoor entertaining, and fully reticulated gardens front and back to keep the fresh landscaping looking its best with minimal effort.To make an offer please fill out our expression of Interest from by copying and pasting the below link into any browser or scan the QR code provided in the pictures:https://form.jotform.com/241071572118854For more information on the Aveley area copy and paste the below link into any browser......https://en.wikipedia.org/wiki/Aveley,_Western_AustraliaDisclaimer: To the fullest extent permitted by law, the agent has exercised skill, due care, and diligence in compiling this advertisement, based on all information obtainable at the time of preparation. Should any aspect of the information provided have, or potentially have, an impact on your decision to purchase this property, prospective buyers are strongly encouraged to conduct their own independent enquiries to verify its accuracy before submitting an offer. Please note, under Western Australian legislation, there is no statutory cooling-off period when purchasing a residential property.
Property History for 82 Amethyst Pkwy, Aveley, WA 6069
- 12 Aug 2026Sold for $1,125,000
- 04 Aug 2026Listed for Sale Under Offer
- 12 Feb 2018Sold for $470,000

Recent sales nearby
See more recent sales nearby/assets/perm/ugrtuhv6gii6nj5nho2d3zhb7u?signature=8adca5aabdf546b02c03367773de337b272e7a1e97eaba3980caccd21f0a25dc) 0
0
/assets/perm/i7bzn53zyii63i7mep5aum4iny?signature=21db6fa8c38b445a042a7f0132b4ab72116041db2783362d92ec0ef02380683e) 0
0
Similar properties For Sale nearby
See more properties for sale nearby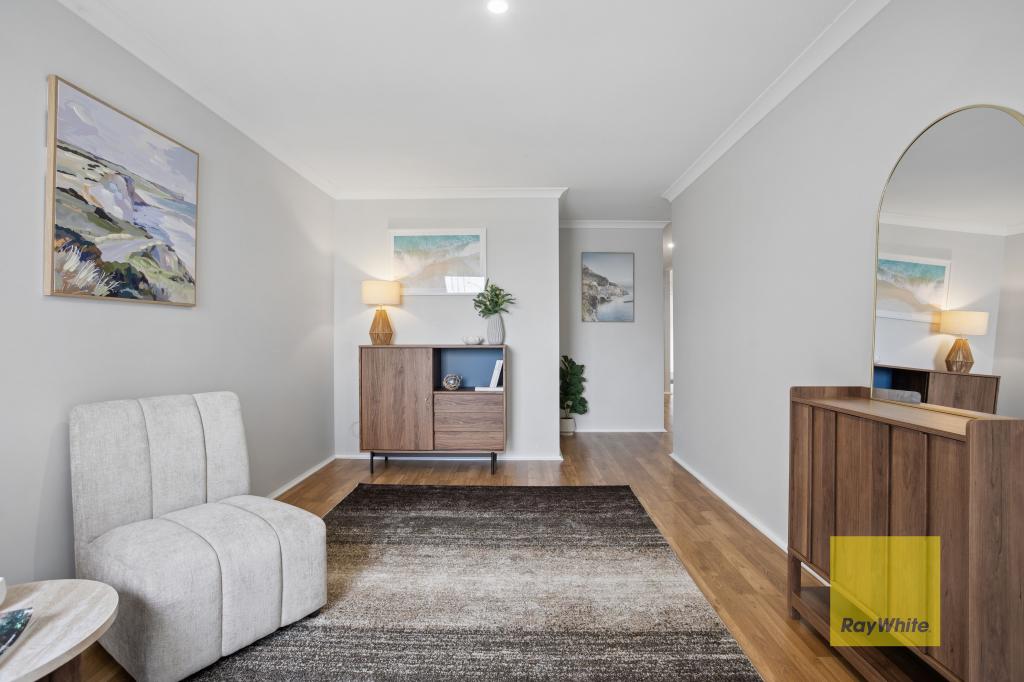 0
0
 0
0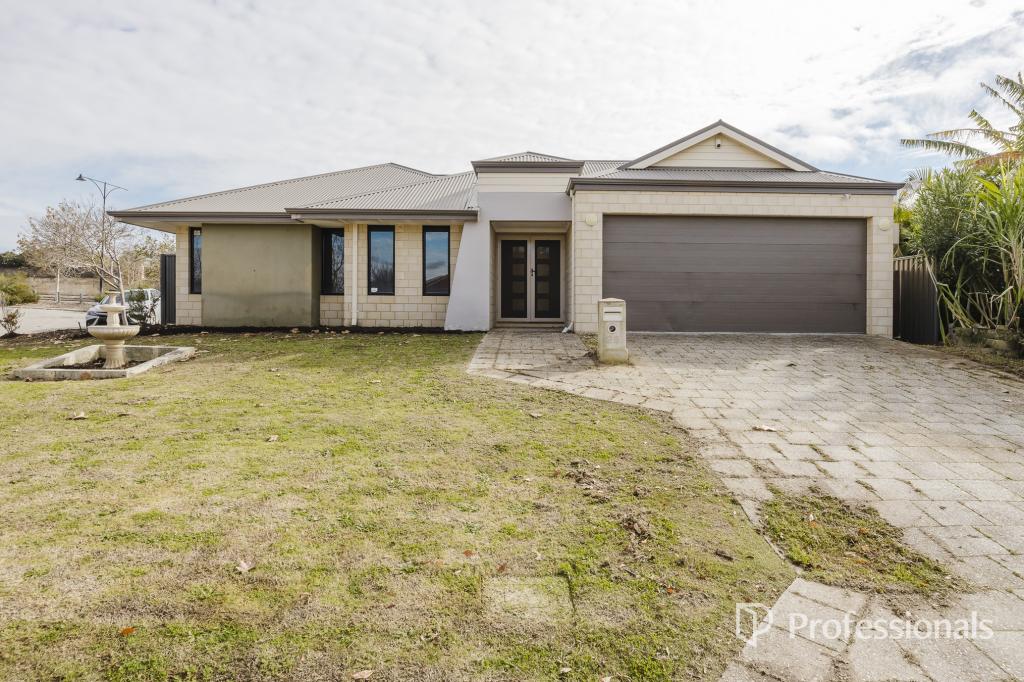 0
0Similar properties For Rent nearby
See more properties for rent nearby 0
0
 0
0

 0
0
About Aveley 6069
The size of Aveley is approximately 6.0 square kilometres. There are 12 parks, covering nearly 12.1% of the total area. The population of Aveley in 2016 was 10173 people. By 2021 the population was 13998 showing a population growth of 37.6% in the area during that time. The predominant age group in Aveley is 30-39 years. Households in Aveley are primarily couples with children and are likely to be repaying $1800 - $2399 per month on mortgage repayments. In general, people in Aveley work in a trades occupation.In 2021, 79.60% of the homes in Aveley were owner-occupied compared with 78.80% in 2016.
Aveley has 6,914 properties. Over the last 5 years, Houses in Aveley have seen a 92.20% increase in median value, while Units have seen a 104.04% increase. As at 31 August 2026:
- The median value for Houses in Aveley is $914,964 while the median value for Units is $724,642.
- Houses have a median rent of $760 while Units have a median rent of $693.
Suburb Insights for Aveley 6069
Market Insights
Aveley Trends for Houses
N/A
N/A
View TrendN/A
N/A
Aveley Trends for Units
N/A
N/A
View TrendN/A
N/A
Neighbourhood Insights
© Copyright 2026. RP Data Pty Ltd trading as Cotality (Cotality). All rights reserved. No reproduction, distribution, or transmission of the copyrighted materials is permitted. The information is deemed reliable but not guaranteed.
While Cotality uses commercially reasonable efforts to ensure the Cotality Data is current, Cotality does not warrant the accuracy, currency or completeness of the Cotality Data and to the full extent permitted by law excludes all loss or damage howsoever arising (including through negligence) in connection with the Cotality Data.
This product uses cookies and other similar technologies to improve and customise your browsing experience, to tailor content and adverts, and for analytics and metrics regarding visitor usage on this product and other media. We may share cookie and analytics information with third parties for the purposes of advertising. By continuing to use our website, you consent to cookies being used. View our Privacy Policy here.
X
