
25 Cinnamon CircuitFraser Rise VIC 3336



Property Details for 25 Cinnamon Cct, Fraser Rise
25 Cinnamon Cct, Fraser Rise is a 4 bedroom, 2 bathroom House with 2 parking spaces. The property has a land size of 400m2 and floor size of 26m2. While the property is not currently for sale or for rent, it was last sold in August 2026. There are other 4 bedroom House sold in Fraser Rise in the last 12 months.
Last Listing description (August 2026)
Discover modern comfort, elevated luxury, and ultimate convenience in this beautifully designed home currently under construction. Perfectly located in the vibrant and fast-growing community of Fraser Rise, this thoughtfully planned residence is ideal for families, first-home buyers, or astute investors seeking a spacious layout with high-end, premium inclusions throughout.
Key Features:
Land & Build: Generous 400 sqm land featuring a substantial 26 Sq brick veneer house.
Layout: 4 Bedrooms, 2 Bathrooms, 2 distinct Living zones, 3 Toilets (including a convenient powder room), 2-Car Garage, and a seamless Alfresco area.
Architectural Elements: Grand 2700mm high ceilings with 2340mm high designer doors, eaves to the front, and structural brick infills above all windows and doors.
Flooring & Finishes: Durable, high-end hybrid floor coverings flowing seamlessly throughout the home.
Climate Control: Premium zoned refrigerated cooling and heating system for year-round, tailored comfort.
Electrical & Security: Energy-efficient LED downlights throughout, an Intercom system, and a comprehensive Security Alarm for total peace of mind.
Outdoor & Convenience: Remote-controlled garage door, exposed concrete driveway, 1-meter concrete path wrapping around the home, low-maintenance front and back artificial turf landscaping, and a finished letterbox.
Elite Kitchen & Joinery Upgrades:
Statement Island: A show-stopping curved island benchtop serving as the architectural centerpiece of the kitchen.
Ultra-Luxury Stone: Massive 60mm stone benchtops adding undeniable prestige and durability to the Kitchen, Bar, and Buffet zones.
Premium Appliances: Equipped with 900mm premium-range cooking appliances, an integrated dishwasher, and sleek soft-close cabinetry.
Bespoke Living Area Upgrades:
The Focal Point: A custom TV bulkhead featuring an integrated electric fireplace, perfect for cozy movie nights and adding a high-end designer touch to the living space.
Designer Window Furnishings: Elegant, flowing sheer curtains beautifully dressing the Dining area, main Living area, and the Formal Living room. Practical blinds are fitted to all other openable windows.
Hotel-Luxury Bathrooms:
Porcelain Finishes: Stunning, high-end floor-to-ceiling porcelain tiles wrapping both main bathrooms and the powder room.
Fixtures: Finished with a curated selection of premium-range tapware.
Technology & Future-Proofing:
NBN Ready: Fully provisioned with high-speed internet connectivity infrastructure, ensuring you are connected from day one.
Set in a thriving, well-connected community, this home effortlessly combines modern luxury with practical, future-focused design.
Contact us today to find out more and take the first step toward securing your future!
As always, it's important to conduct your due diligence when considering a property purchase. You can refer to the provided link for an up-to-date copy of the Due Diligence Checklist and ensure that the property meets your specific requirements and expectations. Keep in mind that the information provided here is for general informational purposes and should not be considered a formal representation on the part of the vendor or agent.
Consumer Affairs Victoria Due Diligence Checklist
DISCLAIMER: All stated dimensions and inclusions are approximate and only subject to vendor's approval. Particulars given are for general information only and do not constitute any representation on the part of the vendor or agent.
Property History for 25 Cinnamon Cct, Fraser Rise, VIC 3336
- 19 Aug 2026Sold for $835,000
- 03 Jun 2026Listed for Sale Contact Agent !
- 17 Jul 2025Sold for $390,000

Recent sales nearby
See more recent sales nearby/assets/perm/m35tfzlkzii63ksd6vvw56gmyu?signature=e863d34af6f5821bf06aa257a8cc2e697125294b786488d9fb7ccb66c59df241) 0
0Similar properties For Sale nearby
See more properties for sale nearby 0
0
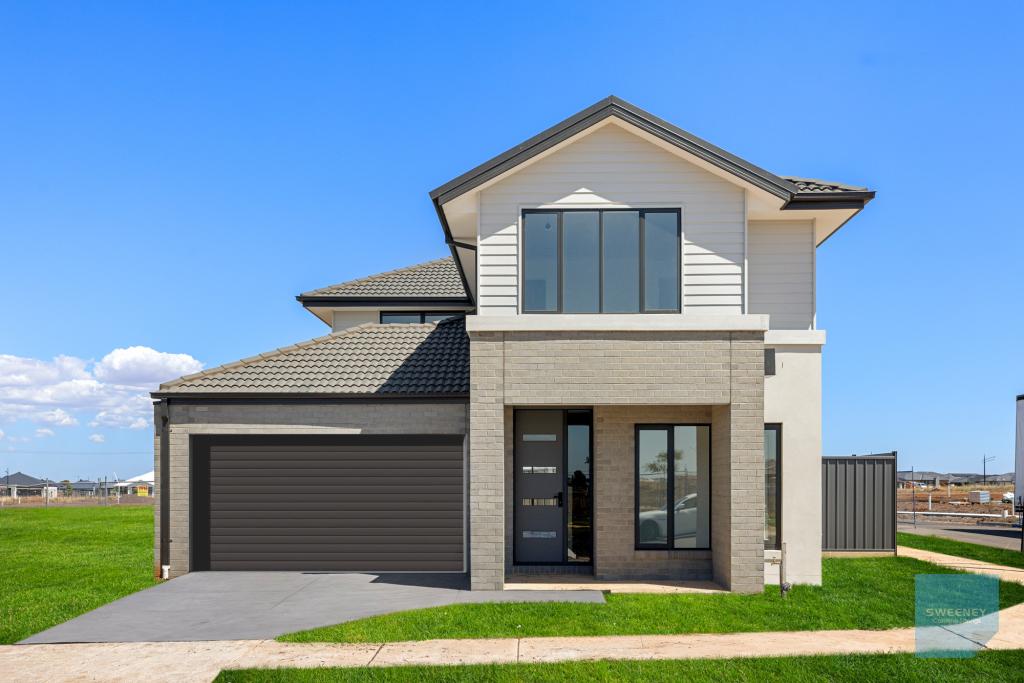 0
0
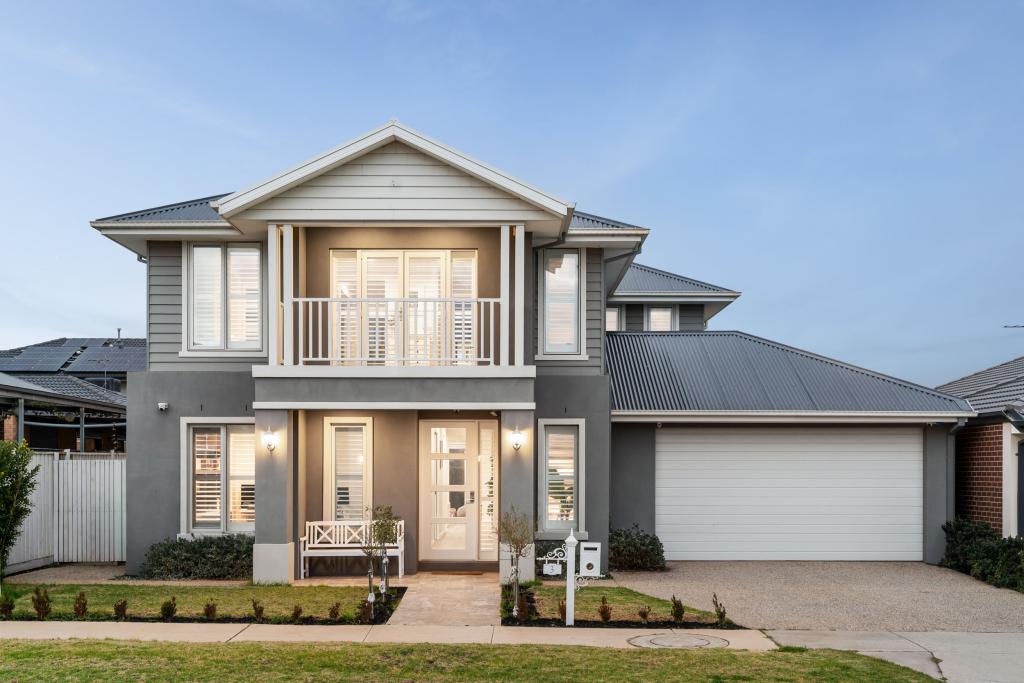 0
0Similar properties For Rent nearby
See more properties for rent nearby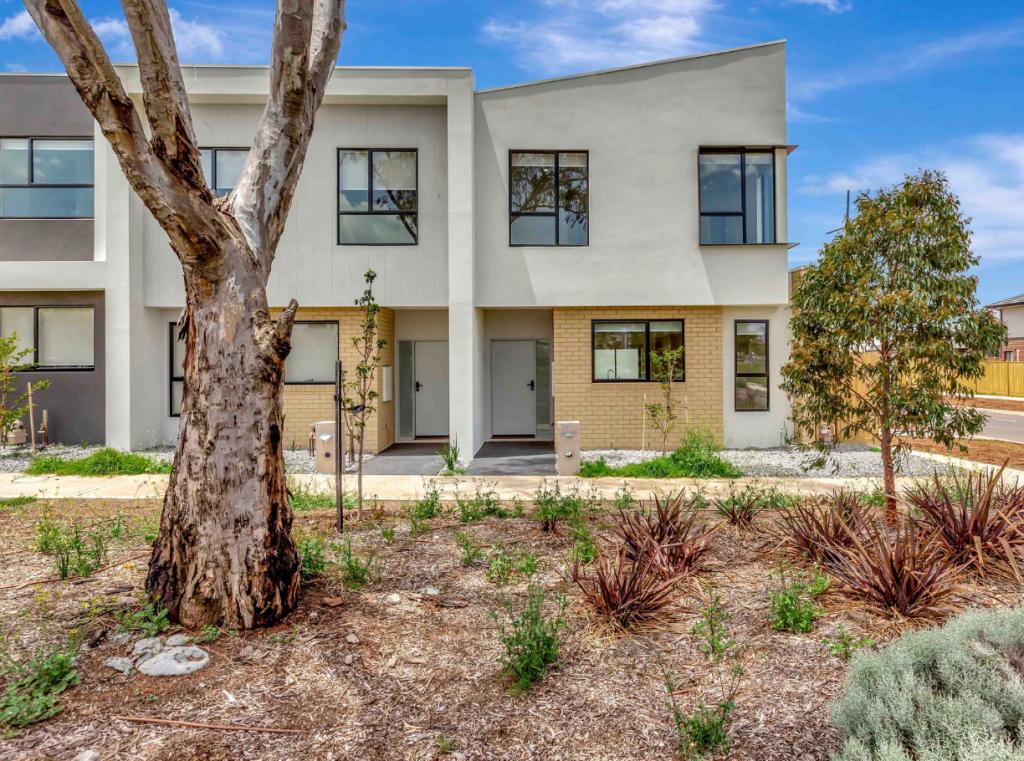 0
0
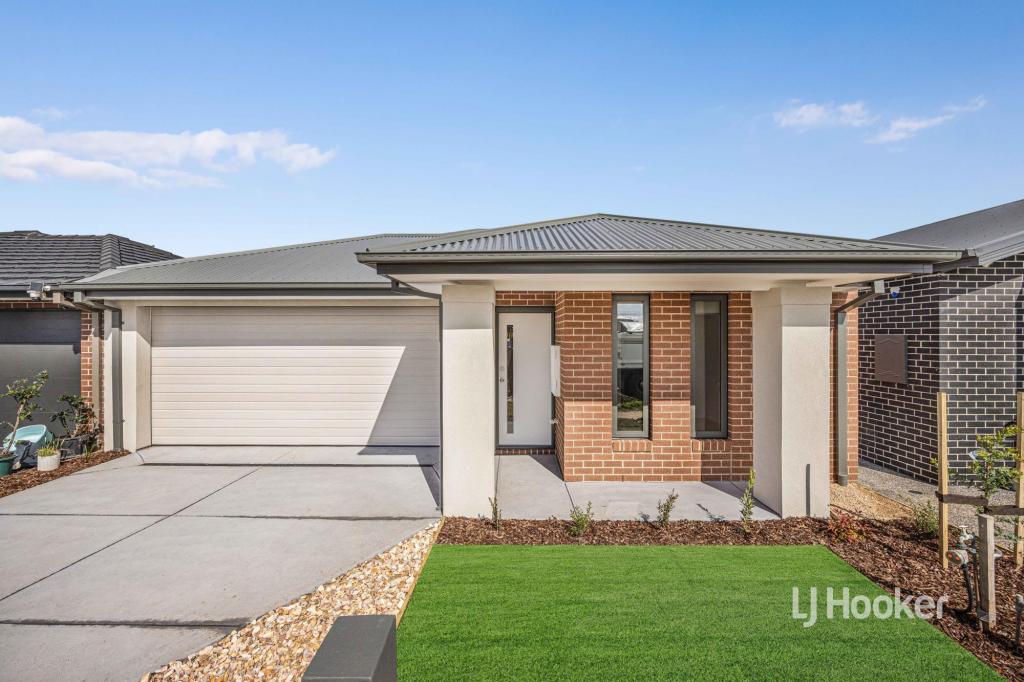 0
0
 0
0
About Fraser Rise 3336
The size of Fraser Rise is approximately 10.4 square kilometres. There are 9 parks, covering nearly 1.2% of the total area. The population of Fraser Rise in 2016 was 4324 people. By 2021 the population was 9097 showing a population growth of 110.4% in the area during that time. The predominant age group in Fraser Rise is 30-39 years. Households in Fraser Rise are primarily couples with children and are likely to be repaying $1800 - $2399 per month on mortgage repayments. In general, people in Fraser Rise work in a professional occupation.In 2021, 81.50% of the homes in Fraser Rise were owner-occupied compared with 85.50% in 2016.
Fraser Rise has 11,495 properties. Over the last 5 years, Houses in Fraser Rise have seen a 2.58% increase in median value, while Units have seen a 4.57% increase. As at 31 August 2026:
- The median value for Houses in Fraser Rise is $732,837 while the median value for Units is $564,428.
- Houses have a median rent of $520 while Units have a median rent of $490.
Suburb Insights for Fraser Rise 3336
Market Insights
Fraser Rise Trends for Houses
N/A
N/A
View TrendN/A
N/A
Fraser Rise Trends for Units
N/A
N/A
View TrendN/A
N/A
Neighbourhood Insights
© Copyright 2026. RP Data Pty Ltd trading as Cotality (Cotality). All rights reserved. No reproduction, distribution, or transmission of the copyrighted materials is permitted. The information is deemed reliable but not guaranteed.
While Cotality uses commercially reasonable efforts to ensure the Cotality Data is current, Cotality does not warrant the accuracy, currency or completeness of the Cotality Data and to the full extent permitted by law excludes all loss or damage howsoever arising (including through negligence) in connection with the Cotality Data.
This product uses cookies and other similar technologies to improve and customise your browsing experience, to tailor content and adverts, and for analytics and metrics regarding visitor usage on this product and other media. We may share cookie and analytics information with third parties for the purposes of advertising. By continuing to use our website, you consent to cookies being used. View our Privacy Policy here.
X
