
15 Verona CrescentFraser Rise VIC 3336

Property Details for 15 Verona Cres, Fraser Rise
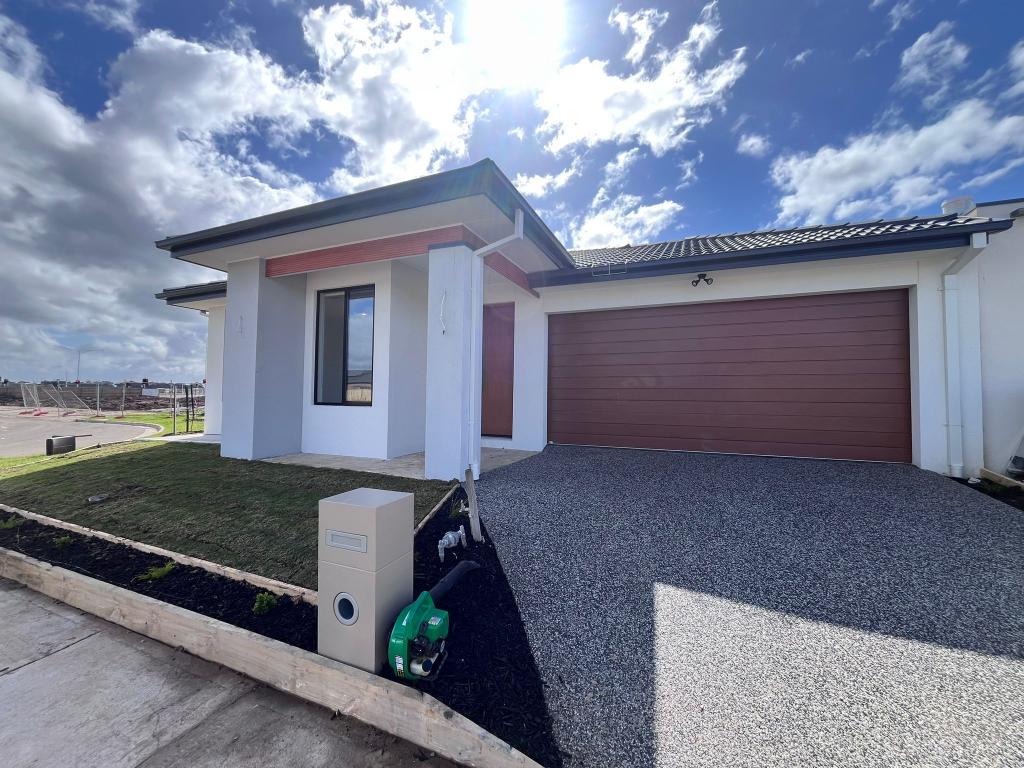
15 Verona Cres, Fraser Rise is a 4 bedroom, 2 bathroom House with 2 parking spaces and was built in 2022. The property has a land size of 400m2 and floor size of 185m2. While the property is not currently for sale or for rent, it was last sold in September 2026. There are other 4 bedroom House sold in Fraser Rise in the last 12 months.
Last Listing description (September 2026)
Introducing 15 Verona Crescent, Fraser Rise, a beautifully presented home offering stylish finishes, everyday functionality and a location that ticks every box. From the exposed aggregate concrete driveway and surrounds to the fully landscaped gardens, this home makes a lasting impression from the moment you arrive.Step inside to discover quality hybrid flooring flowing throughout, complemented by an abundance of natural light across the large open-plan living area. A second living area offers extra flexibility for the family, while a dedicated study nook provides the perfect space for working from home.The kitchen is sure to impress, featuring a large island bench with a striking mosaic tile splashback and a large walk-in pantry, offering both style and practicality for the busy household.The master suite has been thoughtfully upgraded, with an ensuite showcasing mosaic tiles and tiling to the ceiling, a large shower with niche and rainfall head, a double vanity and upgraded cabinetry. The main bathroom continues the homes premium finish, with tiles to the ceiling, a freestanding bath and a large shower with niche.Outside, a beautiful alfresco area overlooks a fully landscaped backyard, complete with established plants and natural grass, creating the perfect low-maintenance space for entertaining or relaxing with the family.Perfectly positioned with easy access to Melton Highway, the new Wiyal Primary School, the upcoming Aquatic Centre and local sporting reserves, this home offers exceptional lifestyle convenience in one of Fraser Rises most sought-after pockets.Features at a glance:Exposed aggregate concrete driveway and surroundsFully landscaped gardensHybrid flooring throughoutKitchen with Long Island bench and mosaic tile splashbackLarge walk-in pantryLarge open-plan living, filled with natural lightSecond living areaStudy nookUpgraded ensuite with mosaic tiles, tiles to ceiling and upgraded cabinetryLarge ensuite shower with niche and rainfall headDouble vanity to ensuiteMain bathroom with tiles to ceiling and freestanding bathLarge main bathroom shower with nicheBeautiful alfresco entertaining areaLandscaped backyard with established plants and natural grassClose to Melton HighwayClose to the new Wiyal Primary SchoolClose to the upcoming Aquatic CentreClose to local sporting reservesCombining premium upgrades, everyday comfort and an unbeatable location, 15 Verona Crescent presents a fantastic opportunity to secure a beautifully finished home in the heart of Fraser Rise.DISCLAIMER: All stated dimensions are approximate only. Particulars given are for general information only and do not constitute any representation on the part of the vendor or agent.Please see the below link for an up-to-date copy of the Due Diligence Checklist: http://www.consumer.vic.gov.au/duediligencechecklist
Property History for 15 Verona Cres, Fraser Rise, VIC 3336
- 03 Sep 2026Sold for $740,000
- 05 Aug 2026Listed for Sale Private Sale - Contact Agent $720k - $750k
- 23 Nov 2022Listed for Rent $500 / week

Recent sales nearby
See more recent sales nearby/assets/perm/gsximsav7mi6zlk444awyfswqq?signature=ccfb21d0f746872f723dfd57228a75f070802a515bf75f40f1d70ddb98157f08) 0
0Similar properties For Sale nearby
See more properties for sale nearby 0
0
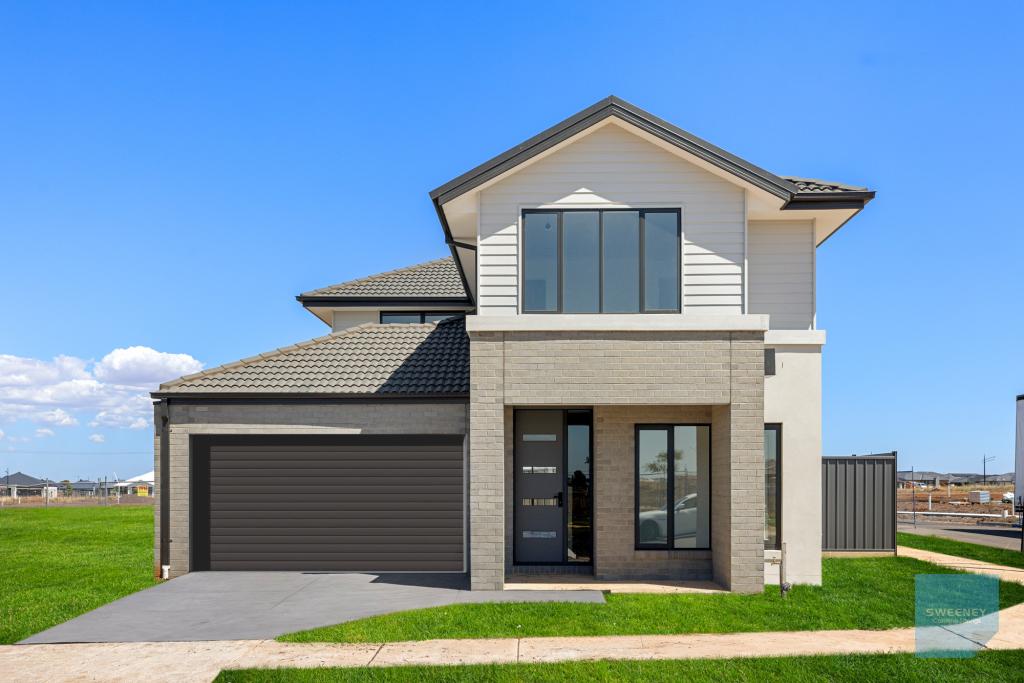 0
0
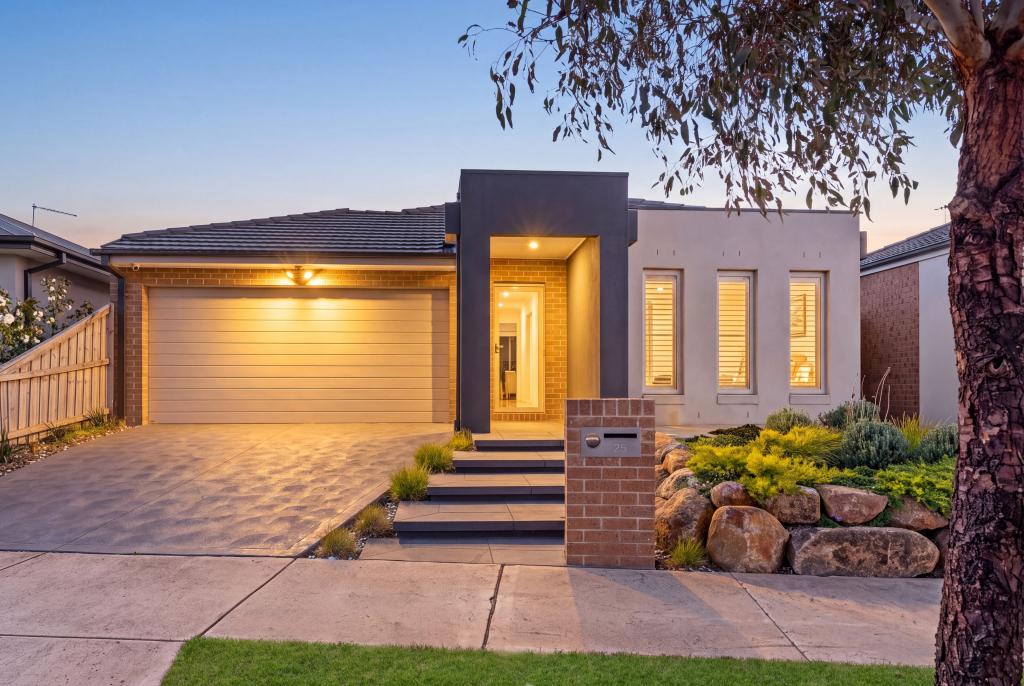 0
0
Similar properties For Rent nearby
See more properties for rent nearby
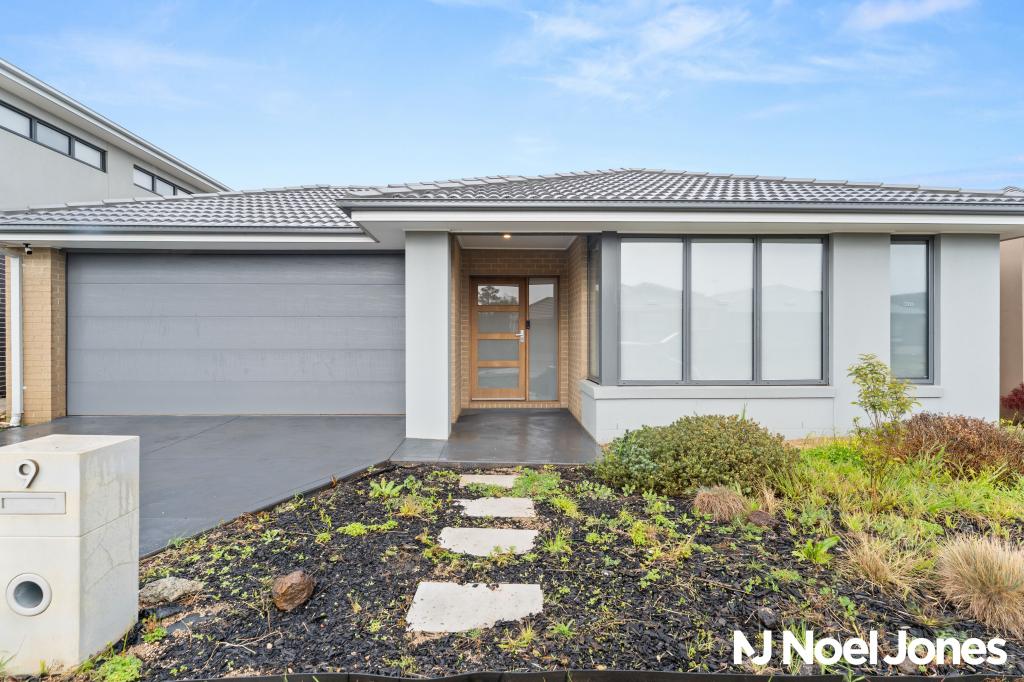 0
0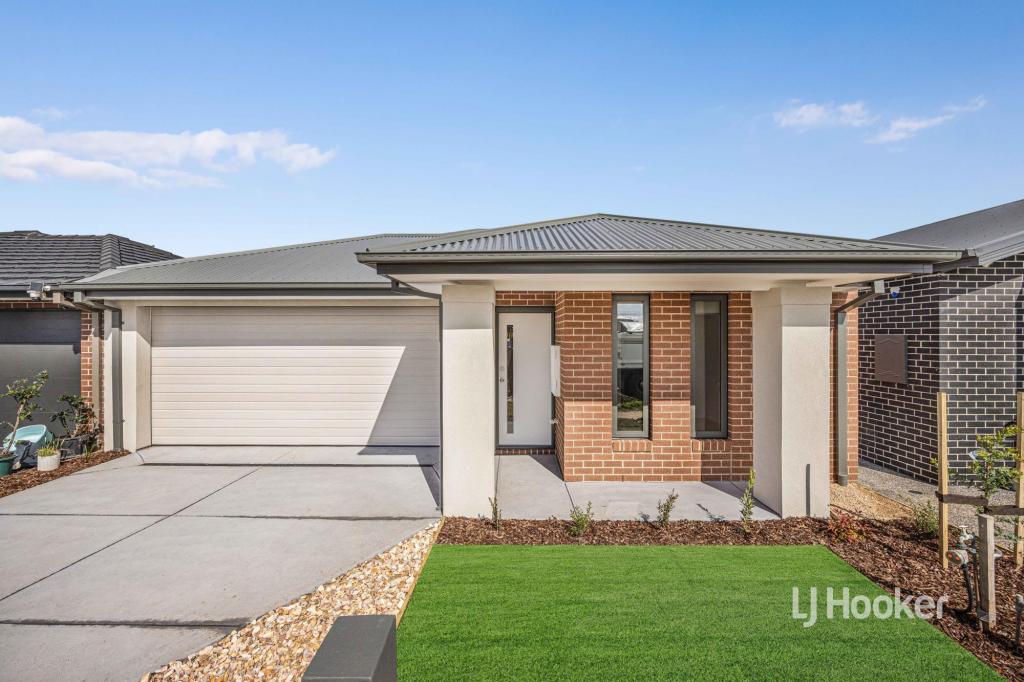 0
0
 0
0About Fraser Rise 3336
The size of Fraser Rise is approximately 10.4 square kilometres. There are 9 parks, covering nearly 1.2% of the total area. The population of Fraser Rise in 2016 was 4324 people. By 2021 the population was 9097 showing a population growth of 110.4% in the area during that time. The predominant age group in Fraser Rise is 30-39 years. Households in Fraser Rise are primarily couples with children and are likely to be repaying $1800 - $2399 per month on mortgage repayments. In general, people in Fraser Rise work in a professional occupation.In 2021, 81.50% of the homes in Fraser Rise were owner-occupied compared with 85.50% in 2016.
Fraser Rise has 11,586 properties. Over the last 5 years, Houses in Fraser Rise have seen a 4.25% increase in median value, while Units have seen a 18.95% increase. As at 31 July 2026:
- The median value for Houses in Fraser Rise is $742,473 while the median value for Units is $597,839.
- Houses have a median rent of $520 while Units have a median rent of $480.
Suburb Insights for Fraser Rise 3336
Market Insights
Fraser Rise Trends for Houses
N/A
N/A
View TrendN/A
N/A
Fraser Rise Trends for Units
N/A
N/A
View TrendN/A
N/A
Neighbourhood Insights
© Copyright 2026. RP Data Pty Ltd trading as Cotality (Cotality). All rights reserved. No reproduction, distribution, or transmission of the copyrighted materials is permitted. The information is deemed reliable but not guaranteed.
While Cotality uses commercially reasonable efforts to ensure the Cotality Data is current, Cotality does not warrant the accuracy, currency or completeness of the Cotality Data and to the full extent permitted by law excludes all loss or damage howsoever arising (including through negligence) in connection with the Cotality Data.
This product uses cookies and other similar technologies to improve and customise your browsing experience, to tailor content and adverts, and for analytics and metrics regarding visitor usage on this product and other media. We may share cookie and analytics information with third parties for the purposes of advertising. By continuing to use our website, you consent to cookies being used. View our Privacy Policy here.
X
