
21 Eclipse AvenueFraser Rise VIC 3336

Property Details for 21 Eclipse Ave, Fraser Rise
21 Eclipse Ave, Fraser Rise is a 4 bedroom, 2 bathroom House with 2 parking spaces and was built in 2018. The property has a land size of 448m2 and floor size of 448m2. While the property is not currently for sale or for rent, it was last sold in September 2026. There are other 4 bedroom House sold in Fraser Rise in the last 12 months.
Last Listing description (September 2026)
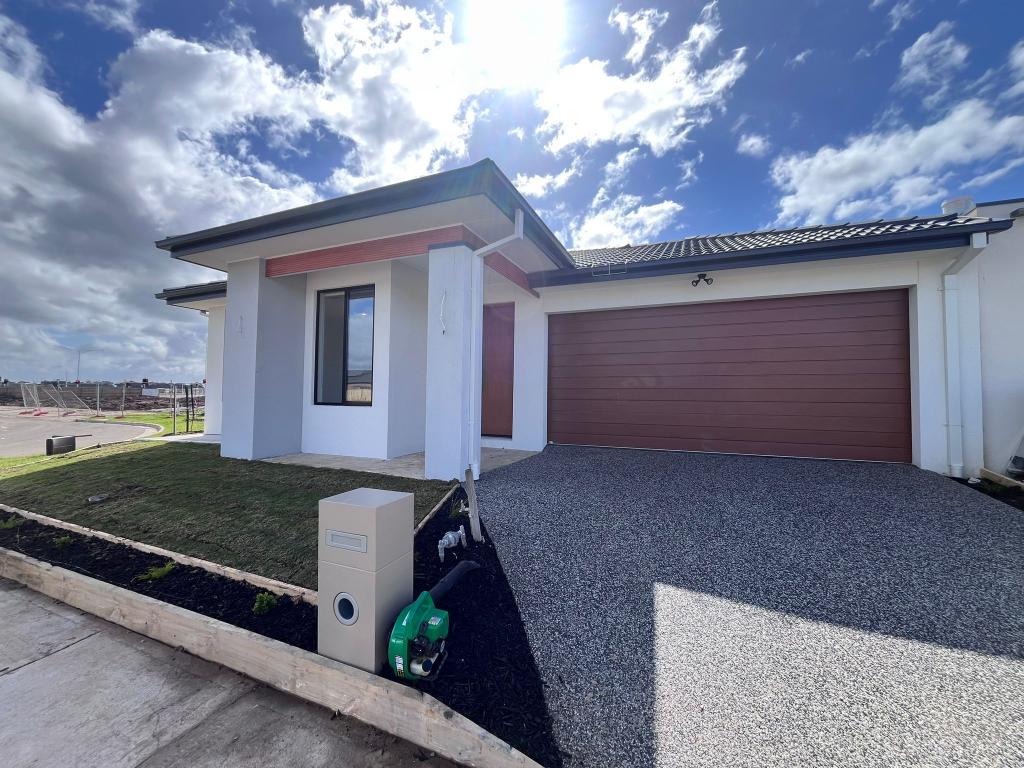
Positioned in a peaceful, family-friendly street within one of Fraser Rise's most sought-after pockets, 21 Eclipse Avenue delivers the perfect balance of quality craftsmanship, generous proportions and effortless family living. Built by renowned builder Henley Homes and occupying a 448sqm (approx.) north-facing allotment, this beautifully maintained residence offers an outstanding opportunity for families seeking space, comfort and a lifestyle of convenience.
From the moment you arrive, the home's modern faade, manicured landscaping and impressive street presence create an immediate sense of quality. Inside, engineered timber flooring, plantation shutters throughout and a thoughtfully designed floorplan combine to create a home that is both timeless and functional.
At the heart of the residence lies a stunning open-plan living and dining domain, filled with natural light and designed to bring family and friends together. The beautifully appointed kitchen showcases expansive stone benchtops, quality stainless steel appliances, a large island breakfast bar, extensive cabinetry and a fully equipped butler's pantry, delivering exceptional practicality for everyday living and entertaining.
Accommodation has been thoughtfully zoned and comprises four generous bedrooms, including an impressive master suite positioned privately at the front of the home. Complete with a walk-in robe and stylish ensuite, it provides a peaceful retreat for parents, while the remaining bedrooms are all generously proportioned and serviced by a beautifully appointed central bathroom featuring a freestanding bathtub. A separate children's retreat provides an additional living space, perfectly suited as a playroom, media room or quiet escape.
Step outside and you'll discover one of the home's true highlights. A substantial covered alfresco and pergola seamlessly extend the indoor living spaces, creating an outstanding entertaining zone complete with quality paving, established gardens and plenty of room for family gatherings throughout the year. The spacious backyard still offers ample lawn for children and pets to enjoy, making it the perfect family setting.
Further enhancing the home's appeal are ducted heating, evaporative cooling, ducted vacuum, solar hot water, a water tank, quality plantation shutters throughout, security doors across the home, external security shutters to the two rear bedrooms, excellent storage and a remote double garage with internal access, ensuring year-round comfort, security and everyday convenience.
Perfectly located just moments from local parks, quality schools, shopping precincts and public transport, this exceptional home combines peaceful suburban living with outstanding accessibility. Beautifully presented and meticulously maintained, 21 Eclipse Avenue is a move-in-ready opportunity that will impress from the very first inspection.
Property History for 21 Eclipse Ave, Fraser Rise, VIC 3336
- 02 Sep 2026Sold for $810,000
- 29 Jun 2026Listed for Sale UNDER CONTRACT
- 23 Feb 2015Sold for $260,000

Recent sales nearby
See more recent sales nearby/assets/perm/gsximsav7mi6zlk444awyfswqq?signature=ccfb21d0f746872f723dfd57228a75f070802a515bf75f40f1d70ddb98157f08) 0
0
Similar properties For Sale nearby
See more properties for sale nearby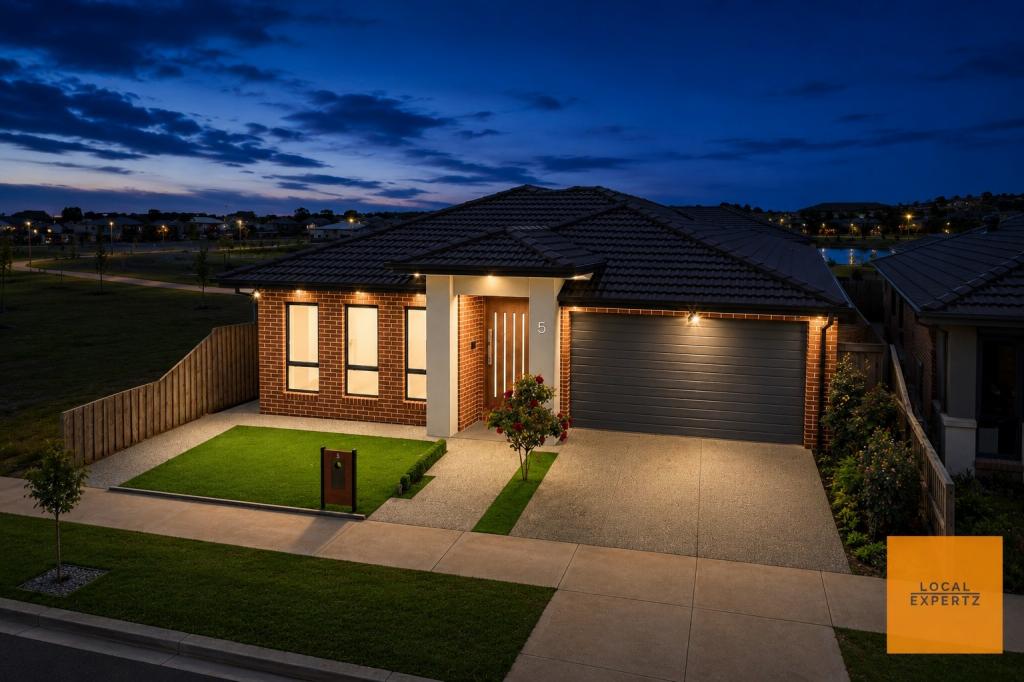 0
0
 0
0
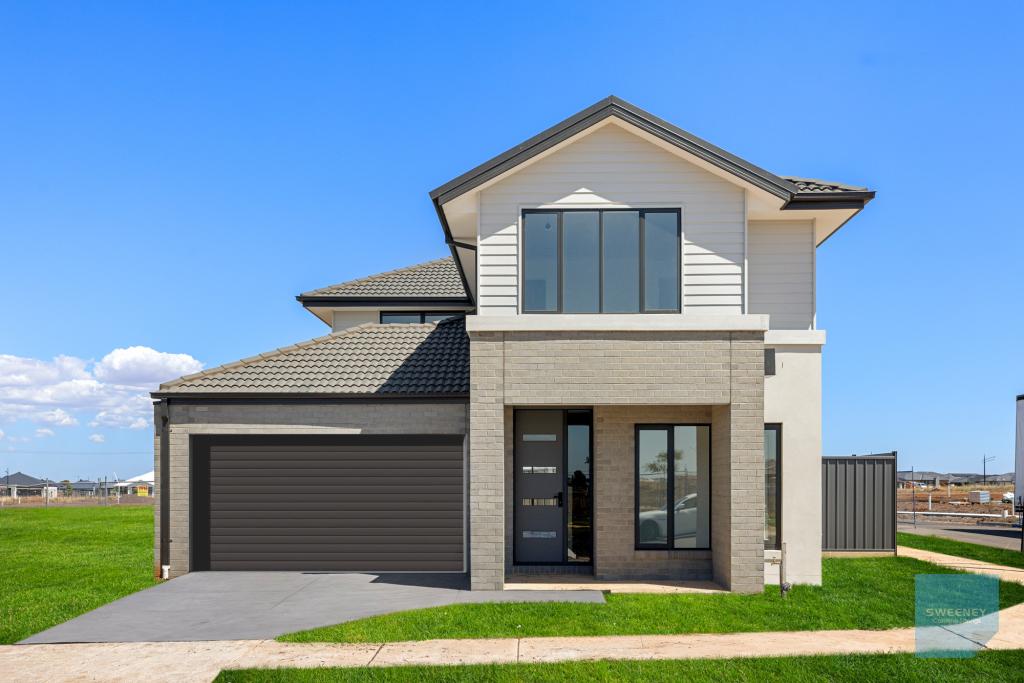 0
0
Similar properties For Rent nearby
See more properties for rent nearby
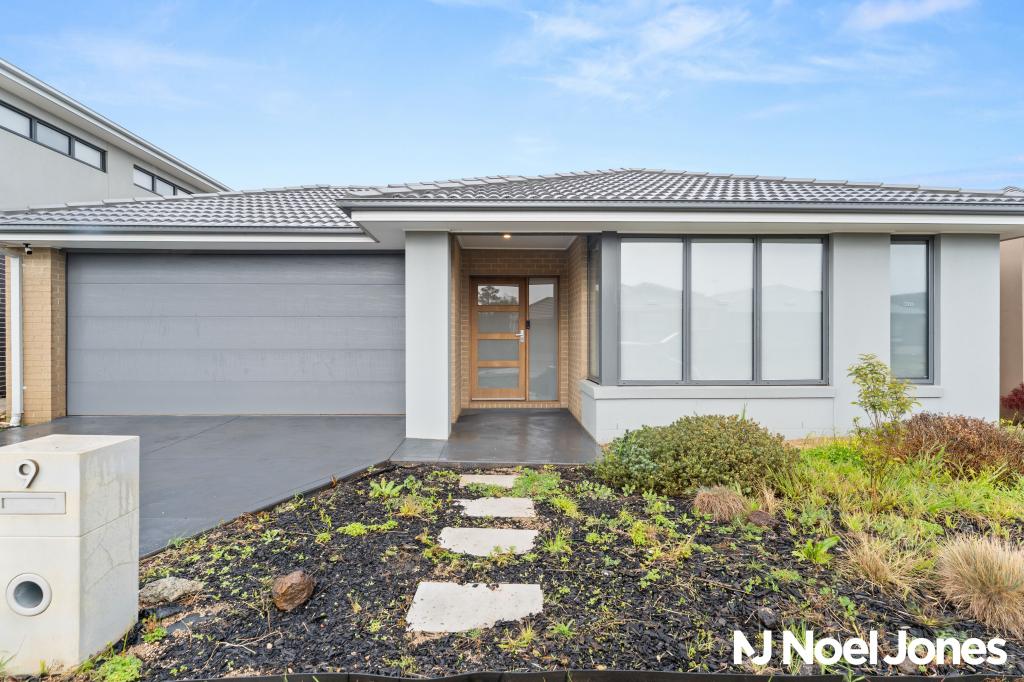 0
0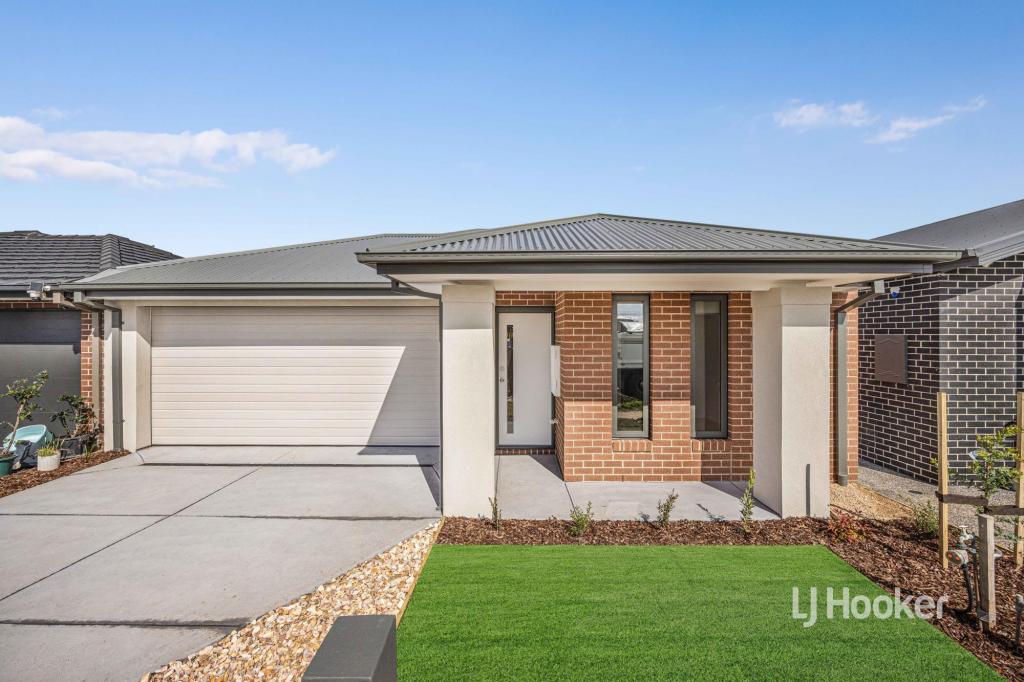 0
0
 0
0
About Fraser Rise 3336
The size of Fraser Rise is approximately 10.4 square kilometres. There are 9 parks, covering nearly 1.2% of the total area. The population of Fraser Rise in 2016 was 4324 people. By 2021 the population was 9097 showing a population growth of 110.4% in the area during that time. The predominant age group in Fraser Rise is 30-39 years. Households in Fraser Rise are primarily couples with children and are likely to be repaying $1800 - $2399 per month on mortgage repayments. In general, people in Fraser Rise work in a professional occupation.In 2021, 81.50% of the homes in Fraser Rise were owner-occupied compared with 85.50% in 2016.
Fraser Rise has 11,579 properties. Over the last 5 years, Houses in Fraser Rise have seen a 4.25% increase in median value, while Units have seen a 18.95% increase. As at 31 July 2026:
- The median value for Houses in Fraser Rise is $742,473 while the median value for Units is $597,839.
- Houses have a median rent of $520 while Units have a median rent of $480.
Suburb Insights for Fraser Rise 3336
Market Insights
Fraser Rise Trends for Houses
N/A
N/A
View TrendN/A
N/A
Fraser Rise Trends for Units
N/A
N/A
View TrendN/A
N/A
Neighbourhood Insights
© Copyright 2026. RP Data Pty Ltd trading as Cotality (Cotality). All rights reserved. No reproduction, distribution, or transmission of the copyrighted materials is permitted. The information is deemed reliable but not guaranteed.
While Cotality uses commercially reasonable efforts to ensure the Cotality Data is current, Cotality does not warrant the accuracy, currency or completeness of the Cotality Data and to the full extent permitted by law excludes all loss or damage howsoever arising (including through negligence) in connection with the Cotality Data.
This product uses cookies and other similar technologies to improve and customise your browsing experience, to tailor content and adverts, and for analytics and metrics regarding visitor usage on this product and other media. We may share cookie and analytics information with third parties for the purposes of advertising. By continuing to use our website, you consent to cookies being used. View our Privacy Policy here.
X
