
83 Courtenay PromenadeFraser Rise VIC 3336

Property Details for 83 Courtenay Prom, Fraser Rise
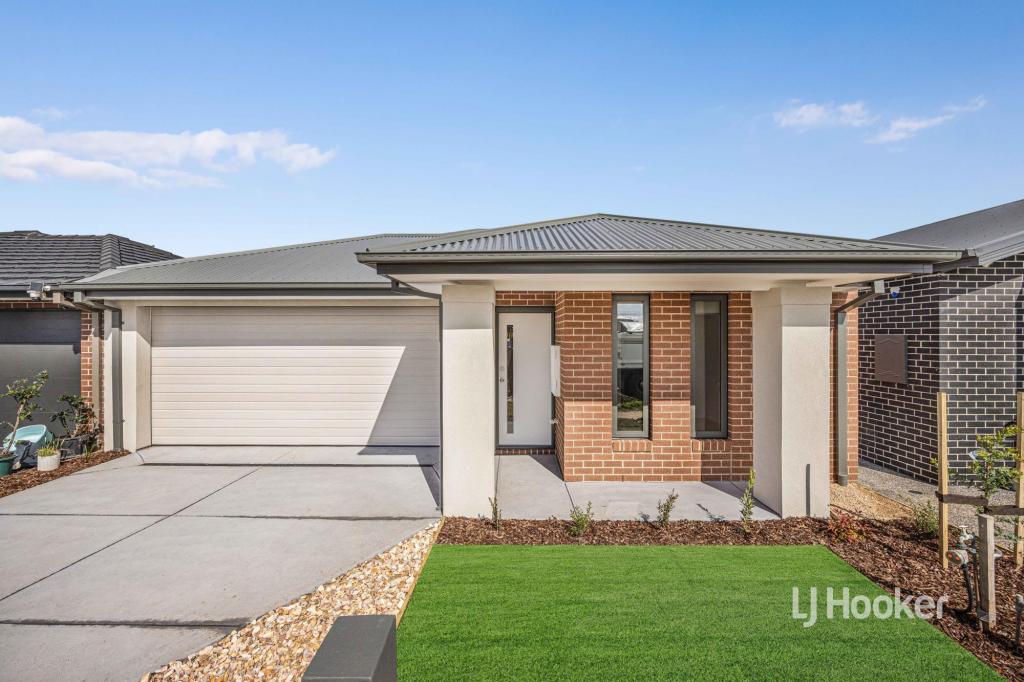
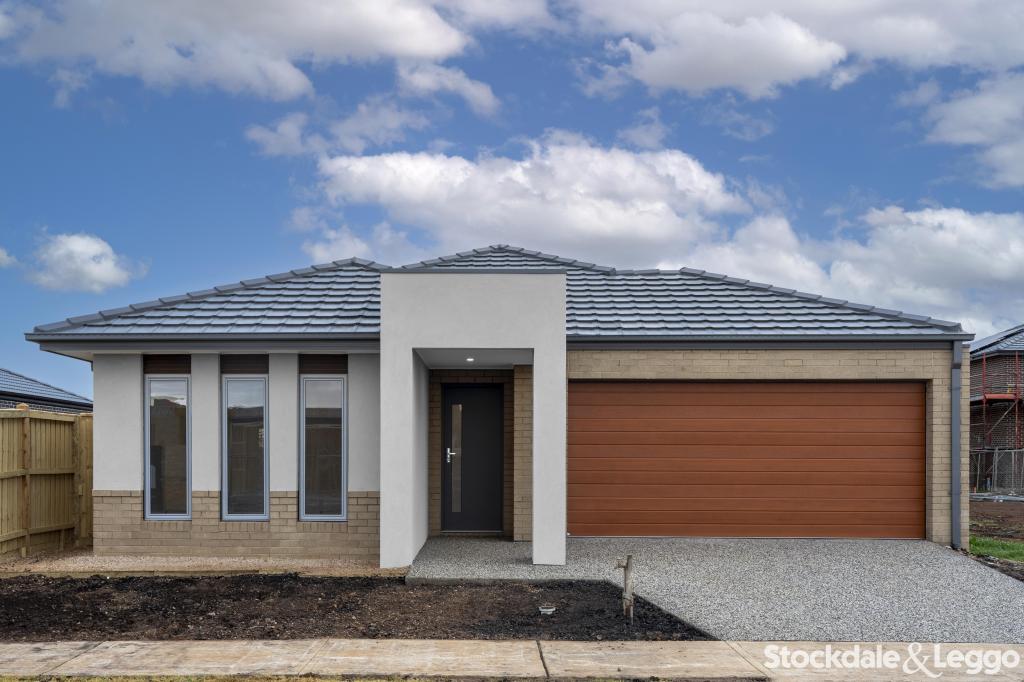
83 Courtenay Prom, Fraser Rise is a 4 bedroom, 2 bathroom House with 2 parking spaces and was built in 2025. The property has a land size of 283m2 and floor size of 146m2. While the property is not currently for sale or for rent, it was last sold in September 2026. There are other 4 bedroom House sold in Fraser Rise in the last 12 months.
Last Listing description (September 2026)
Positioned in the thriving community of Fraser Rise, this beautifully presented four-bedroom home offers the perfect blend of comfort, style, and convenience for modern family living.
Designed with space and practicality in mind, the home features four generous bedrooms, two stylish bathrooms, and a double car garage, making it ideal for growing families or savvy buyers seeking a quality residence.
The heart of the home is the impressive kitchen, complete with a butler's pantry and extensive storage, perfectly complemented by elegant finishes throughout. The bathrooms are fully tiled to the ceiling, with the master ensuite featuring a double vanity, 80mm stone benchtops, and a luxurious freestanding bathtub, creating a relaxing spa-like retreat.
High ceilings and tall doors enhance the sense of space and sophistication, while refrigerated heating and cooling ensures year-round comfort. Adding to the home's appeal is a beautiful entry door with digital lock, delivering both style and security.
Outside, the property is fully landscaped at the front and backyard, offering a low-maintenance outdoor space perfect for relaxing or entertaining.
Key Features:
4 spacious bedrooms
2 modern bathrooms tiled to the ceiling
Double car garage
Butler's pantry with ample storage
900mm appliances
Tiled splashback
High ceilings and high doors throughout
Refrigerated heating and cooling
60mm stone benchtops in bathrooms
Double vanity in the ensuite
Freestanding bathtub
Stylish entry door with digital lock
Fully landscaped front and backyard
Convenient Location:
Enjoy excellent connectivity with easy access to Melton Highway and Taylors Road via Plumpton Road.
Nearby Schools:
Springside West Secondary College - 3.0km south-east
Parkwood Green Primary School - 3.2km east
St George Preca School - 3.3km south-east
Deanside Primary School - 3.4km south
Cana Catholic Primary School - 3.4km east
Southern Cross Grammar - 3.6km south-east
Sydenham-Hillside Primary School - approx. 5km
Estate & Connectivity Highlights
Approx. 30-minute drive to Melbourne CBD via the Calder Freeway
Future non-government secondary school planned within the community
Childcare facility nearby
Direct access from Melton Highway for easy commuting
Enjoy outdoor recreation at Aldo Park featuring sheltered BBQ areas, a large fenced dog park and a creative playground
Beautiful wetlands weaving throughout the estate providing scenic walking and relaxation spaces
Short drive to major shopping centres including Watergardens Shopping Centre and CS Square
Approx. 20-minute drive to Melbourne Airport
Approx. 45-minute train commute to Melbourne CBD
Combining quality finishes, thoughtful design, and a fantastic location, this home presents a wonderful opportunity to secure a modern lifestyle in one of Melbourne's rapidly growing and family-friendly communities.
So, before this property falls out of reach, call and enquire with Veerpal Kaur at 0425194470 to ensure you do not lose out on this exceptional opportunity. If you are looking to sell your home in order to purchase this masterpiece, call us for a free appraisal of your property at your earliest convenience.
For a Due Diligence Checklist, please refer to the following link: http://www.consumer.vic.gov.au/duediligencechecklist.
DISCLAIMER: All dimensions provided are approximate. The information given is for general purposes only and does not constitute any representation by the vendor or agent.
Property History for 83 Courtenay Prom, Fraser Rise, VIC 3336
- 04 Sep 2026Sold for $710,000
- 30 Jun 2026Listed for Sale $699,000 W $10k FHOG GRANT - CALL TO INSPECT
- 10 May 2022Sold for $315,000

Recent sales nearby
See more recent sales nearby/assets/perm/goard6qt4ei65be6svasw4mvl4?signature=64a0cf0903bd716fabaa9706f8c36a0cfbfbd42ce218a0288cad504e43050782) 0
0Similar properties For Sale nearby
See more properties for sale nearby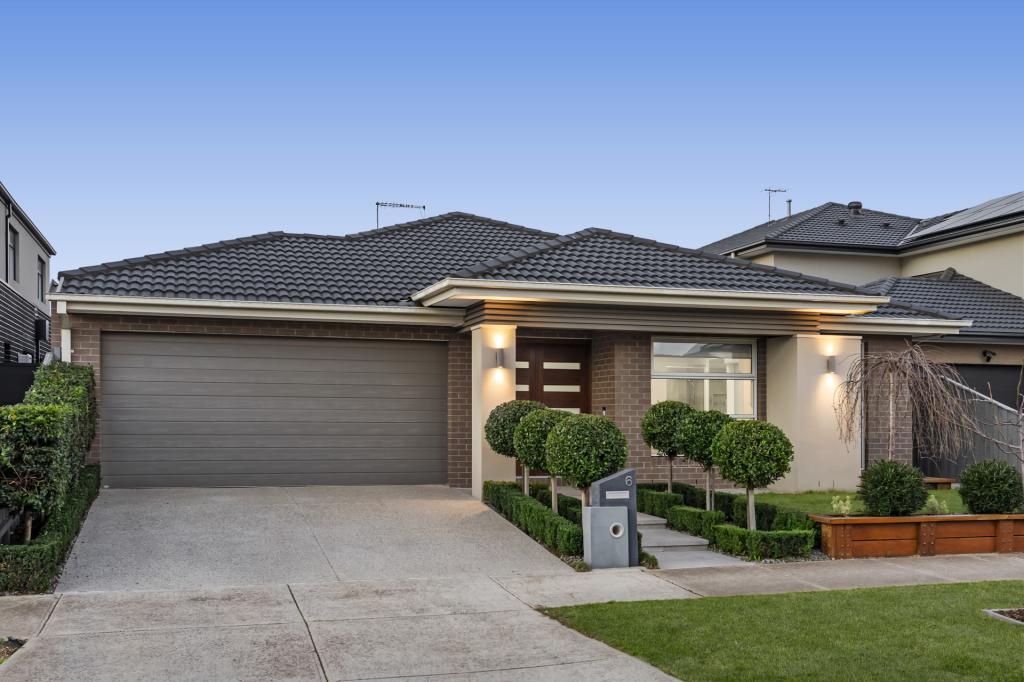 0
0

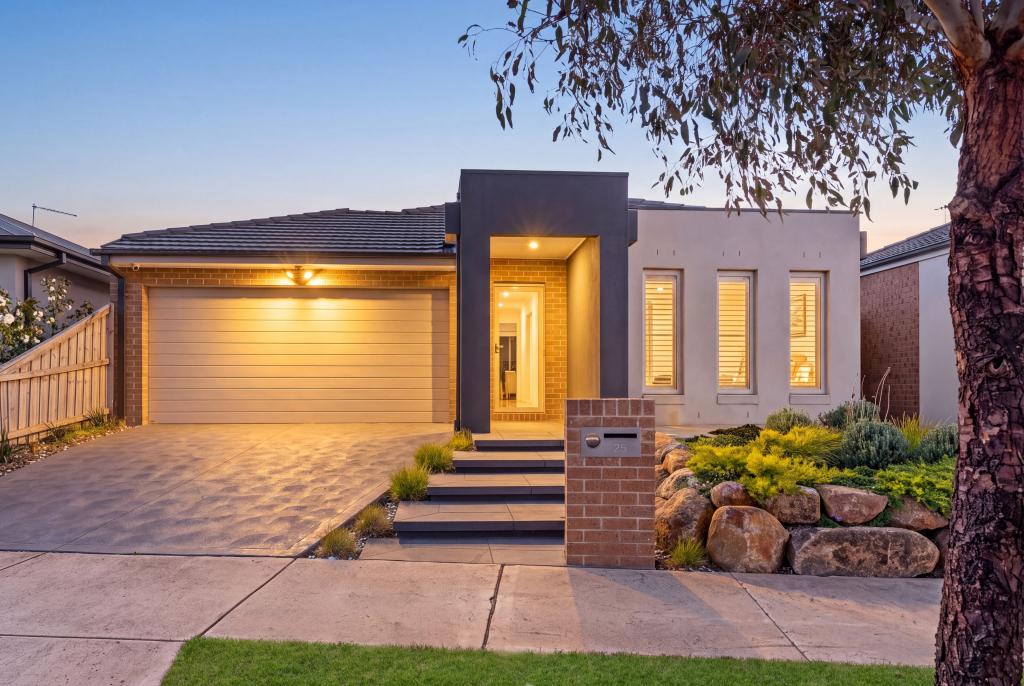 0
0
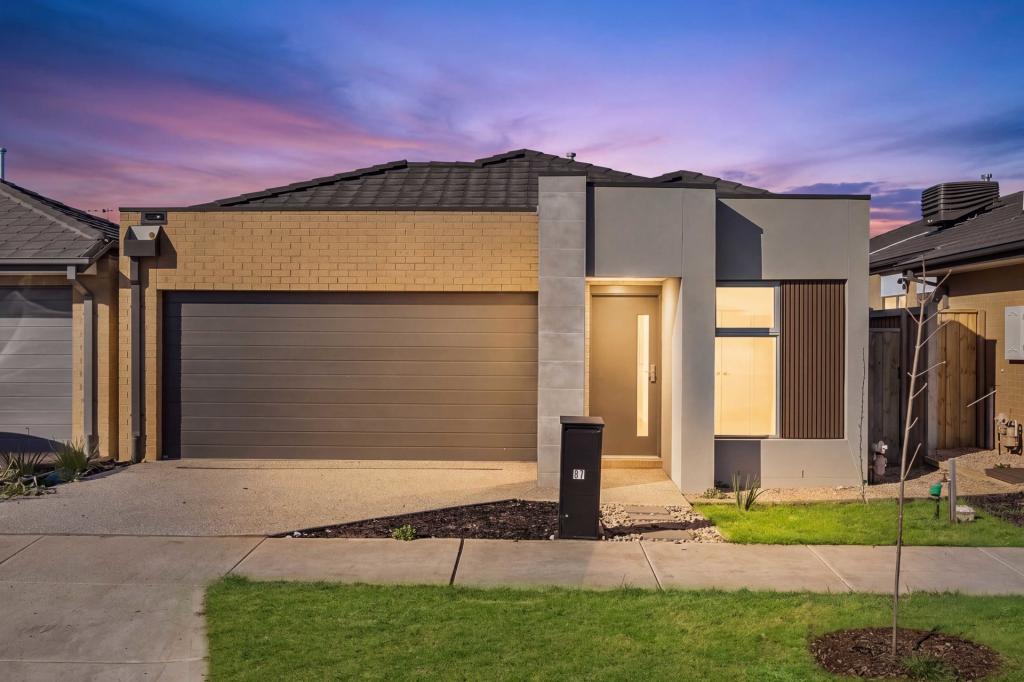 0
0Similar properties For Rent nearby
See more properties for rent nearby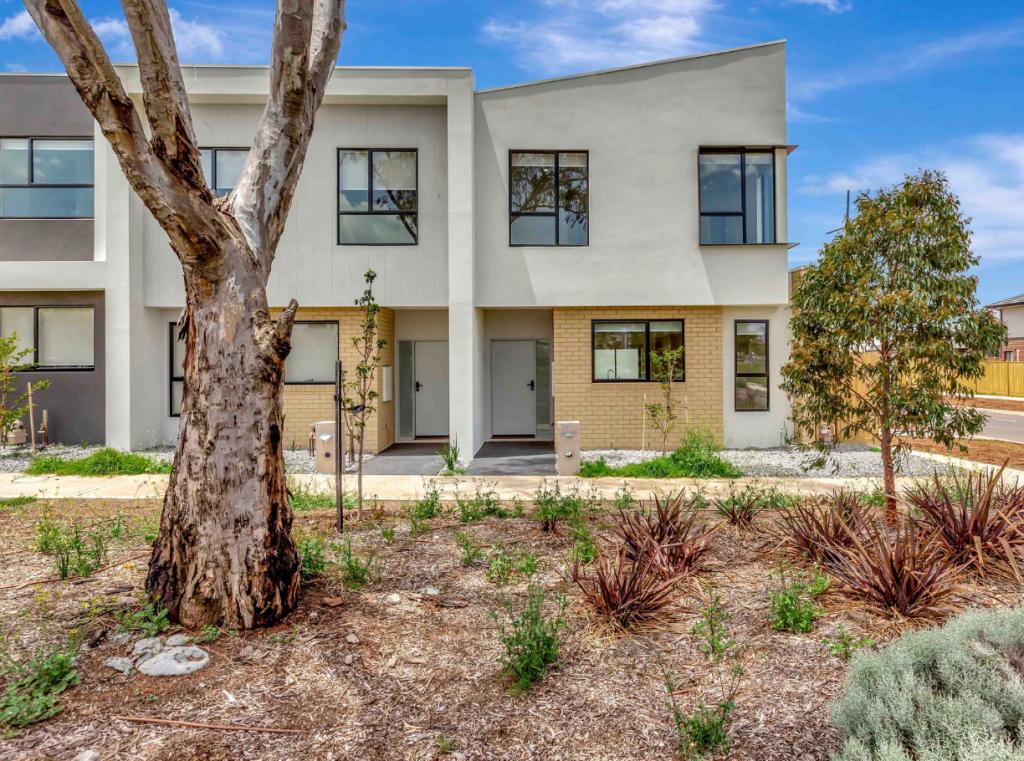 0
0
 0
0

 0
0About Fraser Rise 3336
The size of Fraser Rise is approximately 10.4 square kilometres. There are 9 parks, covering nearly 1.2% of the total area. The population of Fraser Rise in 2016 was 4324 people. By 2021 the population was 9097 showing a population growth of 110.4% in the area during that time. The predominant age group in Fraser Rise is 30-39 years. Households in Fraser Rise are primarily couples with children and are likely to be repaying $1800 - $2399 per month on mortgage repayments. In general, people in Fraser Rise work in a professional occupation.In 2021, 81.50% of the homes in Fraser Rise were owner-occupied compared with 85.50% in 2016.
Fraser Rise has 11,485 properties. Over the last 5 years, Houses in Fraser Rise have seen a 2.58% increase in median value, while Units have seen a 4.57% increase. As at 31 August 2026:
- The median value for Houses in Fraser Rise is $732,837 while the median value for Units is $564,428.
- Houses have a median rent of $520 while Units have a median rent of $490.
Suburb Insights for Fraser Rise 3336
Market Insights
Fraser Rise Trends for Houses
N/A
N/A
View TrendN/A
N/A
Fraser Rise Trends for Units
N/A
N/A
View TrendN/A
N/A
Neighbourhood Insights
© Copyright 2026. RP Data Pty Ltd trading as Cotality (Cotality). All rights reserved. No reproduction, distribution, or transmission of the copyrighted materials is permitted. The information is deemed reliable but not guaranteed.
While Cotality uses commercially reasonable efforts to ensure the Cotality Data is current, Cotality does not warrant the accuracy, currency or completeness of the Cotality Data and to the full extent permitted by law excludes all loss or damage howsoever arising (including through negligence) in connection with the Cotality Data.
This product uses cookies and other similar technologies to improve and customise your browsing experience, to tailor content and adverts, and for analytics and metrics regarding visitor usage on this product and other media. We may share cookie and analytics information with third parties for the purposes of advertising. By continuing to use our website, you consent to cookies being used. View our Privacy Policy here.
X
