
14 Banjo BoulevardFraser Rise VIC 3336


Property Details for 14 Banjo Bvd, Fraser Rise
14 Banjo Bvd, Fraser Rise is a 4 bedroom, 2 bathroom House with 2 parking spaces. While the property is not currently for sale or for rent, it was last sold in July 2026. There are other 4 bedroom House sold in Fraser Rise in the last 12 months.
Last Listing description (July 2026)
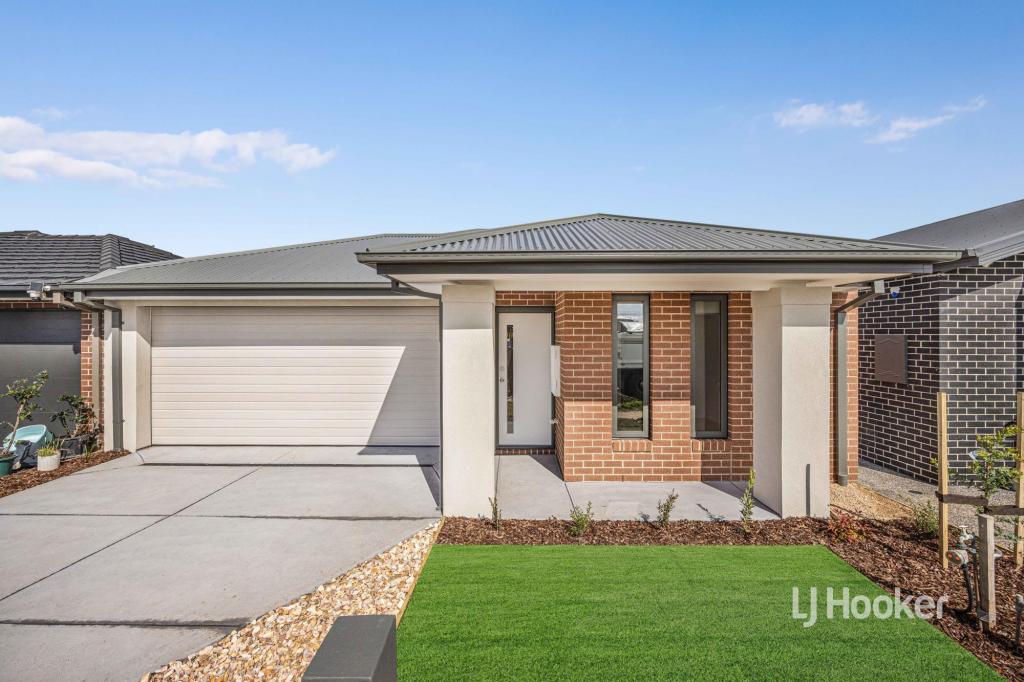
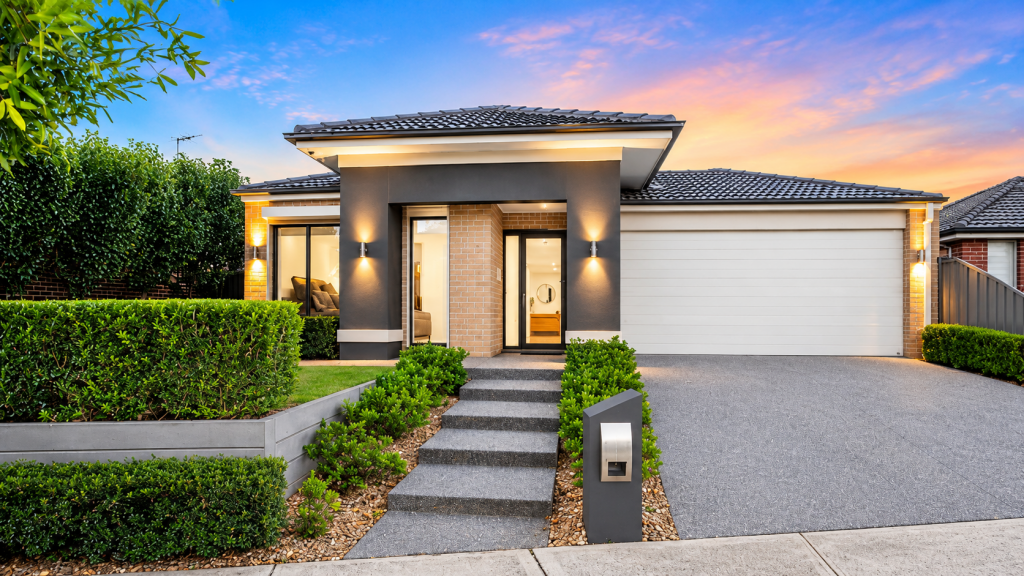
Perfectly positioned in the sought-after Fraser Rise community, this stunning brand new single-level residence at 14 Banjo Boulevard delivers the ideal combination of modern comfort, spacious family living and effortless entertaining. This beautifully designed home offers versatility, style and functionality for growing families, first home buyers and investors alike.
Built by award-winning Metricon Homes, renowned as one of Australia's largest and most trusted residential builders, this thoughtfully designed family home showcases quality craftsmanship, functional modern living and the added confidence of a lifetime structural warranty.
Boasting a thoughtfully designed floorplan, the home features four spacious bedrooms including a privately positioned master suite complete with large walk-in robe and ensuite. The remaining bedrooms are serviced by a central bathroom and separate toilet, creating ideal family convenience.
At the heart of the home, the expansive open-plan kitchen, dining and family zone provides the perfect space to gather and entertain. The modern kitchen is complemented by a walk-in pantry, island bench and ample storage, seamlessly connecting to the light-filled living area and flowing out to the covered alfresco area ideal for year-round entertaining with family and friends.
Adding further flexibility, a separate sitting/lounge room at the front of the home creates the perfect second living area, kids retreat, home office or media room. Complemented by a dedicated study nook/alcove ideal for working from home, studying or day-to-day organisation.
Walking distance to Plumpton Primary School, Community Centre, the soon-to-be-completed Aquatic and Leisure Centre, and Future Major Town Centre.
Additional features include:
• Brand new turnkey home
• Four spacious bedrooms
• Multiple living zones
• Dedicated study nook/alcove
• Master bedroom with walk-in robe & ensuite
• Open-plan kitchen, dining & family area
• Walk-in pantry
• Covered alfresco/outdoor entertaining area
• Ducted heating & evapourative cooling
• Quality appliances, stone bench tops, floor-to-ceiling tiles, matte black tapware, and much more...
• Double garage with internal access
• Separate laundry with external access
• Ideal and flexiable layout for growing families
Set in the highly sought-after Fraser Rise community, this home offers convenient access to local schools, parks, shopping centres and public transport, making it an outstanding opportunity for families, first home buyers and investors alike.
Secure a quality-built brand new home with the peace of mind that comes with purchasing from a nationally recognised builder in a thriving family-friendly location.
Enquire today for further details, inspections, floorplans and updates.
Sweeney "we know west"
(Photo ID is Required at all Open For Inspections)
DISCLAIMER: Every precaution has been taken to establish the accuracy of the above information but it does not constitute any representation by the vendor or agent. Images are for illustrative purposes only and may not accurately reflect the final property; we recommend a physical inspection to confirm all details.
Property History for 14 Banjo Bvd, Fraser Rise, VIC 3336
- 18 Jun 2026Sold for $785,000
- 10 Mar 2026Listed for Sale BRAND NEW | SAVE ON STAMP DUTY

Recent sales nearby
See more recent sales nearby/assets/perm/m35tfzlkzii63ksd6vvw56gmyu?signature=e863d34af6f5821bf06aa257a8cc2e697125294b786488d9fb7ccb66c59df241) 0
0Similar properties For Sale nearby
See more properties for sale nearby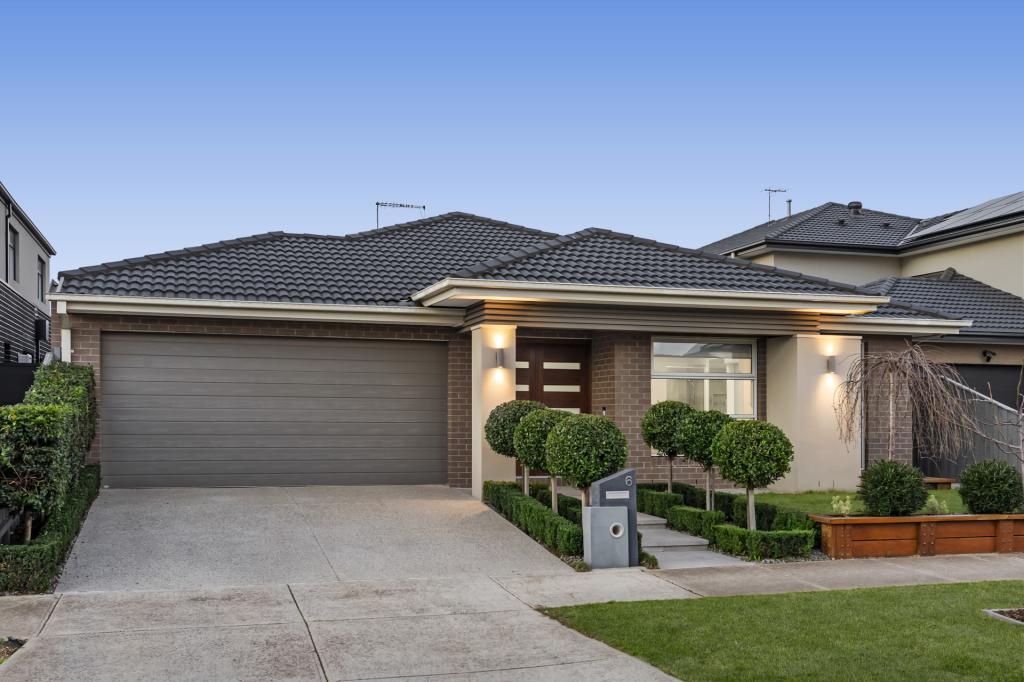 0
0

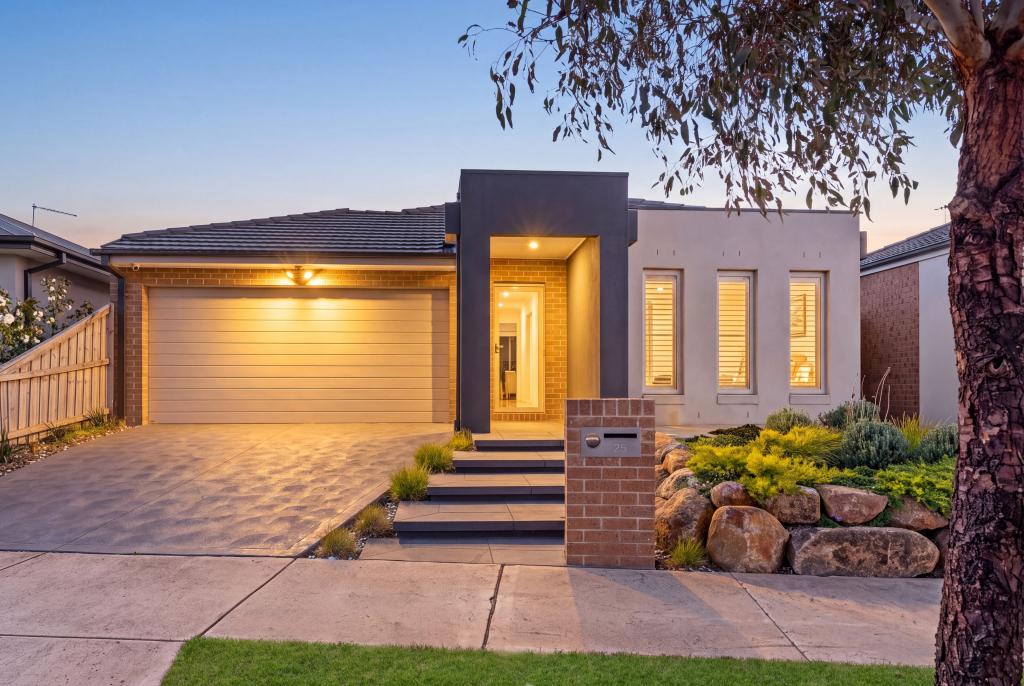 0
0
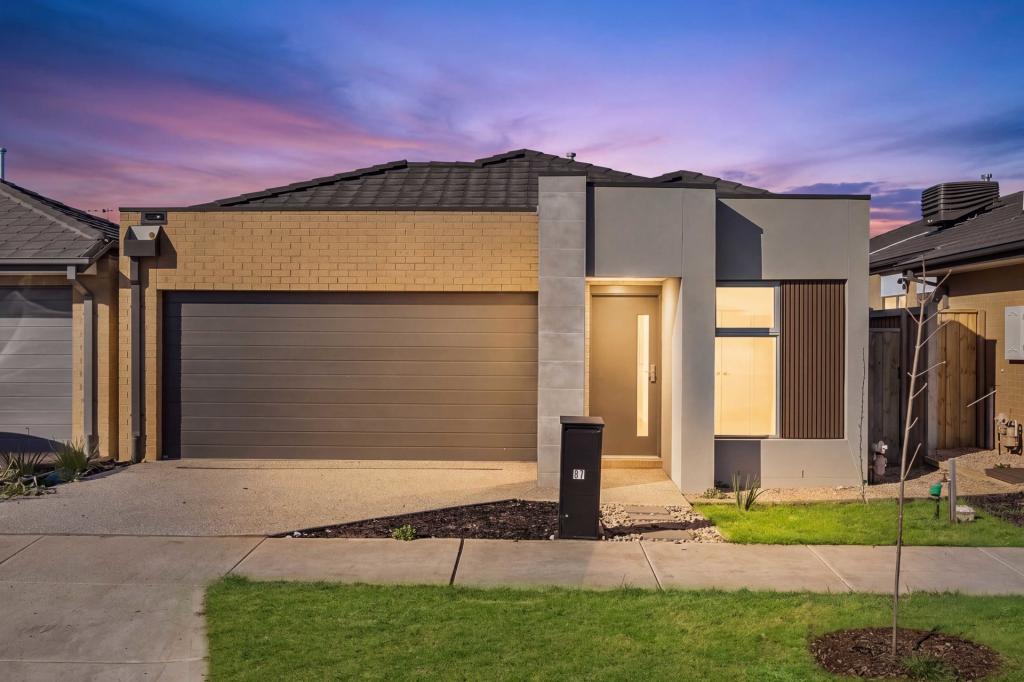 0
0Similar properties For Rent nearby
See more properties for rent nearby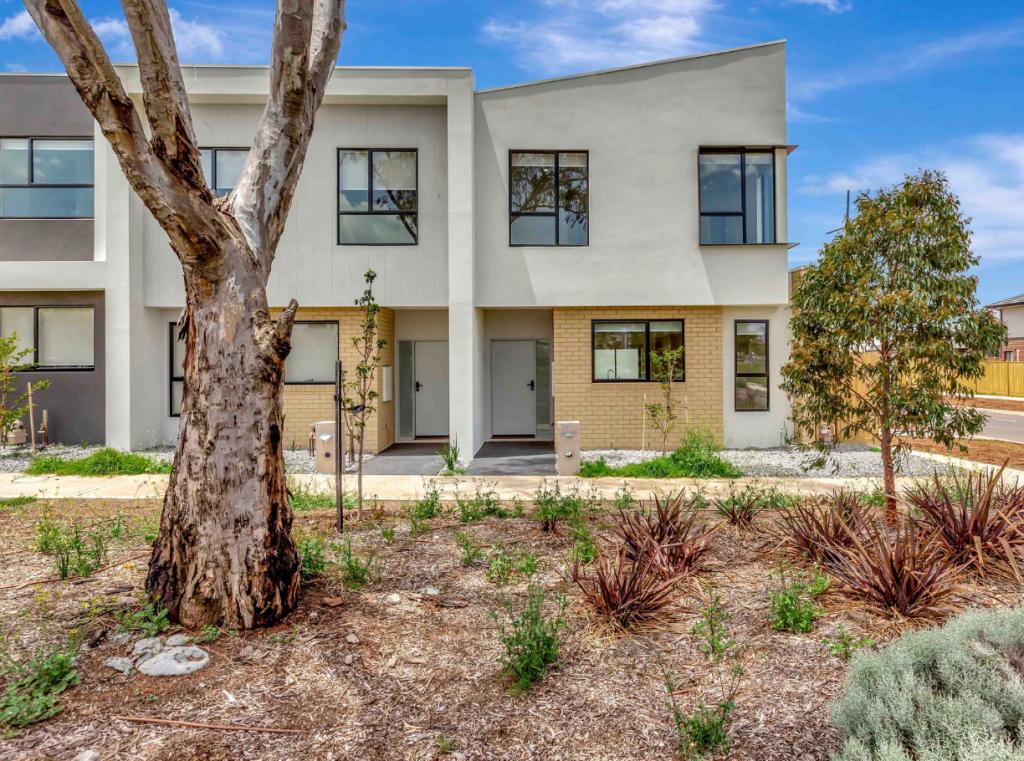 0
0
 0
0
 0
0About Fraser Rise 3336
The size of Fraser Rise is approximately 10.4 square kilometres. There are 9 parks, covering nearly 1.2% of the total area. The population of Fraser Rise in 2016 was 4324 people. By 2021 the population was 9097 showing a population growth of 110.4% in the area during that time. The predominant age group in Fraser Rise is 30-39 years. Households in Fraser Rise are primarily couples with children and are likely to be repaying $1800 - $2399 per month on mortgage repayments. In general, people in Fraser Rise work in a professional occupation.In 2021, 81.50% of the homes in Fraser Rise were owner-occupied compared with 85.50% in 2016.
Fraser Rise has 11,497 properties. Over the last 5 years, Houses in Fraser Rise have seen a 2.58% increase in median value, while Units have seen a 4.57% increase. As at 31 August 2026:
- The median value for Houses in Fraser Rise is $732,837 while the median value for Units is $564,428.
- Houses have a median rent of $520 while Units have a median rent of $490.
Suburb Insights for Fraser Rise 3336
Market Insights
Fraser Rise Trends for Houses
N/A
N/A
View TrendN/A
N/A
Fraser Rise Trends for Units
N/A
N/A
View TrendN/A
N/A
Neighbourhood Insights
© Copyright 2026. RP Data Pty Ltd trading as Cotality (Cotality). All rights reserved. No reproduction, distribution, or transmission of the copyrighted materials is permitted. The information is deemed reliable but not guaranteed.
While Cotality uses commercially reasonable efforts to ensure the Cotality Data is current, Cotality does not warrant the accuracy, currency or completeness of the Cotality Data and to the full extent permitted by law excludes all loss or damage howsoever arising (including through negligence) in connection with the Cotality Data.
This product uses cookies and other similar technologies to improve and customise your browsing experience, to tailor content and adverts, and for analytics and metrics regarding visitor usage on this product and other media. We may share cookie and analytics information with third parties for the purposes of advertising. By continuing to use our website, you consent to cookies being used. View our Privacy Policy here.
X
