
10 Elm DriveFraser Rise VIC 3336

Property Details for 10 Elm Dr, Fraser Rise
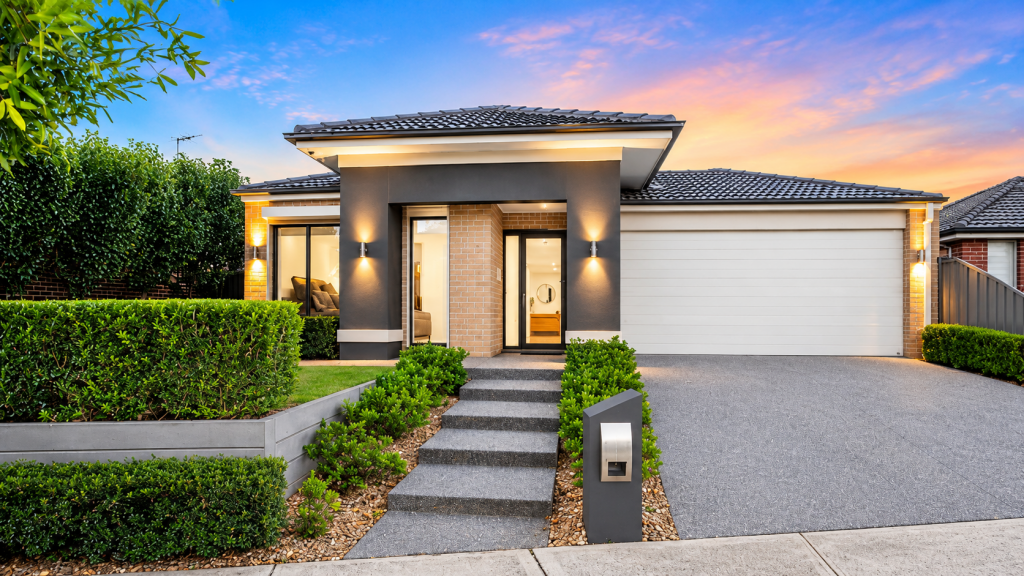
10 Elm Dr, Fraser Rise is a 4 bedroom, 2 bathroom House with 2 parking spaces. The property has a land size of 392m2. While the property is not currently for sale or for rent, it was last sold in May 2026. There are other 4 bedroom House sold in Fraser Rise in the last 12 months.
Last Listing description (May 2026)
The Roof Real Estate proudly presents ultra modern homes at a premium location of Fraser Rise. This polished home is the epitome of quality and functionality, offering a lifestyle perfectly designed to meet the needs of modern families. Situated in the heart of Fraser Rise, this property combines impeccable upkeep with thoughtful design, ensuring it ticks all the boxes for comfort, convenience, and style.
Step inside and be greeted by high ceilings and a spacious, well-designed layout featuring multiple living areas. At the heart of the home is an open-plan living and dining area, anchored by a stunning kitchen thoughtfully designed to impress. This kitchen boasts a sleek stone benchtop, a large pantry, stainless-steel appliances, a dishwasher, combining style and practicality for modern living. Adding to the convenience is a separate powder room, perfect for guests.
The master bedroom is a true retreat, featuring a walk-in robe, a private ensuite and balcony. The remaining bedrooms are generously sized with built-in robes and provide ample space for the entire family. A spacious, naturally light-filled family living zone seamlessly adjoins the meals area, creating an inviting space for relaxation and dining. Outside, you will find a super spacious low-maintenance synthetic grass backyard, This thoughtfully designed space is perfect for relaxing or entertaining, allowing you to enjoy outdoor living without the hassle of constant upkeep.
Beautiful Modern home comprises with the following features
#Modern Façade with wood work
# Master Bedroom with Ensuite And Ceiling Fan.
# Remaining three bedrooms with BIR
# Covered Alfresco Can be used as another Bedroom.
#Extended Showers
#Floor to ceiling tiles in all bathrooms
#Modern Bathtub .
# Open plan extra spacious living area with modern kitchen
# Walk in Pantry
# High Ceiling
# High Doors
# Timber Flooring throughout the property
# Formal Living Area
# Led lights throughout
# Spacious laundry
# Front and Rear fully landscaping
# Remote controlled garage with external access.
# Double car garage with Internal access
# Evaporative Cooling and Heating System
#Smart access control entrance door.
#Security alarm system.
# Roller blinds
#Agreegate driveway
and much much more
Botania Estate has an abundance of amenities in the pipeline, with local development plans. Watergardens train station is minutes' drive from this house with trains travelling to CBD express in just 29min. It's an effortless trip to the heart of Melbourne's CBD. It's also the perfect fit for active lifestyles, workout at one of the nearby sporting facilities, or start your day with a coffee at the local Shopping Centre - the choice is yours. It is an address perfectly positioned for convenience and growth. A place where you will take pride in your community and where your neighbours will become your friends. If you are looking for convenience and comfort then look no further. This beautiful property can be yours. This property will sell quickly. Inspect now before it's GONE!
Call: Ajay Gautam on 0468 328 714 or Harpreet Mangat on 0416 412 414 for any further information.
*All information offered by The Roof Real Estate is provided in good faith. It is derived from sources believed to be accurate and current as at the date of publication and as such The Roof Real Estate simply passes this information on. Use of such material is at your sole risk. Prospective purchasers are advised to make their own enquiries with respect to the information that is passed on.
The Roof Real Estate will not be liable for any loss resulting from any action or decision by you in reliance on the information.
PHOTO ID MUST BE SHOWN TO ATTEND ALL INSPECTIONS*
Please see the below link for and up-to-date copy of the Due Diligence Checklist:
https://www.consumer.vic.gov.au/duediligencechecklist
* By enquiring on this property you agree to receive regular property updates and marketing communication from The Roof Real Estate. You may unsubscribe at any time.
Property History for 10 Elm Dr, Fraser Rise, VIC 3336
- 22 May 2026Sold for $670,000
- 14 Jan 2026Listed for Sale $685,000 - $715,000
- 13 Jul 2023Listed for Rent $600 / week

Recent sales nearby
See more recent sales nearby/assets/perm/m35tfzlkzii63ksd6vvw56gmyu?signature=e863d34af6f5821bf06aa257a8cc2e697125294b786488d9fb7ccb66c59df241) 0
0Similar properties For Sale nearby
See more properties for sale nearby 0
0
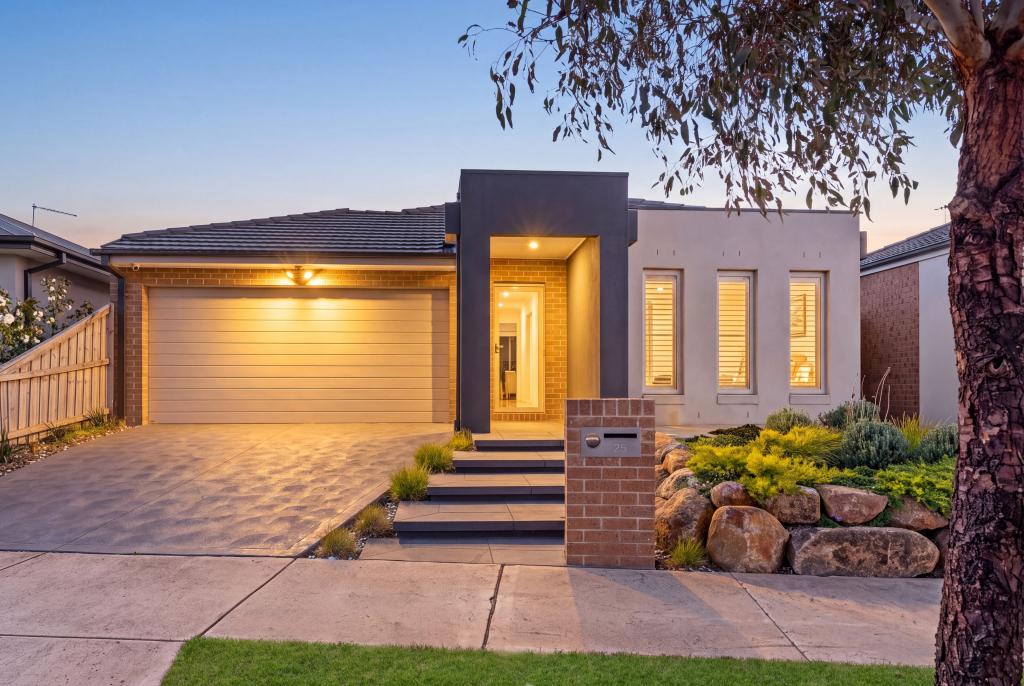 0
0
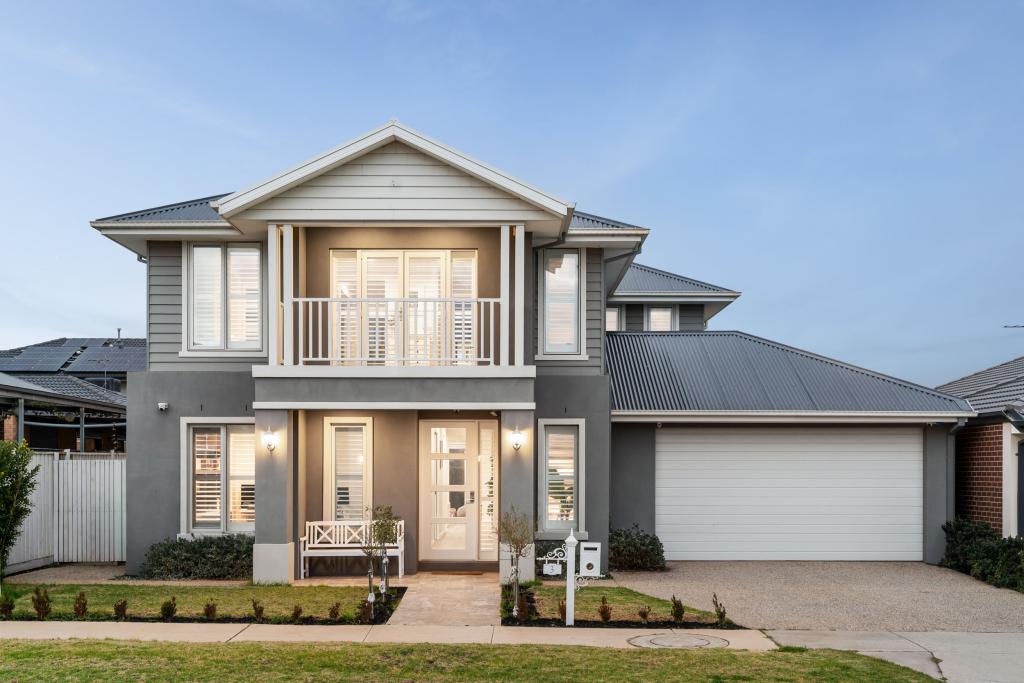 0
0
Similar properties For Rent nearby
See more properties for rent nearby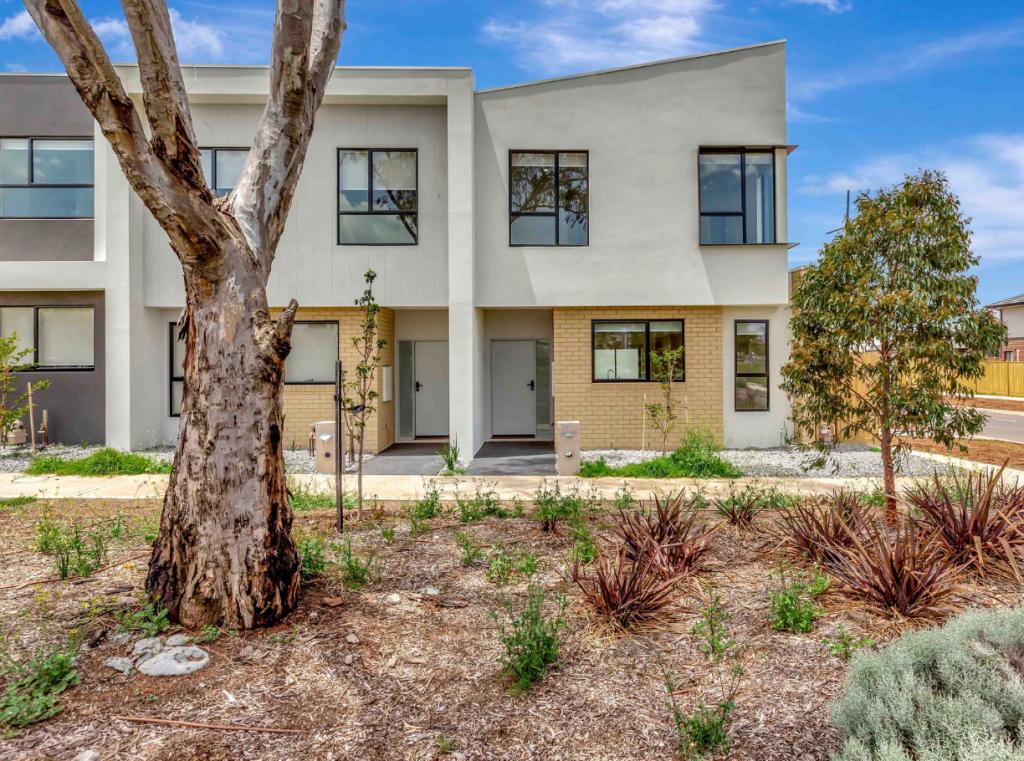 0
0
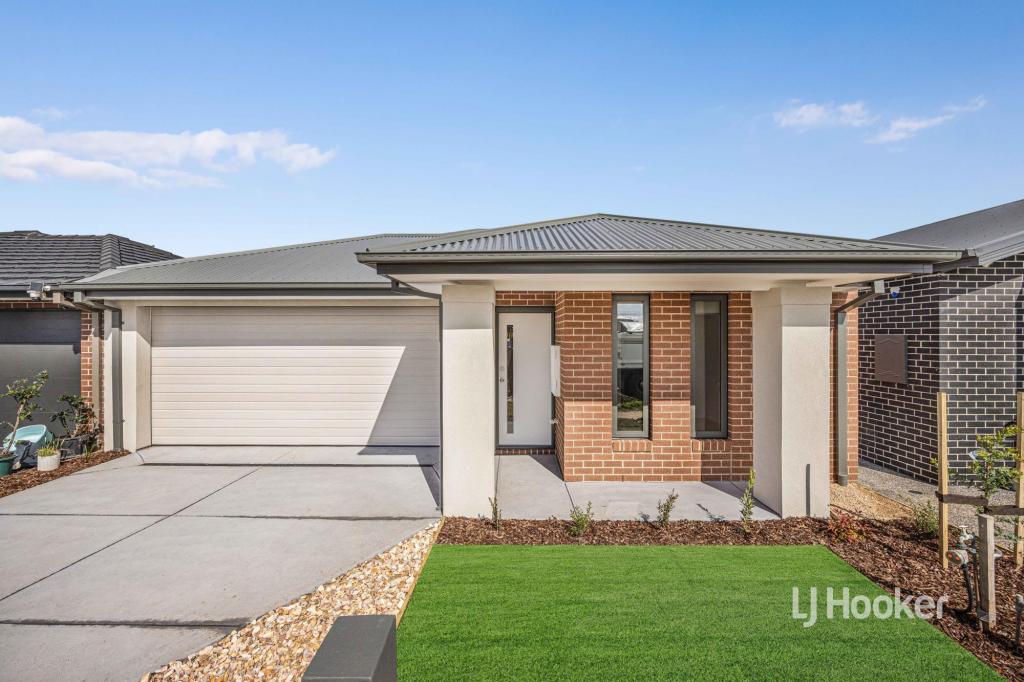 0
0
 0
0About Fraser Rise 3336
The size of Fraser Rise is approximately 10.4 square kilometres. There are 9 parks, covering nearly 1.2% of the total area. The population of Fraser Rise in 2016 was 4324 people. By 2021 the population was 9097 showing a population growth of 110.4% in the area during that time. The predominant age group in Fraser Rise is 30-39 years. Households in Fraser Rise are primarily couples with children and are likely to be repaying $1800 - $2399 per month on mortgage repayments. In general, people in Fraser Rise work in a professional occupation.In 2021, 81.50% of the homes in Fraser Rise were owner-occupied compared with 85.50% in 2016.
Fraser Rise has 11,495 properties. Over the last 5 years, Houses in Fraser Rise have seen a 2.58% increase in median value, while Units have seen a 4.57% increase. As at 31 August 2026:
- The median value for Houses in Fraser Rise is $732,837 while the median value for Units is $564,428.
- Houses have a median rent of $520 while Units have a median rent of $490.
Suburb Insights for Fraser Rise 3336
Market Insights
Fraser Rise Trends for Houses
N/A
N/A
View TrendN/A
N/A
Fraser Rise Trends for Units
N/A
N/A
View TrendN/A
N/A
Neighbourhood Insights
© Copyright 2026. RP Data Pty Ltd trading as Cotality (Cotality). All rights reserved. No reproduction, distribution, or transmission of the copyrighted materials is permitted. The information is deemed reliable but not guaranteed.
While Cotality uses commercially reasonable efforts to ensure the Cotality Data is current, Cotality does not warrant the accuracy, currency or completeness of the Cotality Data and to the full extent permitted by law excludes all loss or damage howsoever arising (including through negligence) in connection with the Cotality Data.
This product uses cookies and other similar technologies to improve and customise your browsing experience, to tailor content and adverts, and for analytics and metrics regarding visitor usage on this product and other media. We may share cookie and analytics information with third parties for the purposes of advertising. By continuing to use our website, you consent to cookies being used. View our Privacy Policy here.
X
