
13 Coachwood CourtWynn Vale SA 5127


Property Details for 13 Coachwood Ct, Wynn Vale
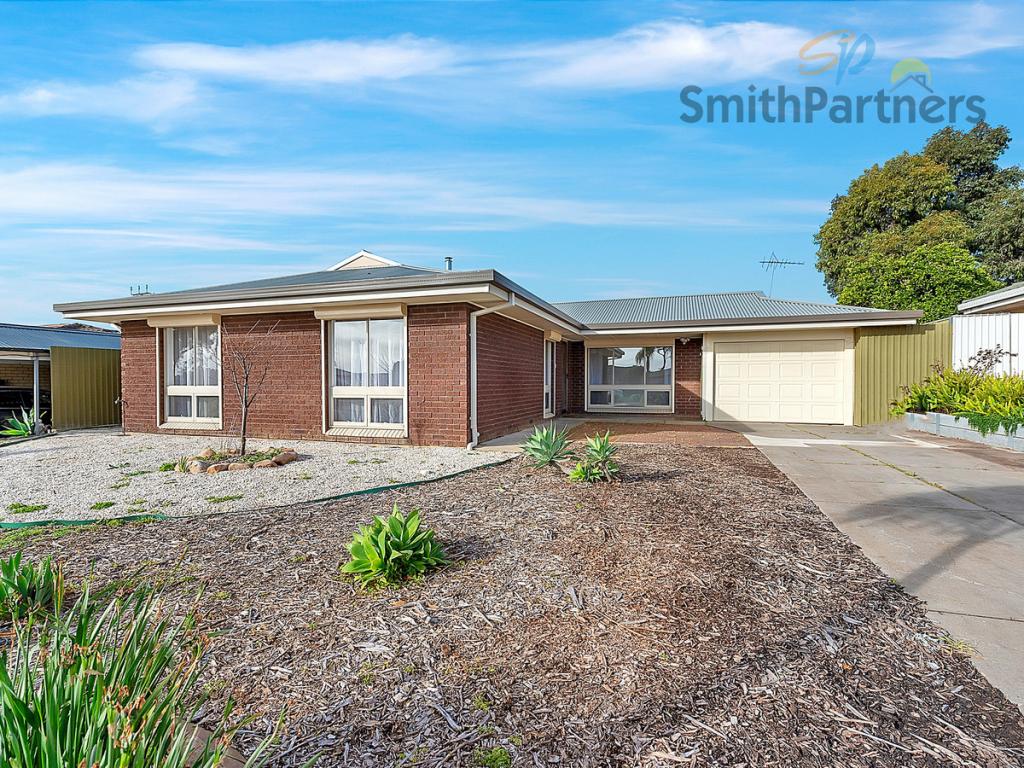
13 Coachwood Ct, Wynn Vale is a 3 bedroom, 2 bathroom House with 1 parking spaces and was built in 1993. The property has a land size of 331m2 and floor size of 142m2. While the property is not currently for sale or for rent, it was last sold in August 2026. There are other 3 bedroom House sold in Wynn Vale in the last 12 months.
Last Listing description (September 2026)
Designed for comfortable family living, this spacious three-bedroom home offers multiple living areas and a low-maintenance lifestyle in the highly sought-after suburb of Wynn Vale.Upon entry, you're welcomed into the formal lounge, where a large window fills the space with natural light, creating a warm and inviting setting to relax or entertain.Moving through to the heart of the home, the well-appointed kitchen offers ample cabinetry, generous bench space and overhead storage. Designed for everyday functionality, it overlooks the main living zone and is equipped with a Westinghouse oven and grill and Chef gas cooktop.The open-plan living and meals area is bright and welcoming, with sliding glass doors opening to a private outdoor courtyard. This seamless indoor-outdoor connection creates the perfect space for entertaining guests or simply unwinding.Privately positioned at the front of the home, the master bedroom features a charming bay window, walk-in robe and ensuite. Two additional bedrooms are well proportioned and serviced by a three-way main bathroom complete with a separate bath, shower, vanity and toilet.The rear yard, accessible from both the lounge and laundry, features a paved entertaining area, large clothesline and garden shed. The low-maintenance front yard further enhances the home's easy-care appeal. The garage provides internal access to the home, along with convenient rear street access via a Gliderol automatic roller door. Additional features include: Westinghouse oven and grill Chef gas cooktop Seely Ducted evaporative cooling Gas hot water system Low-maintenance front and rear gardens 3 minutes to Golden Grove Village Shopping Centre 4 minutes to The Grove Shopping Centre 5 minutes to Golden Grove High School 8 minutes to Tea Tree Plaza 25 minutes to Adelaide CBDOffering a fantastic blend of comfort, practicality and easy-care living, this appealing home is perfectly suited to families, downsizers and investors alike.Proudly Represented by Team Smith & Loria Built on Trust, Backed by Results! Disclaimer: To the fullest extent permitted by law, all information provided is offered without warranty and no representation is made as to its accuracy or completeness. The vendor and agent accept no liability for any errors, omissions, or reliance placed upon it. Interested parties must make their own independent enquiries and satisfy themselves in all respects. Information is subject to change without notice.
Property History for 13 Coachwood Ct, Wynn Vale, SA 5127
- 18 Aug 2026Listed for Rent $650 / week
- 11 Aug 2026Sold for $750,000
- 23 Jun 2026Listed for Sale $699,000 - $765,000

Recent sales nearby
See more recent sales nearby/assets/perm/dmnkydmw2ai63jewqvmqyjtqcu?signature=9cea8c59da84cf993a71f5a2d151db1a97abca5c3f2bb24eb93651938caec2df) 0
0
/assets/perm/b2pelylq2ii63hyusfr3ivldsi?signature=b5e0f4d0d403b98b938d2808d0b1654da10fca28ab87035a0822f82f774ff353) 0
0

/assets/perm/4yu6kylqvii63ccac4nm3oiip4?signature=701faedaadd16e1ab3e7ccf2add007b34a6779d0a0964c6fa655780092c8f775) 0
0
Similar properties For Sale nearby
See more properties for sale nearby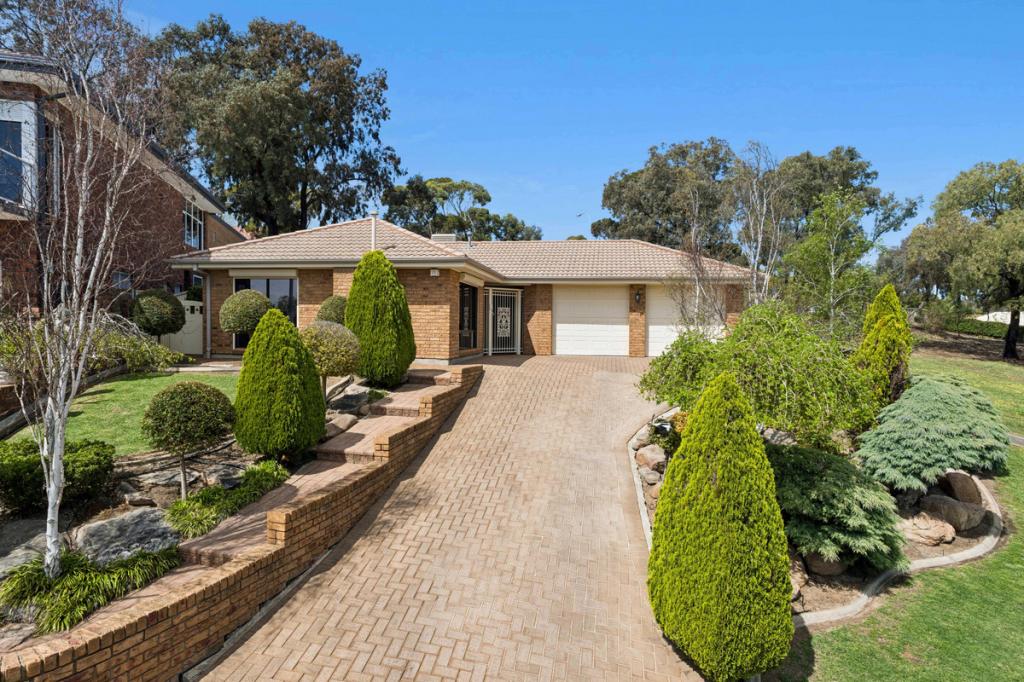 0
0

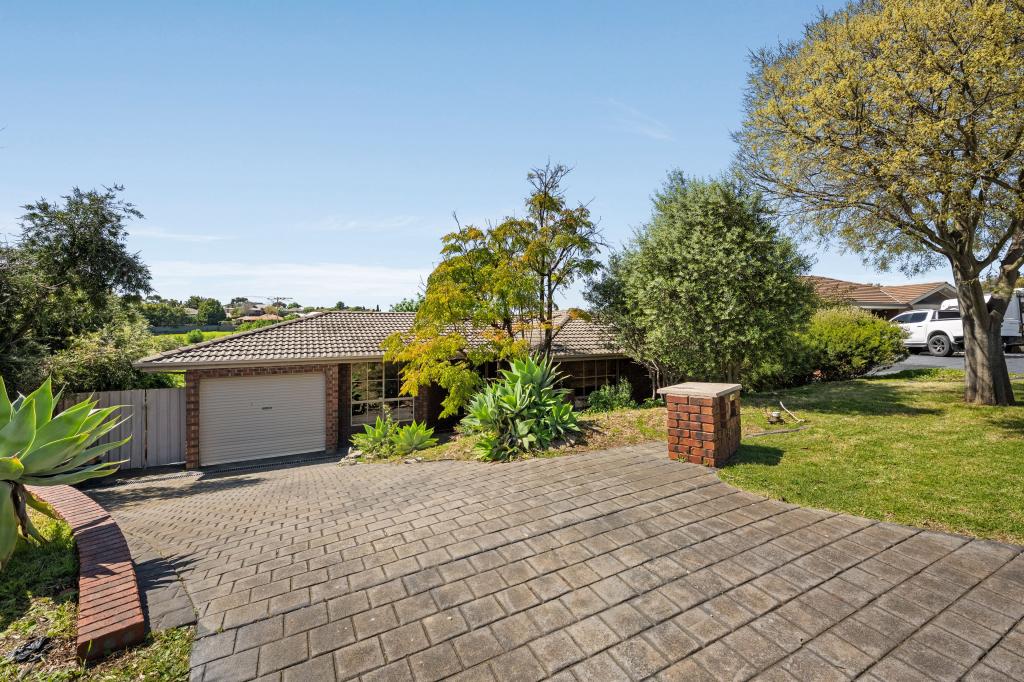 0
0
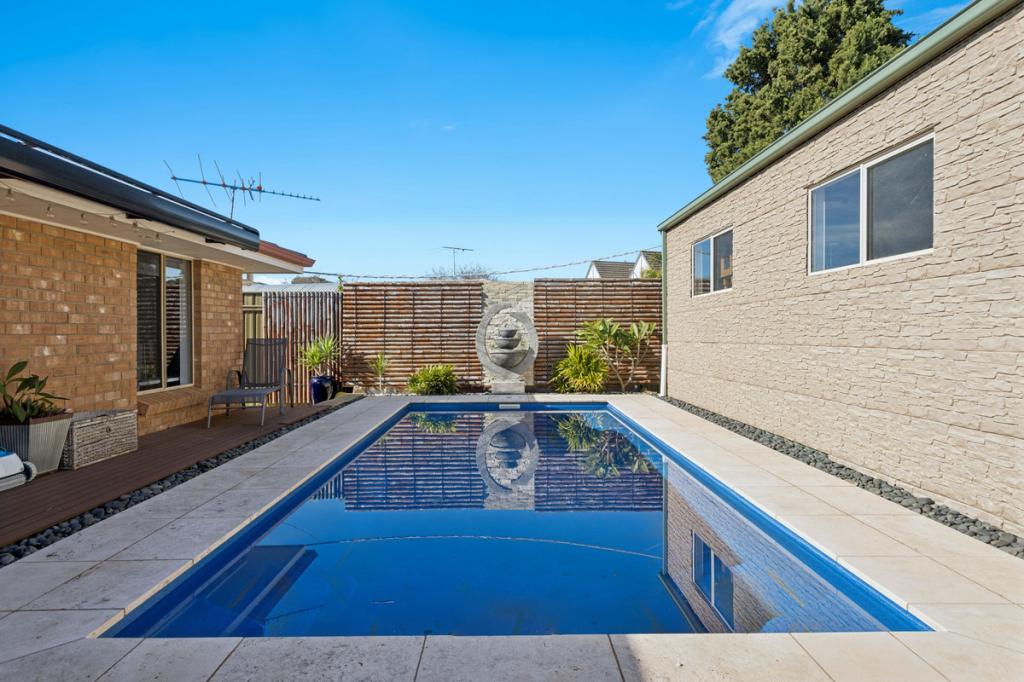 0
0
Similar properties For Rent nearby
See more properties for rent nearby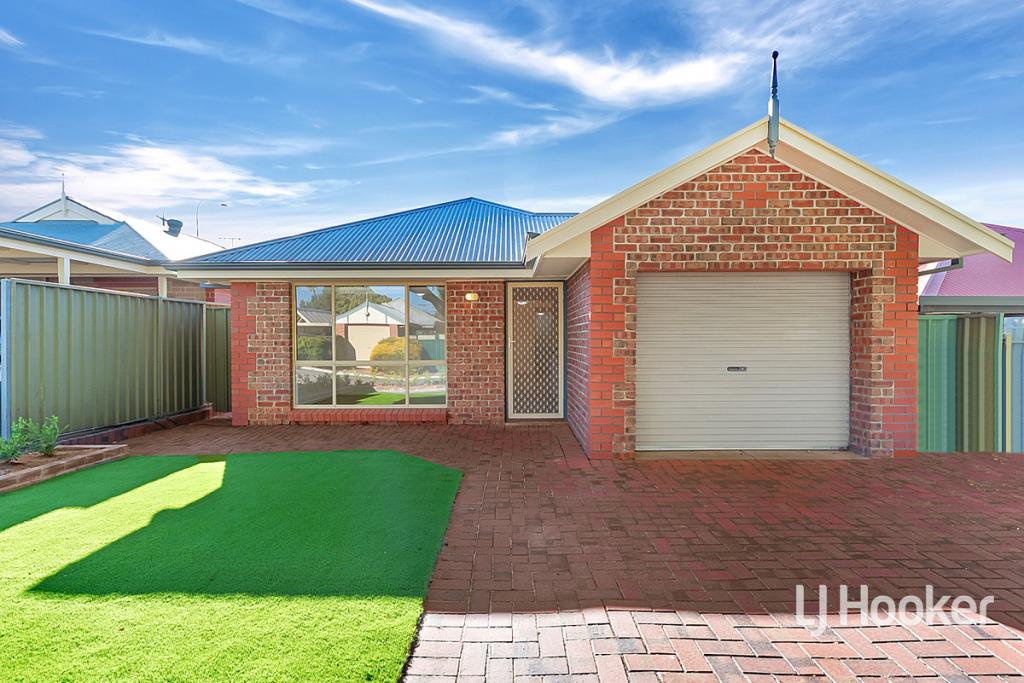 0
0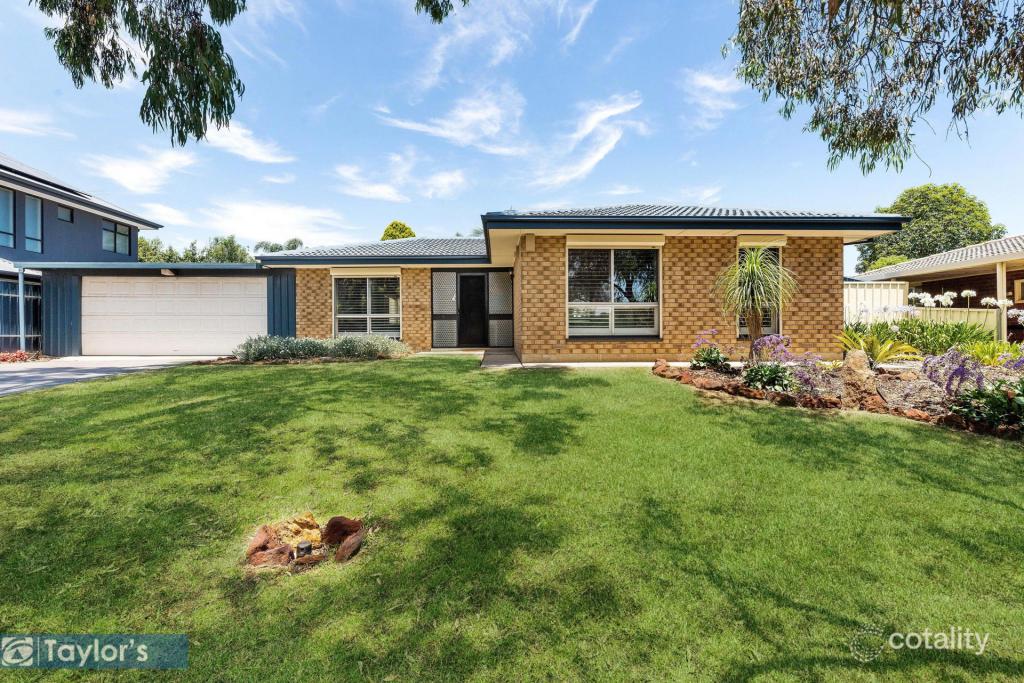 0
0
 0
0About Wynn Vale 5127
The size of Wynn Vale is approximately 4.4 square kilometres. There are 21 parks, covering nearly 27.8% of the total area. The population of Wynn Vale in 2016 was 7763 people. By 2021 the population was 7865 showing a population growth of 1.3% in the area during that time. The predominant age group in Wynn Vale is 50-59 years. Households in Wynn Vale are primarily couples with children and are likely to be repaying $1400 - $1799 per month on mortgage repayments. In general, people in Wynn Vale work in a professional occupation.In 2021, 79.90% of the homes in Wynn Vale were owner-occupied compared with 77.80% in 2016.
Wynn Vale has 3,323 properties. Over the last 5 years, Houses in Wynn Vale have seen a 85.78% increase in median value, while Units have seen a 95.10% increase. As at 31 August 2026:
- The median value for Houses in Wynn Vale is $999,127 while the median value for Units is $700,534.
- Houses have a median rent of $620 while Units have a median rent of $528.
Suburb Insights for Wynn Vale 5127
Market Insights
Wynn Vale Trends for Houses
N/A
N/A
View TrendN/A
N/A
Wynn Vale Trends for Units
N/A
N/A
View TrendN/A
N/A
Neighbourhood Insights
© Copyright 2026. RP Data Pty Ltd trading as Cotality (Cotality). All rights reserved. No reproduction, distribution, or transmission of the copyrighted materials is permitted. The information is deemed reliable but not guaranteed.
While Cotality uses commercially reasonable efforts to ensure the Cotality Data is current, Cotality does not warrant the accuracy, currency or completeness of the Cotality Data and to the full extent permitted by law excludes all loss or damage howsoever arising (including through negligence) in connection with the Cotality Data.
This product uses cookies and other similar technologies to improve and customise your browsing experience, to tailor content and adverts, and for analytics and metrics regarding visitor usage on this product and other media. We may share cookie and analytics information with third parties for the purposes of advertising. By continuing to use our website, you consent to cookies being used. View our Privacy Policy here.
X
