
11 De Pledge CourtWynn Vale SA 5127


Property Details for 11 De Pledge Ct, Wynn Vale
11 De Pledge Ct, Wynn Vale is a 3 bedroom, 2 bathroom House with 1 parking spaces and was built in 1991. The property has a land size of 346m2 and floor size of 143m2. While the property is not currently for sale or for rent, it was last sold in August 2026. There are other 3 bedroom House sold in Wynn Vale in the last 12 months.
Last Listing description (August 2026)
Clear the calendar, this is the one you've been waiting for!
Constructed in 1991, this home boasts a well thought-out floorplan and design and has undergone extensive high-quality renovations throughout, leaving no stone unturned and no expense spared.
Positioned perfectly within this highly sought after pocket of Wynn Vale and set on an allotment of 346sqm (approx.), this is not only a home but a location you will love calling your own!
Features You Will Love:
* Flexible floorplan with up to four bedrooms or multiple living areas and three bedrooms
* Master bedroom with ensuite featuring floor to ceiling tiles and walk-in robe
* Bedroom 2 with built-in wall length mirrored robes
* Light filled property with Velux skylights installed throughout the home
* Central kitchen with Italian Travertine 20mm stone benchtops and island counter, integrated double fridge and dishwasher, Richmond Belling deluxe oven/gas-cooktop with custom powder coating to match the cabinetry flawlessly
* Bayview window in bedroom 4/home theatre
* Quality sheer curtains and plantation shutters throughout the home
* Stunning three-way bathroom with free-standing bath, 30mm Italian travertine stone benchtop, stone splash back and floor to ceiling tiles
* LED downlights installed throughout the home
* Easy-care floor boards throughout the home
* Ducted zoned reverse cycle heating and cooling perfect for year-round comfort
* Irrigation installed to the front gardens
* In-built Klipsch Pro ceiling speakers installed throughout the home
* Large outdoor entertainment area with built-in outdoor kitchen and fridge, the ideal spot to host the family BBQ overlooking serene reserve views
* Ample off-street parking with single carport with automatic roller door and single driveway
This is a fantastic opportunity for those seeking a home where quality truly matters, offering the chance to simply move in and start enjoying everything this home and location have to offer from day one!
Take a stroll along some of the most scenic and beautiful walking trails surrounding the Wynn Vale Dam, or spend your weekends with the family at the Shearwater Park & Playground.
All of this, while still being only a hop, skip and a jump to Gleeson College, Pedare Christian College, Golden Grove High School, The Grove Shopping Centre, multiple sporting clubs and a number of public transport options, making commuting to the Adelaide CBD a breeze!
A home with this much to offer deserves a visit and simply wont last long, ensure you register your interest with Ryan Graham today 0400 912 287.
All information provided has been obtained from sources we believe to be accurate, however, we cannot guarantee the information is accurate and we accept no liability for any errors or omissions (including but not limited to a property's land size, floor plans and size, building age and condition). Interested parties should make their own enquiries and obtain their own legal and financial advice. Should this property be scheduled for auction, the Vendor's Statement may be inspected at our LJ Hooker Property Specialists Real Estate office for 3 consecutive business days immediately preceding the auction and at the auction for 30 minutes before it starts.
RLA 208516
Property History for 11 De Pledge Ct, Wynn Vale, SA 5127
- 17 Aug 2026Sold for $1,050,000
- 27 May 2026Listed for Sale Sold
- 01 Mar 2023Transferred for $485,000

Recent sales nearby
See more recent sales nearby/assets/perm/ahw2gk623ii63nymvvj7npstoq?signature=bf85f0cd08792cb7954d480987dd2d7a73711bf479416cb792239b037af37100) 0
0
/assets/perm/b2pelylq2ii63hyusfr3ivldsi?signature=b5e0f4d0d403b98b938d2808d0b1654da10fca28ab87035a0822f82f774ff353) 0
0

/assets/perm/4yu6kylqvii63ccac4nm3oiip4?signature=701faedaadd16e1ab3e7ccf2add007b34a6779d0a0964c6fa655780092c8f775) 0
0
Similar properties For Sale nearby
See more properties for sale nearby
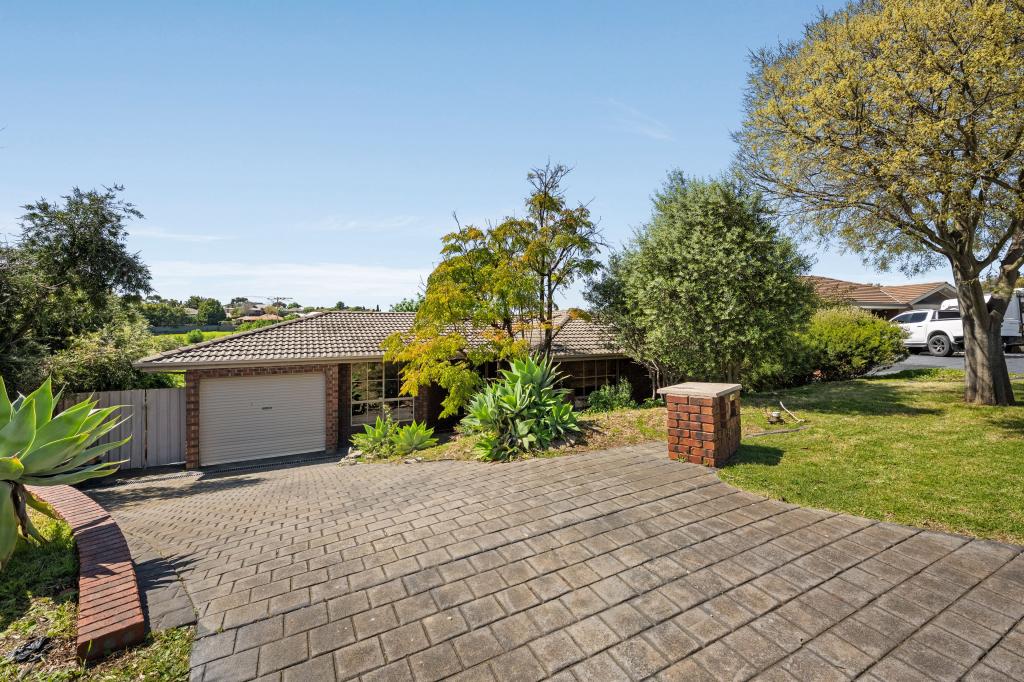 0
0
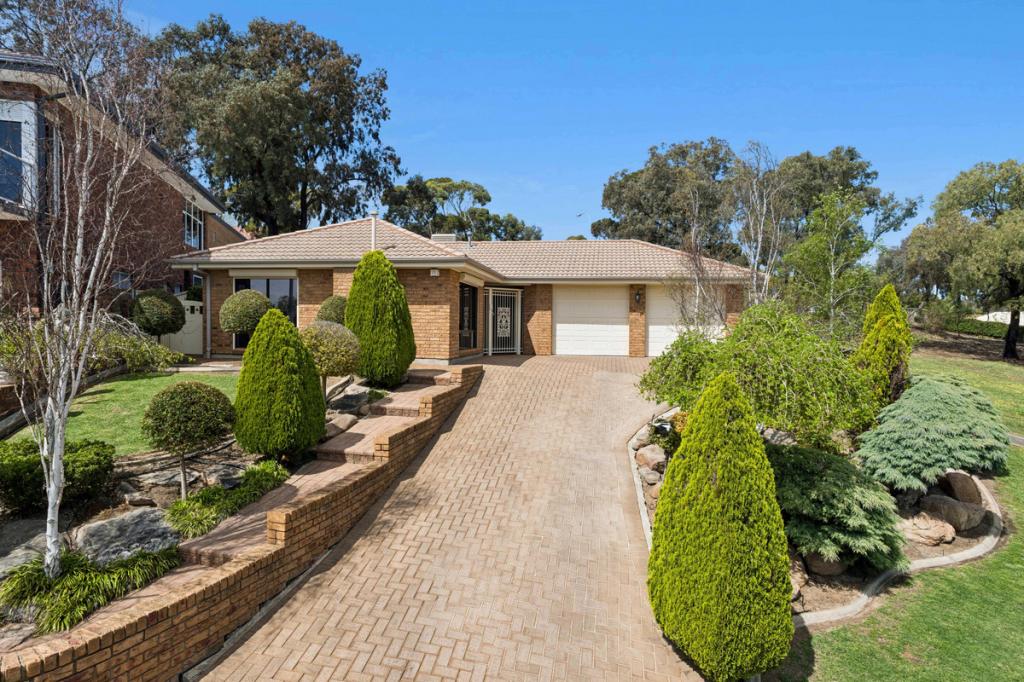 0
0
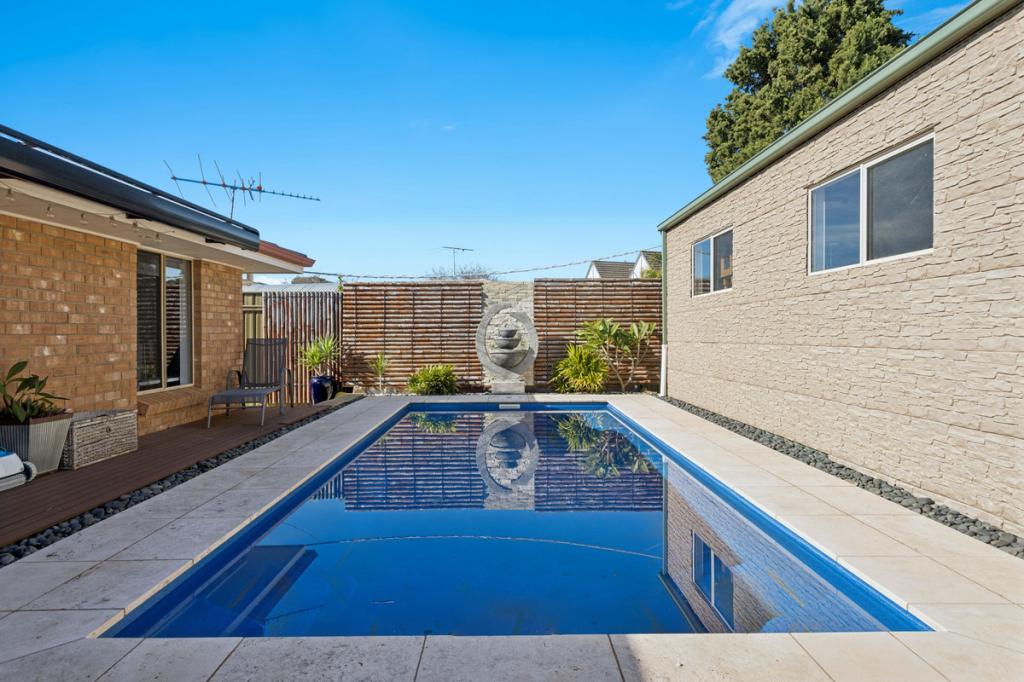 0
0
Similar properties For Rent nearby
See more properties for rent nearby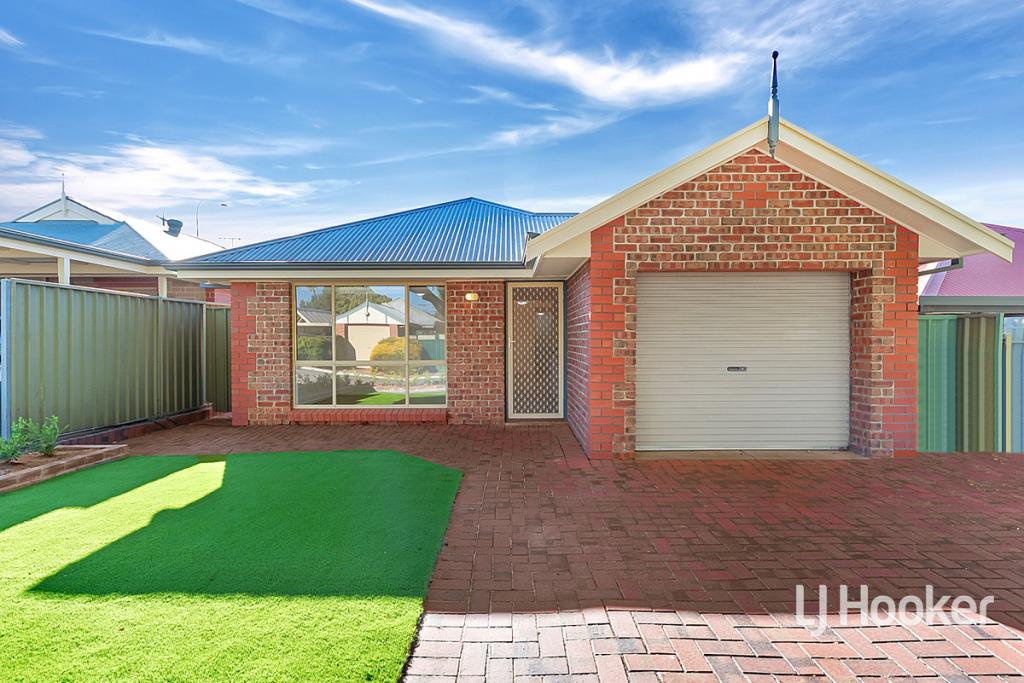 0
0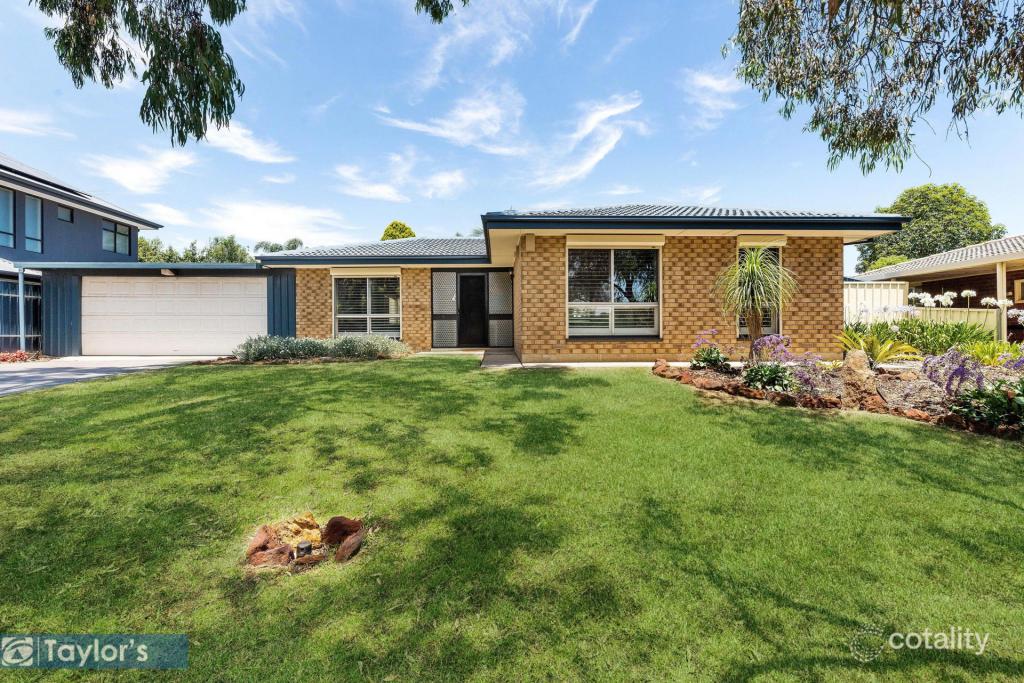 0
0
 0
0About Wynn Vale 5127
The size of Wynn Vale is approximately 4.4 square kilometres. There are 21 parks, covering nearly 27.8% of the total area. The population of Wynn Vale in 2016 was 7763 people. By 2021 the population was 7865 showing a population growth of 1.3% in the area during that time. The predominant age group in Wynn Vale is 50-59 years. Households in Wynn Vale are primarily couples with children and are likely to be repaying $1400 - $1799 per month on mortgage repayments. In general, people in Wynn Vale work in a professional occupation.In 2021, 79.90% of the homes in Wynn Vale were owner-occupied compared with 77.80% in 2016.
Wynn Vale has 3,323 properties. Over the last 5 years, Houses in Wynn Vale have seen a 85.78% increase in median value, while Units have seen a 95.10% increase. As at 31 August 2026:
- The median value for Houses in Wynn Vale is $999,127 while the median value for Units is $700,534.
- Houses have a median rent of $620 while Units have a median rent of $528.
Suburb Insights for Wynn Vale 5127
Market Insights
Wynn Vale Trends for Houses
N/A
N/A
View TrendN/A
N/A
Wynn Vale Trends for Units
N/A
N/A
View TrendN/A
N/A
Neighbourhood Insights
© Copyright 2026. RP Data Pty Ltd trading as Cotality (Cotality). All rights reserved. No reproduction, distribution, or transmission of the copyrighted materials is permitted. The information is deemed reliable but not guaranteed.
While Cotality uses commercially reasonable efforts to ensure the Cotality Data is current, Cotality does not warrant the accuracy, currency or completeness of the Cotality Data and to the full extent permitted by law excludes all loss or damage howsoever arising (including through negligence) in connection with the Cotality Data.
This product uses cookies and other similar technologies to improve and customise your browsing experience, to tailor content and adverts, and for analytics and metrics regarding visitor usage on this product and other media. We may share cookie and analytics information with third parties for the purposes of advertising. By continuing to use our website, you consent to cookies being used. View our Privacy Policy here.
X
