
18 Clover CourtWynn Vale SA 5127



Property Details for 18 Clover Ct, Wynn Vale
18 Clover Ct, Wynn Vale is a 3 bedroom, 2 bathroom House with 1 parking spaces and was built in 1989. The property has a land size of 468m2 and floor size of 258m2. While the property is not currently for sale or for rent, it was last sold in July 2026. There are other 3 bedroom House sold in Wynn Vale in the last 12 months.
Last Listing description (July 2026)
*For an in-depth look at this home, please click on the 3D tour for a virtual walk-through or copy and paste this link into your browser*
Virtual Tour Link: https://shorturl.at/6kuZJ
To submit an offer, please copy and paste this link into your browser: https://www.edgerealty.com.au/buying/make-an-offer/
Mike Lao, Joshua Boyd and Edge Realty RLA256385 are proud to present to the market a well-appointed three-bedroom home sitting on a 468sqm (approx) allotment in a sought-after pocket of Wynn Vale. Whether you're a first home buyer looking for a solid start, a small family looking for room to breathe, or an investor seeking a property with genuine appeal, this home ticks all the right boxes.
Kept comfortable year round with ducted evaporative cooling and gas heating throughout, the home welcomes you with a spacious lounge featuring dimmable lighting, roller blinds and distinctive slate flooring that flows seamlessly through the main living areas. A glass sliding door connects the lounge to the side of the home, enhancing the indoor and outdoor connection. The adjoining meals area extends to a dedicated study nook, complete with a glass sliding door opening to the rear verandah, creating a bright space that makes working from home a genuine pleasure.
The kitchen has been thoughtfully designed in a practical U-shaped layout. Quality appliances include an Omega ceramic cooktop and a Westinghouse stainless steel fan-forced wall oven, making meal preparation a breeze. Profile wooden cabinetry adds warmth and character, while generous bench space, a built-in pantry and double sink ensure everyday convenience.
The master bedroom is positioned at the front of the home, offering added peace, privacy and pleasant views across the front yard. Complete with easy care floating floors, a walk in robe and a private ensuite, it provides a comfortable retreat at the end of the day. Bedrooms two and three are conveniently located near the main bathroom, which includes a bath, step in shower and separate toilet. Completing the layout, the laundry is fitted with built in cupboards, a trough and direct external access for added practicality.
Outdoors, the home truly comes alive. A striking gabled roof verandah with stamped concrete flooring provides a sheltered space for year-round entertaining, opening directly to a sparkling inground pool that will be the highlight of every summer. A single carport with rear access completes the home.
Key features you'll love about this home:
- 3 bedroom home on a 468sqm (approx) allotment
- Ducted evaporative cooling and gas heating throughout
- Master bedroom featuring a walk-in robe and ensuite
- Kitchen with quality appliances
- Gabled verandah overlooking the sparkling inground pool
- Single carport with rear access
Perfectly positioned for day-to-day convenience, the home is a short walk to the local bus stop and close to Sunnybrook Shopping Centre for everyday essentials, while The Grove Shopping Centre and Tea Tree Plaza Shopping Centre offer a broader retail experience. Families will appreciate the nearby McPhee Memorial Playground and Wynn Vale Oval, and the proximity to Cobbler Creek with its popular walking and bike trails. The home is zoned to Golden Grove High School and Keithcot Farm Primary School, and is also conveniently close to Kings Baptist Grammar School, Golden Grove Lutheran Primary School, Pedare Christian College, and Gleeson College. The Adelaide CBD is approximately 35 minutes away, making this an ideal base for those who want the best of both worlds.
Call Mike Lao on 0410 390 250 or Joshua Boyd on 0487 888 178 to inspect!
Year Built / 1989 (approx)
Land Size / 468sqm (approx)
Frontage / Irregular - 18.33m (approx)
Zoning / GN - General Neighbourhood
Local Council / City of Tea Tree Gully
Council Rates / $1,713.82pa (approx)
Water Rates (excluding Usage) / $705.20pa (approx)
Es Levy / $133.55pa (approx)
Estimated Rental / $600-$660pw
Title / Torrens Title 6106/750
Easement(s) / Subject to service easement for drainage purposes - See Title
Encumbrance(s) / To South Australian Urban Projects Authority
Internal Living / 129.7sqm (approx)
Total Building / 258.4sqm (approx)
Construction / Brick Veneer
Gas / Connected
Sewerage / Mains
Selling Investment
For additional property information such as the Certificate of Title, please copy and paste this link into your browser: https://vltre.co/c1aUWd
If this property is to be sold via Auction, we recommend you review the Vendors Statement (Form 1) which can be inspected at the Edge Realty Office at 4/25 Wiltshire Street, Salisbury for 3 consecutive business days prior to the Auction and at the Auction for 30 minutes before it starts. Please contact us to request a copy of the Contract of Sale prior to the Auction.
Want to find out where your property sits within the market? Receive a free online appraisal of your property delivered to your inbox by entering your details here: https://www.edgerealty.com.au/
Edge Realty RLA256385 are working directly with the current government requirements associated with Open Inspections, Auctions and preventive measures for the health and safety of its clients and buyers entering any one of our properties. Please note that social distancing is recommended and all attendees will be required to check-in.
Disclaimer: We have obtained all information in this document from sources we believe to be reliable; However we cannot guarantee its accuracy and no warranty or representation is given or made as to the correctness of information supplied and neither the Vendors or their Agent can accept responsibility for error or omissions. Prospective Purchasers are advised to carry out their own investigations. All inclusions and exclusions must be confirmed in the Contract of Sale.
Property History for 18 Clover Ct, Wynn Vale, SA 5127
- 30 Jul 2026Sold for $750,000
- 01 Jun 2026Listed for Sale Sold by Mike Lao!
- 08 Aug 2024Listed for Rent $530 / week

Recent sales nearby
See more recent sales nearby/assets/perm/dmnkydmw2ai63jewqvmqyjtqcu?signature=9cea8c59da84cf993a71f5a2d151db1a97abca5c3f2bb24eb93651938caec2df) 0
0
/assets/perm/4yu6kylqvii63ccac4nm3oiip4?signature=701faedaadd16e1ab3e7ccf2add007b34a6779d0a0964c6fa655780092c8f775) 0
0
/assets/perm/7hkzbrn6kei6nf47qmsfxyc6ku?signature=8869bfff5402b568d2fdc9af836e28fba56c9ffaff0a06481a8243be12426509) 0
0
Similar properties For Sale nearby
See more properties for sale nearby
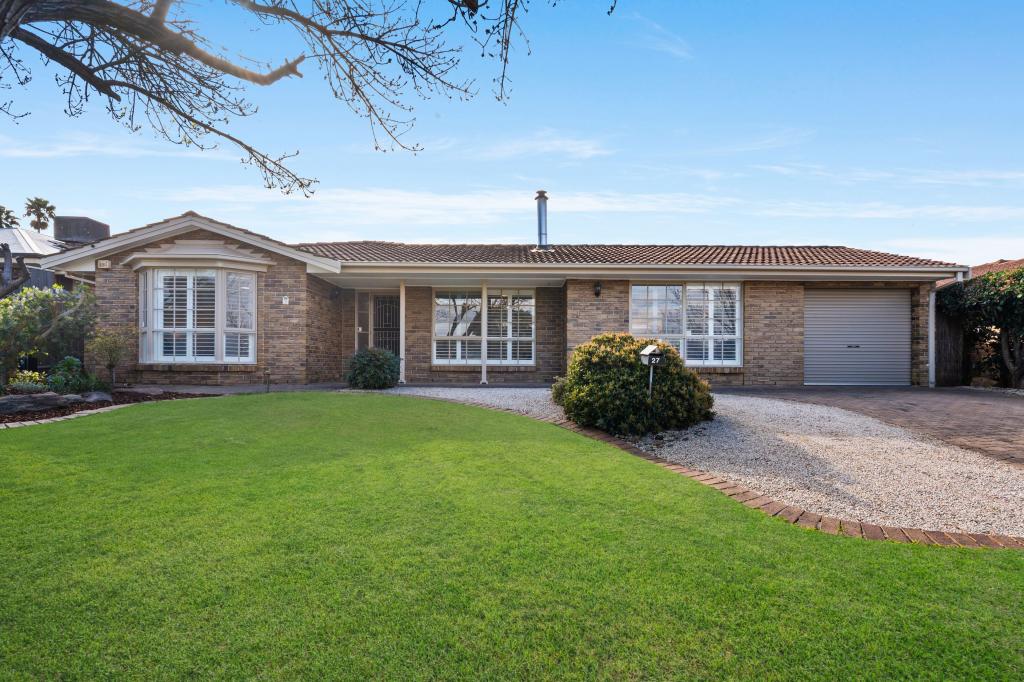 0
0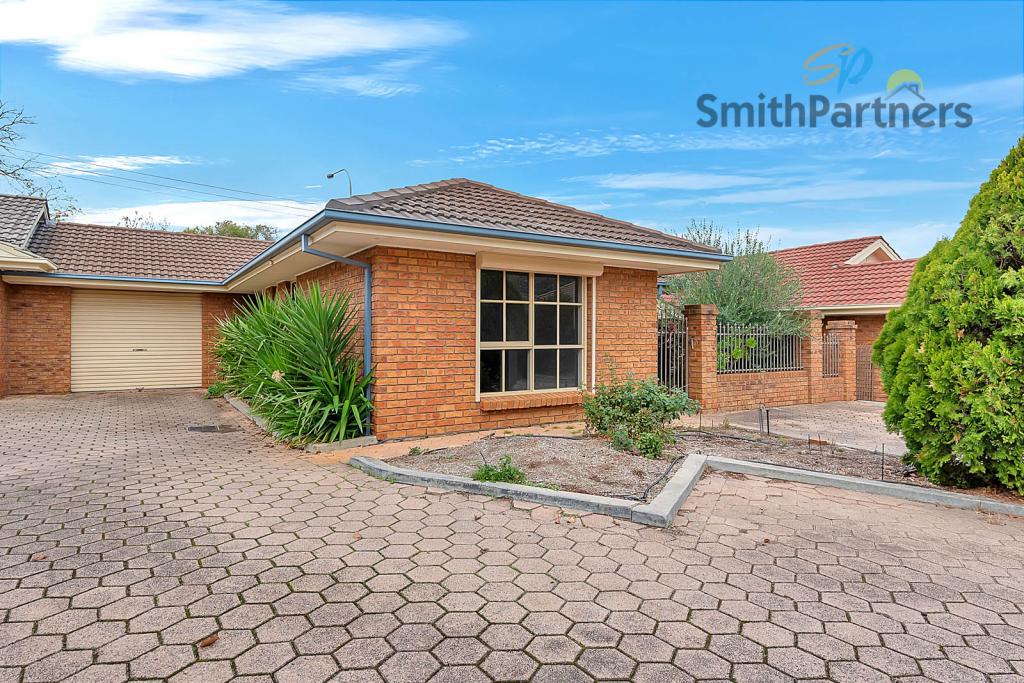 0
0
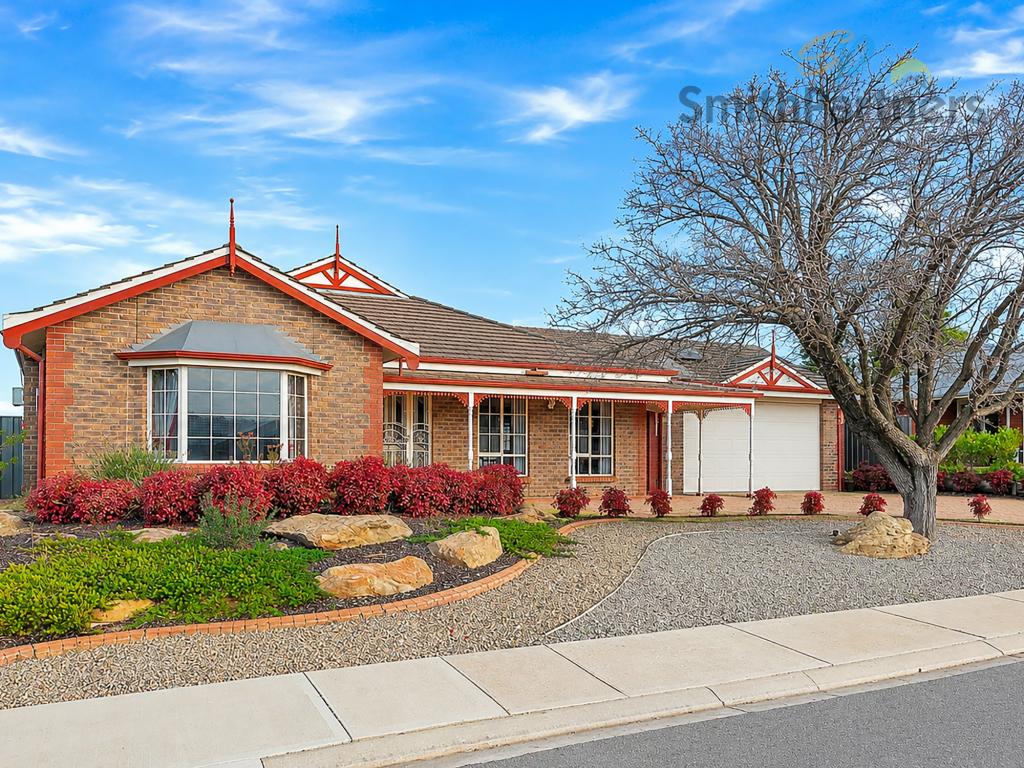 0
0Similar properties For Rent nearby
See more properties for rent nearby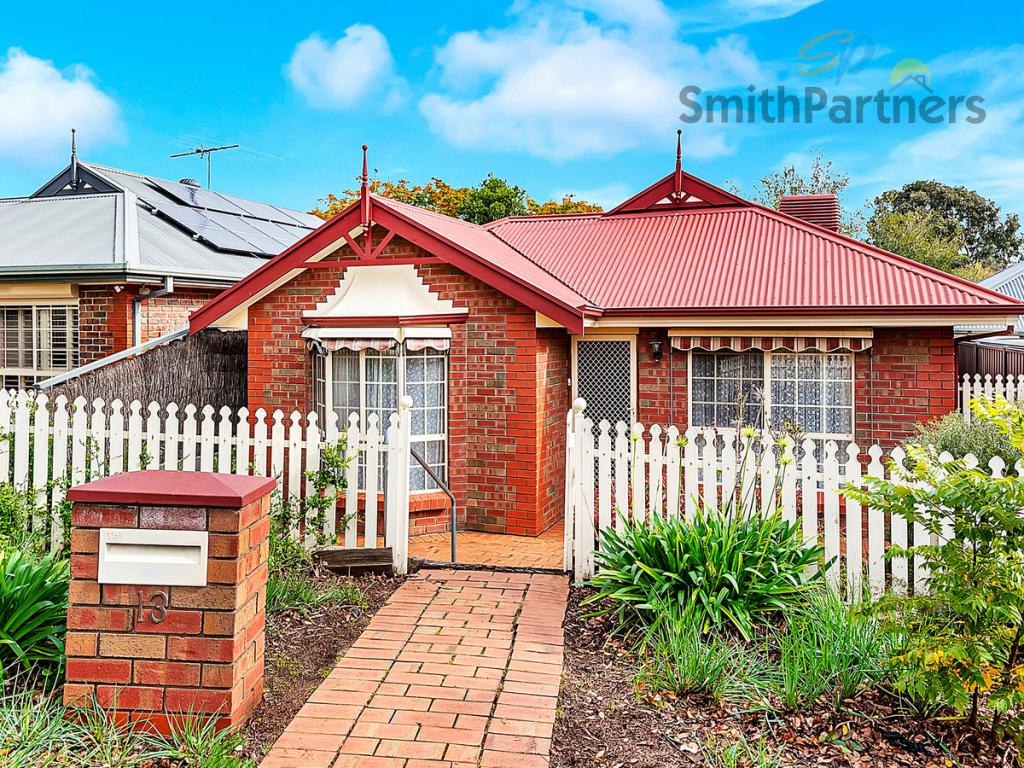 0
0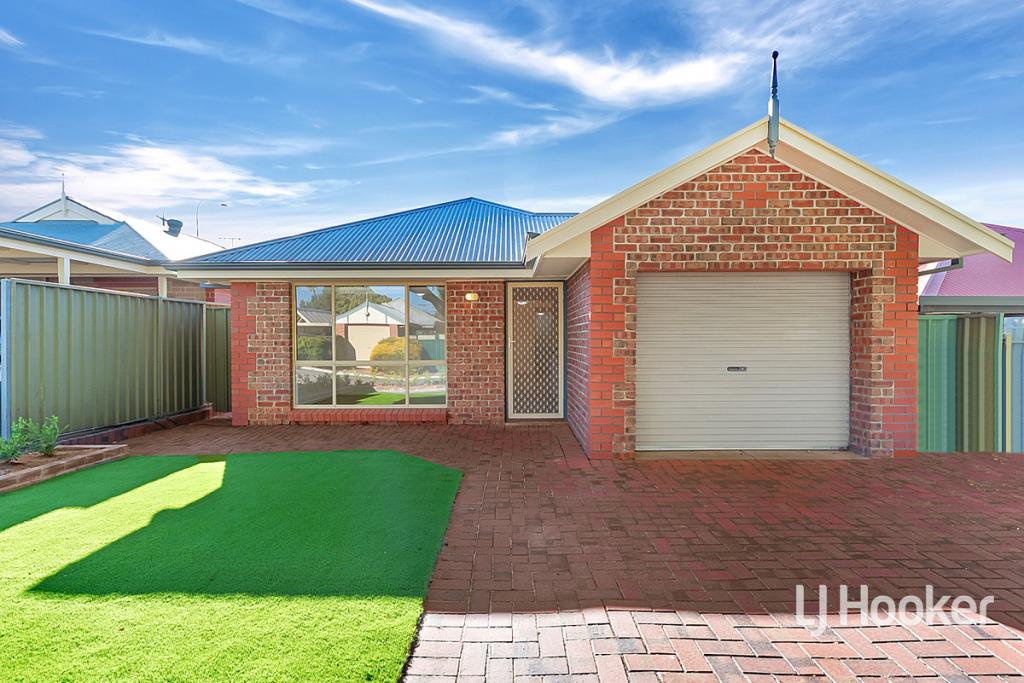 0
0 0
0About Wynn Vale 5127
The size of Wynn Vale is approximately 4.4 square kilometres. There are 21 parks, covering nearly 27.8% of the total area. The population of Wynn Vale in 2016 was 7763 people. By 2021 the population was 7865 showing a population growth of 1.3% in the area during that time. The predominant age group in Wynn Vale is 50-59 years. Households in Wynn Vale are primarily couples with children and are likely to be repaying $1400 - $1799 per month on mortgage repayments. In general, people in Wynn Vale work in a professional occupation.In 2021, 79.90% of the homes in Wynn Vale were owner-occupied compared with 77.80% in 2016.
Wynn Vale has 3,321 properties. Over the last 5 years, Houses in Wynn Vale have seen a 85.78% increase in median value, while Units have seen a 95.10% increase. As at 31 August 2026:
- The median value for Houses in Wynn Vale is $999,127 while the median value for Units is $700,534.
- Houses have a median rent of $620 while Units have a median rent of $528.
Suburb Insights for Wynn Vale 5127
Market Insights
Wynn Vale Trends for Houses
N/A
N/A
View TrendN/A
N/A
Wynn Vale Trends for Units
N/A
N/A
View TrendN/A
N/A
Neighbourhood Insights
© Copyright 2026. RP Data Pty Ltd trading as Cotality (Cotality). All rights reserved. No reproduction, distribution, or transmission of the copyrighted materials is permitted. The information is deemed reliable but not guaranteed.
While Cotality uses commercially reasonable efforts to ensure the Cotality Data is current, Cotality does not warrant the accuracy, currency or completeness of the Cotality Data and to the full extent permitted by law excludes all loss or damage howsoever arising (including through negligence) in connection with the Cotality Data.
This product uses cookies and other similar technologies to improve and customise your browsing experience, to tailor content and adverts, and for analytics and metrics regarding visitor usage on this product and other media. We may share cookie and analytics information with third parties for the purposes of advertising. By continuing to use our website, you consent to cookies being used. View our Privacy Policy here.
X
