
11 Coachwood CourtWynn Vale SA 5127
Property Details for 11 Coachwood Ct, Wynn Vale
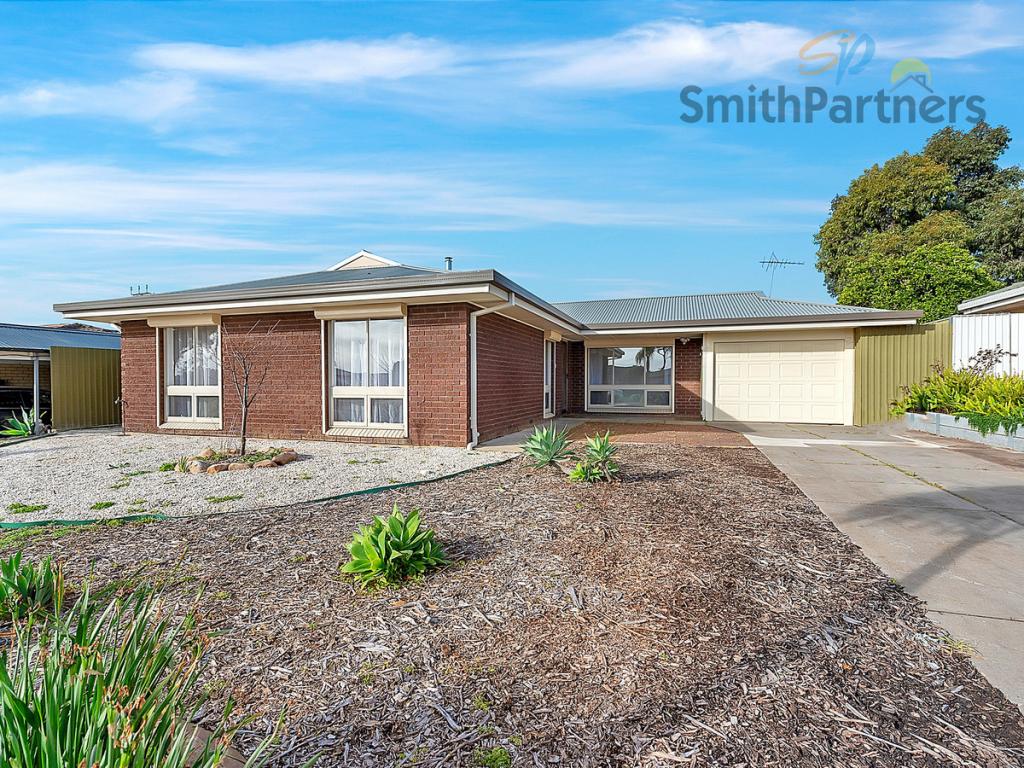
11 Coachwood Ct, Wynn Vale is a 3 bedroom, 2 bathroom House with 1 parking spaces and was built in 1993. The property has a land size of 350m2 and floor size of 137m2. While the property is not currently for sale or for rent, it was last sold in July 2023.
Last Listing description (July 2023)
**Please note: At vendors request we will not be holding any private viewings prior to the first open inspection on the 13th of May at 11:00 am. Thank you for your understanding.**
Nestled in the desirable suburb of Wynn Vale, this lovely three bedroom home will ideally suit first home buyers, investors or down sizers. Featuring a lock-up garage, a rear entrance to Brunswick Terrace, and an entertaining area opening from the family room, this home will be popular.
The functional kitchen features gas cooktop, wall mounted oven with separate grill, double sink and fridge provision. There is also an abundance of storage space with updated kitchen cupboards. Open to the dining and living area, the cook will always be able to host and entertain guests. The front lounge room offers carpeting and an abundance of natural light. The main living and dining features three sliding doors to two separate courtyard areas. You will love to know that this property includes a new ducted evaporative system, only 3 months old !
Three bedrooms, all of great size, are carpeted for your comfort. The master bedroom has a beautiful bay window, walk through wardrobe and ensuite bathroom. The second and third bedrooms deliver mirrored built-in wardrobes for all your storage needs plus plenty of room for your living needs. The assisting bathroom to these bedrooms is very functional with its split layout, providing a primary sink/entry area, separate toilet and private wash zone.
Outdoors is ideal for entertaining with space for the kids and pets on the generous lawn area . There is also a garden shed, side access and single garage with internal access.
With everything at your fingertips including restaurants, medical centres, shopping facilities and schools, this home provides a truly fulfilling lifestyle. A wonderful family home to enjoy as is or to use as a canvas for modern refurbishment. Don't miss out on this amazing opportunity!
LIVING AREAS:
Open plan living and dining area
Carpeting to formal lounge only 12 months old
3 sliding doors to outside area
KITCHEN:
Laminate benchtops
Double sink
Breakfast bar
Five burner gas cooktop
Wall mounted oven & grill
Fridge provision
Tile splashback
Updated range hood
BEDROOMS:
Carpeting to all bedrooms only 12 months old
Walk through wardrobe to master bedroom
Built-in wardrobe to bedroom two & three
Ensuite bathroom to master bedroom
BATHROOM/S:
3-way layout
Separate shower and bath
Separate toilet
Linen press
OUTDOOR ENTERTAINING / LANDSCAPING:
Single garage with internal access
Lawn area
Garden shed
Landscaping to front and rear
SECURITY:
Security screens to all external doors
CLIMATE CONTROL:
New ducted evaporative air conditioning (3 months old)
Gas heating
HOT WATER SYSTEM:
Instant hot water system
POWER, VISION & INTERNET:
NBN Available
Property History for 11 Coachwood Ct, Wynn Vale, SA 5127
- 06 Jul 2023Sold for $625,500
- 05 May 2023Listed for Sale $549,000-$603,000
- 13 Oct 2020Listed for Rent $380 / week

Recent sales nearby
See more recent sales nearby/assets/perm/dmnkydmw2ai63jewqvmqyjtqcu?signature=9cea8c59da84cf993a71f5a2d151db1a97abca5c3f2bb24eb93651938caec2df) 0
0

/assets/perm/ahw2gk623ii63nymvvj7npstoq?signature=bf85f0cd08792cb7954d480987dd2d7a73711bf479416cb792239b037af37100) 0
0
/assets/perm/b2pelylq2ii63hyusfr3ivldsi?signature=b5e0f4d0d403b98b938d2808d0b1654da10fca28ab87035a0822f82f774ff353) 0
0

Similar properties For Sale nearby
See more properties for sale nearby
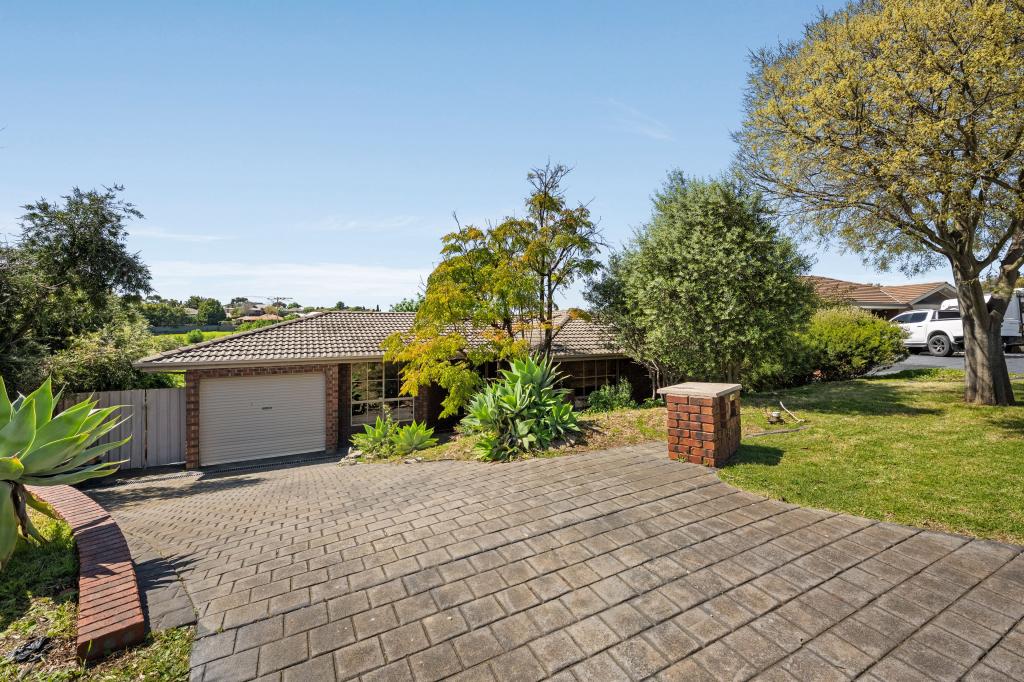 0
0
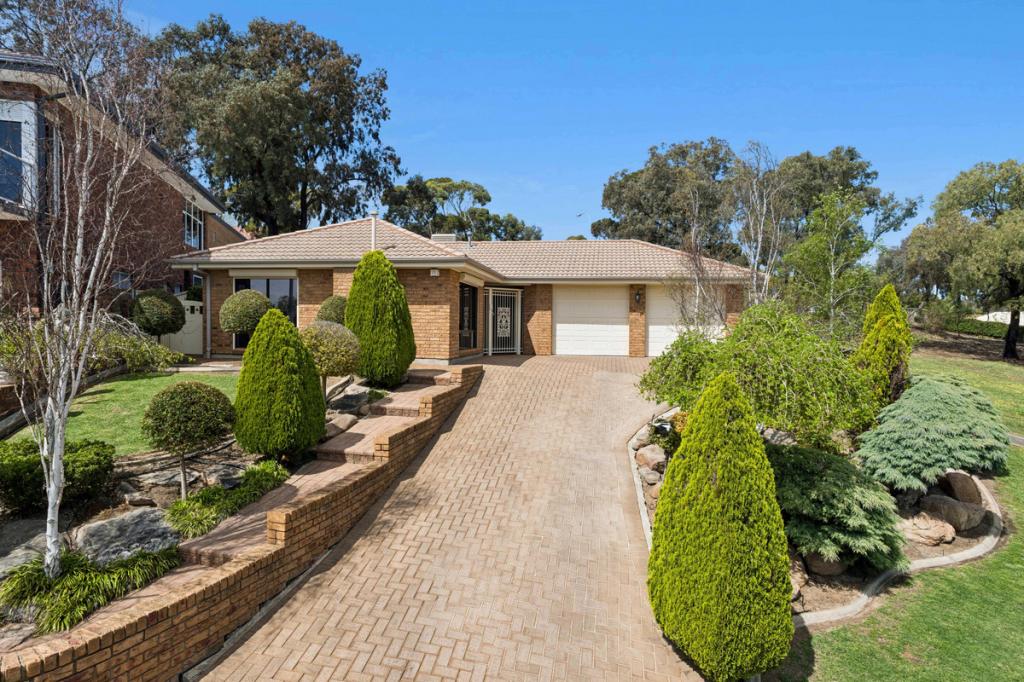 0
0
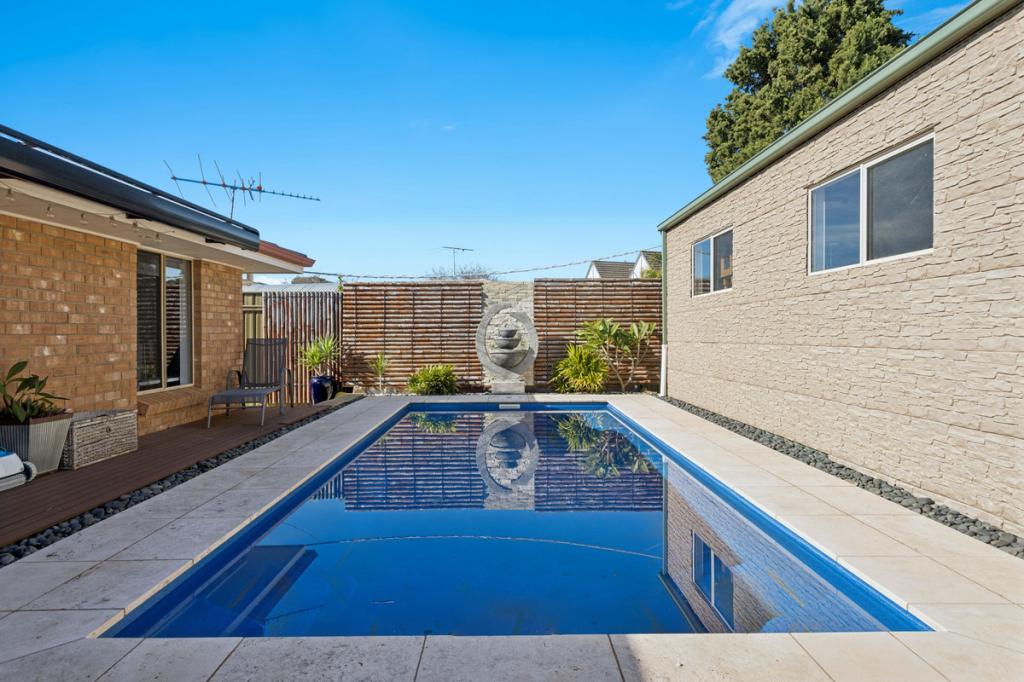 0
0
Similar properties For Rent nearby
See more properties for rent nearby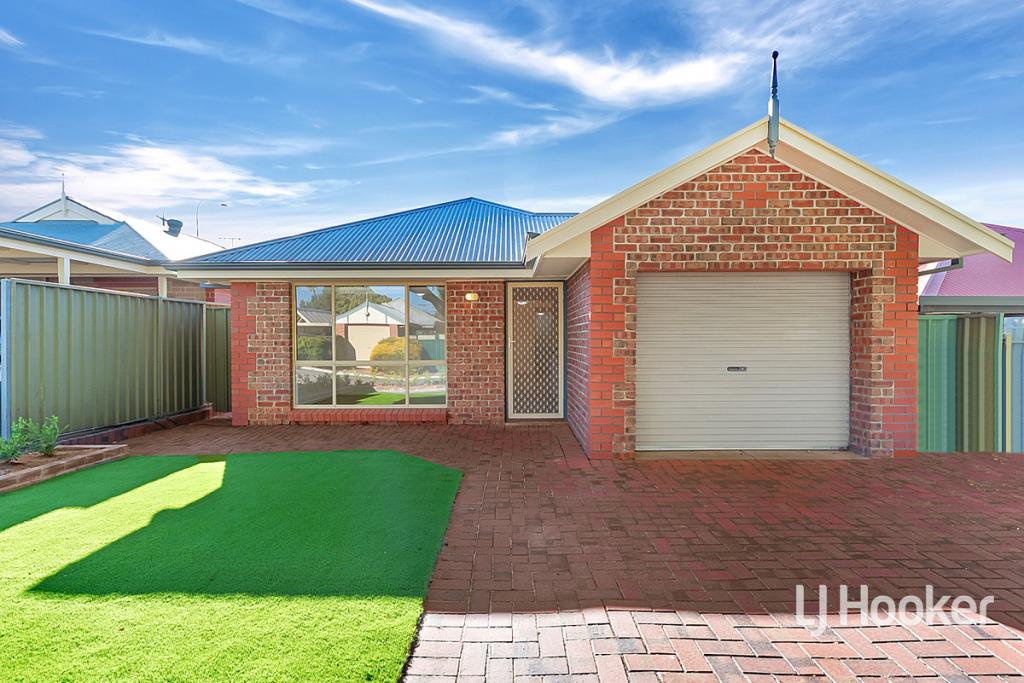 0
0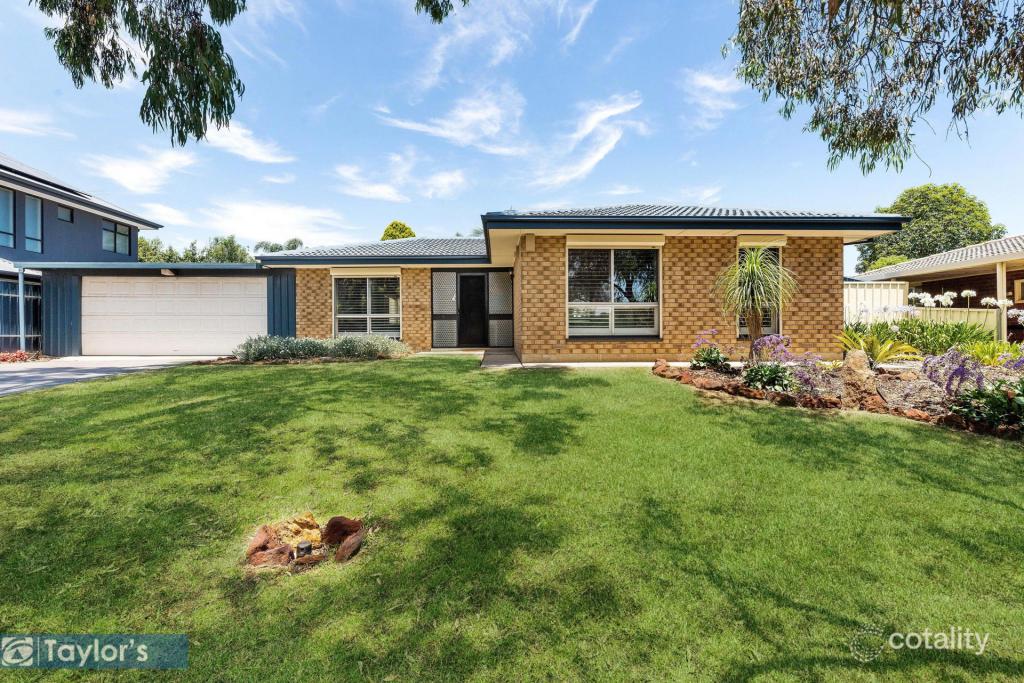 0
0
 0
0About Wynn Vale 5127
The size of Wynn Vale is approximately 4.4 square kilometres. There are 21 parks, covering nearly 27.8% of the total area. The population of Wynn Vale in 2016 was 7763 people. By 2021 the population was 7865 showing a population growth of 1.3% in the area during that time. The predominant age group in Wynn Vale is 50-59 years. Households in Wynn Vale are primarily couples with children and are likely to be repaying $1400 - $1799 per month on mortgage repayments. In general, people in Wynn Vale work in a professional occupation.In 2021, 79.90% of the homes in Wynn Vale were owner-occupied compared with 77.80% in 2016.
Wynn Vale has 3,323 properties. Over the last 5 years, Houses in Wynn Vale have seen a 85.78% increase in median value, while Units have seen a 95.10% increase. As at 31 August 2026:
- The median value for Houses in Wynn Vale is $999,127 while the median value for Units is $700,534.
- Houses have a median rent of $620 while Units have a median rent of $528.
Suburb Insights for Wynn Vale 5127
Market Insights
Wynn Vale Trends for Houses
N/A
N/A
View TrendN/A
N/A
Wynn Vale Trends for Units
N/A
N/A
View TrendN/A
N/A
Neighbourhood Insights
© Copyright 2026. RP Data Pty Ltd trading as Cotality (Cotality). All rights reserved. No reproduction, distribution, or transmission of the copyrighted materials is permitted. The information is deemed reliable but not guaranteed.
While Cotality uses commercially reasonable efforts to ensure the Cotality Data is current, Cotality does not warrant the accuracy, currency or completeness of the Cotality Data and to the full extent permitted by law excludes all loss or damage howsoever arising (including through negligence) in connection with the Cotality Data.
This product uses cookies and other similar technologies to improve and customise your browsing experience, to tailor content and adverts, and for analytics and metrics regarding visitor usage on this product and other media. We may share cookie and analytics information with third parties for the purposes of advertising. By continuing to use our website, you consent to cookies being used. View our Privacy Policy here.
X
