
9A Dryden AvenueHazelwood Park SA 5066

Property Details for 9a Dryden Ave, Hazelwood Park
9a Dryden Ave, Hazelwood Park is a 3 bedroom, 2 bathroom House with 2 parking spaces and was built in 1998. The property has a land size of 531m2 and floor size of 217m2. While the property is not currently for sale or for rent, it was last sold in June 2026. There are other 3 bedroom House sold in Hazelwood Park in the last 12 months.
Last Listing description (June 2026)
Set amongst the leafy prestige of Hazelwood Park, 9A Dryden Avenue delivers architecturally designed living where modern luxury meets exceptional lifestyle flexibility. Designed to adapt as your needs evolve, this light-filled residence offers a sophisticated yet relaxed environment perfectly suited to professionals, downsizers or families seeking a blue-ribbon base in the sought-after eastern suburbs.
Led by a welcoming front living zone that doubles as an inspiring study spilling with natural light courtesy of elegant French doors and balcony. Then, generous bedroom accommodations capture retreat comfort for kids, guests, and heads of the household alike. All enjoying plush carpets, ceiling fans and built-in robes, the indulgent master is elevated with modern bay windows, bedside feature lighting, walk-in wardrobe and sparkling ensuite with its own sumptuous bath. A second central bathroom ensures everyday convenience for the rest of the family.
At the rear, the home opens into a striking open-plan entertaining domain where skylights crown the gourmet kitchen, flawlessly updated to modern designer standings. Sweeping stone bench tops, sleek appliances and abundant cabinetry create a refined culinary hub where conversation flows easily from kitchen to dining and living, making both busy mornings and long weekend gatherings feel effortlessly connected.
Sliding doors extend the celebrations outdoors to a private all-weather alfresco overlooking lush lawns and established greenery, offering a peaceful setting for all-season entertaining. With an in-built BBQ and sink, feature wood fireplace, and tucked away resort-style jacuzzi - balmy evenings become leisure nights without hesitation.
Further elevating the home is its cutting-edge energy system - an impressive 11kW solar array is paired with a high-capacity 32kWh Sigen battery (with scope to expand), supported by a powerful 15kW inverter for enhanced energy efficiency and Virtual Power Plant capability. Complete with 3-phase power and a fast-charging station, this is a future-ready home without compromise.
An impeccable residence finished with 15kW zoned ducted air conditioning (approx. 3 years old) and oversized double garaging adding practical appeal, the location completes the picture. Moments to scenic reserves, elite public and private schools, local dining a brisk stroll and the retail buzz of Burnside Village minutes from your door. Coveted positioning, wonderfully connected, and ensuring family-friendly convenience for school, work and play.
FEATURES WE LOVE
• Sun-splashed front living/dedicated study with French doors + balcony with blue-sky views
• Beautiful bright open-plan living/dining/kitchen combining for one elegant entertaining zone
• Expansive gourmet kitchen (recently updated) featuring stone bench tops/breakfast bar, abundant cabinetry + cupboards, as well as dual wall-ovens, induction cook top + integrated dishwasher
• Effortless alfresco flow to the chic outdoor living overlooking lush sunny lawns, in-built BBQ + fireplace, as well as relaxing jacuzzi
• Indulgent master retreat featuring gallery windows, plush carpets, bedside lighting, ceiling fan, WIR + sparkling dual-vanity ensuite, walk-in shower + sumptuous bath
• 2 additional generous bedrooms, both enjoying ceiling fans + BIRs
• Generous layout providing flexibility for either 4 bedrooms, or lounge/study
• Modern contemporary main bathroom with skylight
• Newly extended laundry with great storage
• 3-phase power to the home + 15kW zone ducted AC for year-round climate comfort (approx. 3-years old)
• Bill-busting 11kW solar system with 32kWh Sigen battery (expandable), powerful 15kW inverter and VPP capability
• Handy garden/tool shed, storage behind the oversized double garage + fast EV charger
• Crisp rendered frontage, double driveway + verdant easy-care gardens
LOCATION
• A leisure stroll to a variety of popular parks, playgrounds + reserves, as well as iconic hiking trails through Mount Osmond
• Easy reach to destination cafés + restaurants, such as Spill the Beans, Lockwood General, Ballaboosta + Feathers Hotel
• Zoned for Burnside + Linden Park Primary both moments away, Glenunga International, while Seymour College, St Peter's Girls' + Pembroke offer prestigious private options
• Around the corner from Burnside Village, a quick zip further to The Parade + just 10-minutes to the CBD by way of car or bus
Disclaimer: As much as we aimed to have all details represented within this advertisement be true and correct, it is the buyer/purchaser's responsibility to complete the correct due diligence while viewing and purchasing the property throughout the active campaign.
Burnside RLA 334844
Property Details:
Council | BURNSIDE
Zone | SN - Suburban Neighbourhood
House | 324sqm(Approx.)
Land | 531sqm(Approx.)
Built | 1998
Council Rates | $2,889.85pa
Water | $325.68pq
ESL | $272.40pa
Property History for 9a Dryden Ave, Hazelwood Park, SA 5066
- 09 Jun 2026Sold for $1,850,000
- 08 Apr 2026Listed for Sale CONTRACTED AT AUCTION
- 19 Nov 2020Sold for $1,000,000

Recent sales nearby
See more recent sales nearby/assets/perm/oug6bxj2pui63hellniqdiv3k4?signature=98763c2605280435e37a5fec441342deb6900bde0f2a59fc34b1a0dfe0c044ec) 0
0/assets/perm/43gmlgmahyi6zkygcpo5on6kxa?signature=0d091858e3e5c0021864b7cdfc0d2226c855cf967e85c584247ca1880ffdf1a1) 0
0
/assets/perm/25ojkv77pmi6temylnpit5svxe?signature=c17e6473c1227314b5aba0b6d008730fd00a1df28a25fed1df87e50f6c862966) 0
0Similar properties For Sale nearby
See more properties for sale nearby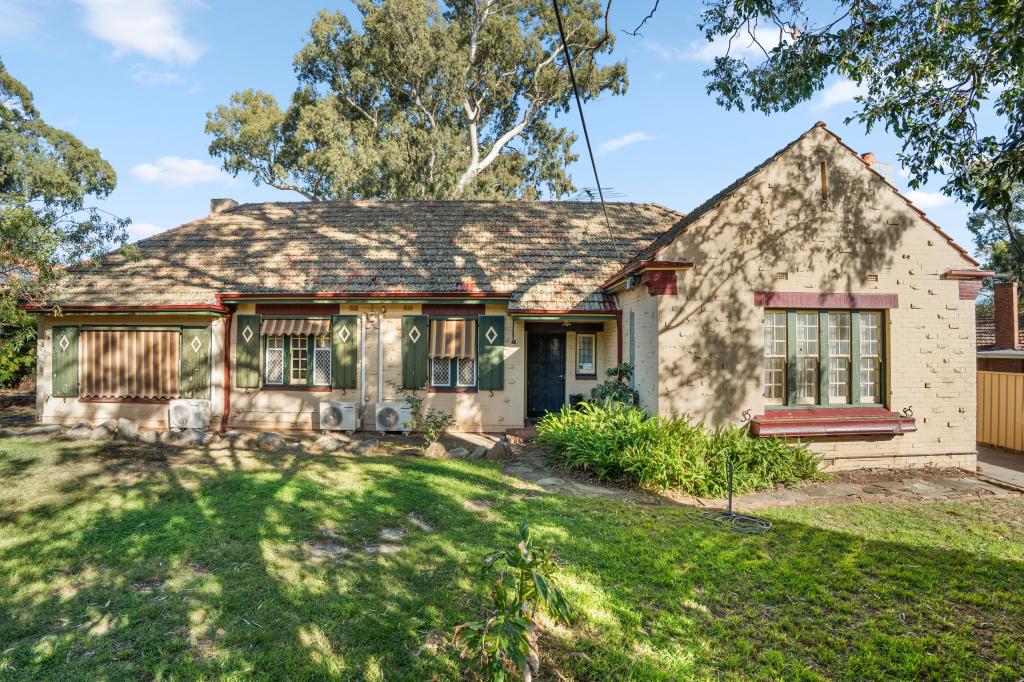 0
0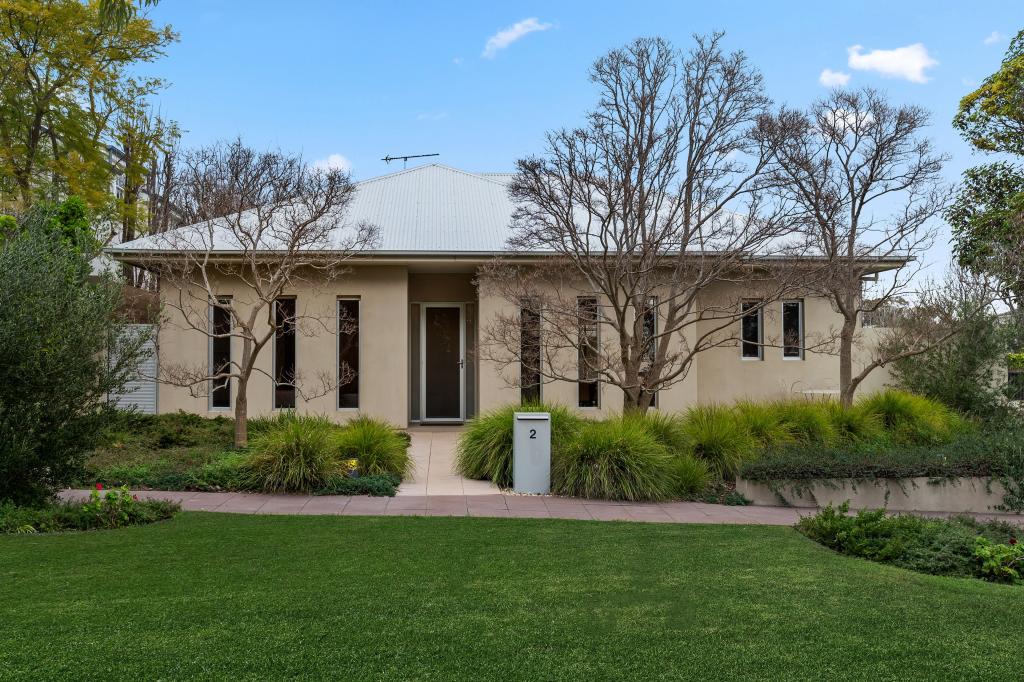 0
0
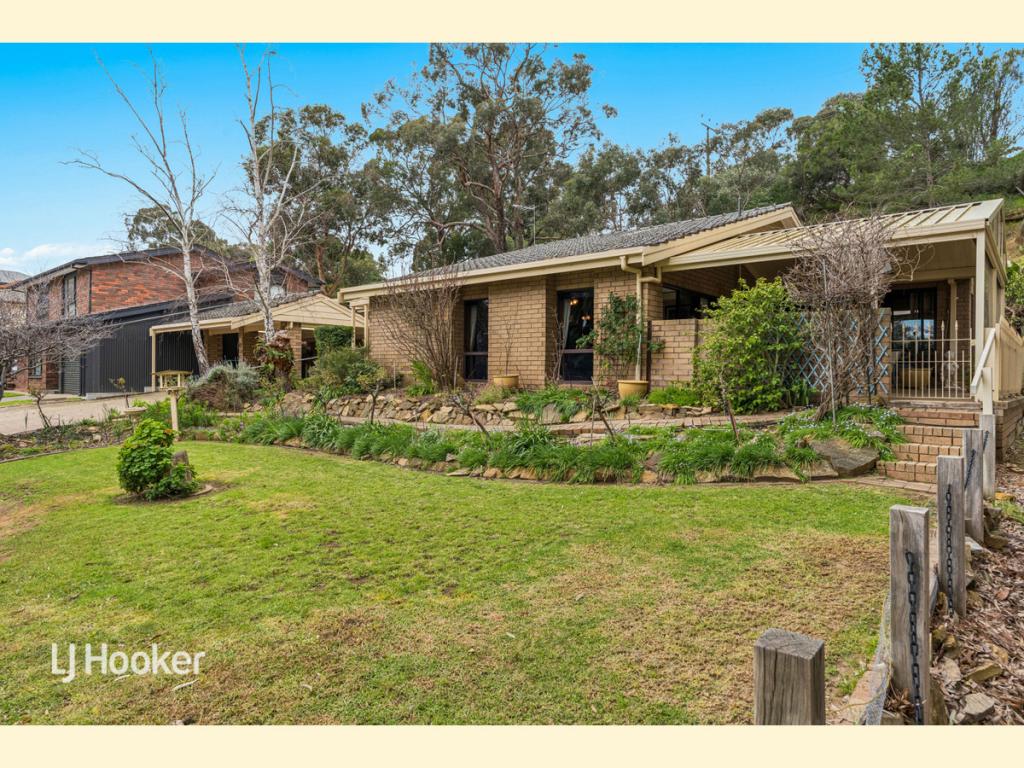 0
0

Similar properties For Rent nearby
See more properties for rent nearby 0
0
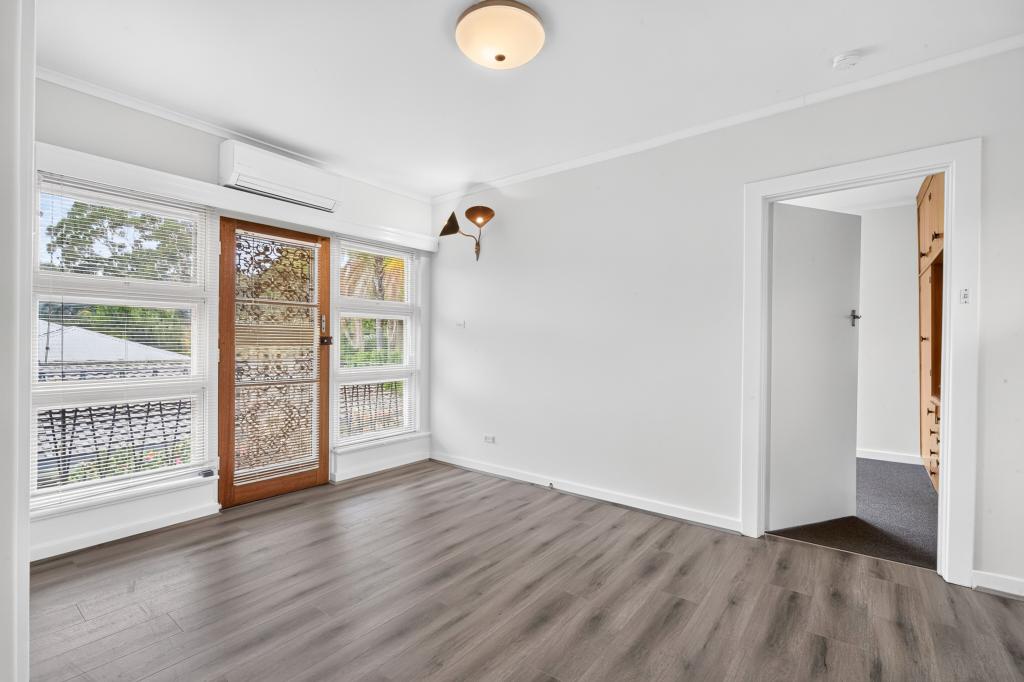 0
0 0
0About Hazelwood Park 5066
The size of Hazelwood Park is approximately 0.9 square kilometres. There are 5 parks, covering nearly 17.0% of the total area. The population of Hazelwood Park in 2016 was 1874 people. By 2021 the population was 1953 showing a population growth of 4.2% in the area during that time. The predominant age group in Hazelwood Park is 50-59 years. Households in Hazelwood Park are primarily couples with children and are likely to be repaying over $4000 per month on mortgage repayments. In general, people in Hazelwood Park work in a professional occupation.In 2021, 80.70% of the homes in Hazelwood Park were owner-occupied compared with 79.60% in 2016.
Hazelwood Park has 917 properties. Over the last 5 years, Houses in Hazelwood Park have seen a 41.94% increase in median value, while Units have seen a 59.66% increase. As at 31 August 2026:
- The median value for Houses in Hazelwood Park is $1,910,523 while the median value for Units is $692,682.
- Houses have a median rent of $738 while Units have a median rent of $550.
Suburb Insights for Hazelwood Park 5066
Market Insights
Hazelwood Park Trends for Houses
N/A
N/A
View TrendN/A
N/A
Hazelwood Park Trends for Units
N/A
N/A
View TrendN/A
N/A
Neighbourhood Insights
© Copyright 2026. RP Data Pty Ltd trading as Cotality (Cotality). All rights reserved. No reproduction, distribution, or transmission of the copyrighted materials is permitted. The information is deemed reliable but not guaranteed.
While Cotality uses commercially reasonable efforts to ensure the Cotality Data is current, Cotality does not warrant the accuracy, currency or completeness of the Cotality Data and to the full extent permitted by law excludes all loss or damage howsoever arising (including through negligence) in connection with the Cotality Data.
This product uses cookies and other similar technologies to improve and customise your browsing experience, to tailor content and adverts, and for analytics and metrics regarding visitor usage on this product and other media. We may share cookie and analytics information with third parties for the purposes of advertising. By continuing to use our website, you consent to cookies being used. View our Privacy Policy here.
X
