
2 The Common Beaumont SA 5066
Property Details for 2 The Common, Beaumont
2 The Common, Beaumont is a 3 bedroom, 2 bathroom House with 2 parking spaces and was built in 2009. The property has a land size of 539m2 and floor size of 249m2. While the property is not currently for sale or for rent, it was last sold in November 2015.
Last Listing description (October 2026)
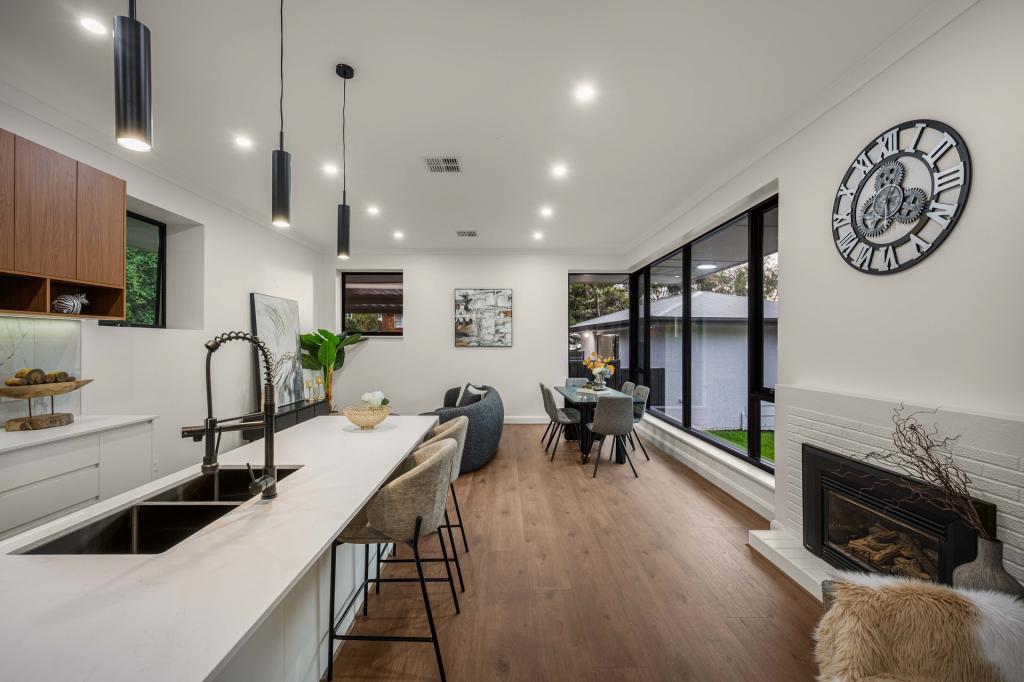
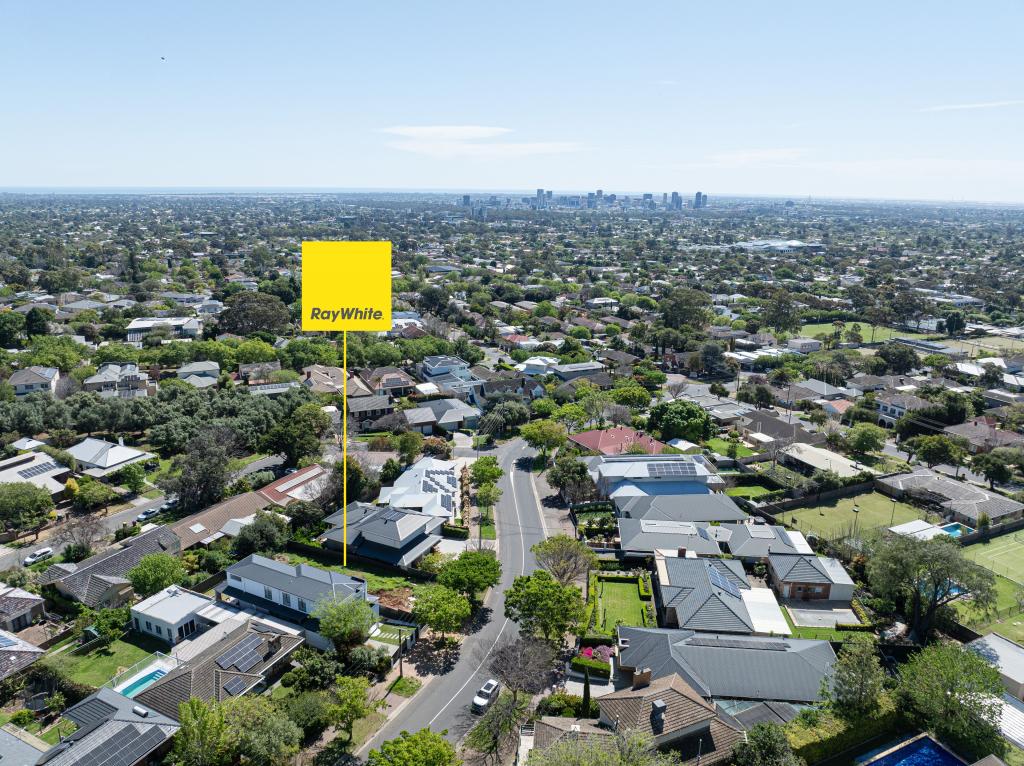
Balancing architectural finesse with the unmistakable gum-studded beauty of Beaumont, 2 The Common gives its prized setting every chance to shine. Built in 2009 and facing the leafy expanse of Beaumont Common, this beautifully resolved residence pairs high square-set ceilings, slender gallery windows and a sun-splashed courtyard design with the kind of low-upkeep footprint that leaves far more time for living. It's a home made for downsizers, professionals or families who want space, privacy and polish without inheriting a high-maintenance weekend list. The social heart lands with impact. Sweeping living and dining unfold in front of a feature gas fireplace before the stone-wrapped kitchen anchors the domain, ready for everything from quick mornings to culinary catch-ups. Walls of glass turn the central courtyard into part of the interior experience, while wide openings pull entertaining outside beneath the retractable awning. Add the lap pool running alongside the alfresco and suddenly summer dinners, afternoon swims and long evenings at home have their own private backdrop. When downtime calls, the floorplan knows exactly when to dial things back. The master retreat claims a peaceful position with walk-in robe, ceiling fan and its own fully tiled ensuite, while two further bedrooms sit alongside an equally refined family bathroom featuring a relaxing bath and walk-in shower. A generous laundry, zoned ducted climate control and double garaging accessed from Sturt Place round out a residence where every practical detail has been considered without distracting from its calm, understated character. Then comes the address itself. Beaumont Common is quite literally outside your door, while Ferguson Conservation Park and surrounding trails keep the eastern foothills woven into the weekly routine. Burnside Village, Glen Osmond Road, quality public and private schooling plus some of Adelaide's most established eastern dining precincts all sit within easy reach. Yet for all that leafy seclusion, the Adelaide CBD remains comfortably connected, giving this coveted pocket the balance that makes Beaumont so enduringly desirable. FEATURES WE LOVE Refined 2009-built residence opposite Beaumont Common + tailored to low-upkeep eastern living Expansive living/dining zone framed by lofty square-set ceilings, gallery windows + courtyard outlooks Crisp stone-topped kitchen featuring breakfast bar, extensive cabinetry + sleek appliances Peaceful master retreat enjoying WIR, ceiling fan + fully tiled private ensuite 2 more bright bedrooms, both with ceiling fans, offering comfortable family or work-from-home flexibility Gleaming main bathroom featuring full-height tiling, walk-in shower + relaxing bath Substantial laundry, zoned ducted climate control, ducted vacuuming + free-flowing everyday functionality Double garaging accessed from Sturt Place + landscaped street presence 22,000L underground rainwater tank LOCATION Beaumont Common right outside your with leafy open space woven into daily life Ferguson Reserve, surrounding walking trails + scenic neighbourhood routes close by A leisure stroll to Linden Park Primary, zoned for Glenunga International moments further, while private schools see Seymour College, St Peter's Girls', Loreto + Pembroke all nearby Local cafs, boutique shopping + popular eastern-suburbs dining within easy reach Boutique Burnside Village + Glen Osmond Road expanding the dining + retail options Swift access to the Adelaide Foothills, the vibrant Parade Norwood + the CBD 10-minutes door to door Auction Pricing - In a campaign of this nature, our clients have opted to not state a price guide to the public. To assist you, please reach out to receive the latest sales data or attend our next inspection where this will be readily available. During this campaign, we are unable to supply a guide or influence the market in terms of price.Vendors Statement: The vendor's statement may be inspected at our office for 3 consecutive business days immediately preceding the auction; and at the auction for 30 minutes before it starts.Disclaimer: As much as we aimed to have all details represented within this advertisement be true and correct, it is the buyer/ purchaser's responsibility to complete the correct due diligence while viewing and purchasing the property throughout the active campaign.Norwood RLA 278530Property Details:Council | BurnsideZone | Suburban Neighbourhood - SNLand | 537sqm(Approx.)House | 236sqm(Approx.)Built | TBCCouncil Rates | $TBC paWater | $TBC pqESL | $TBC pa
Property History for 2 The Common, Beaumont, SA 5066
- 09 Oct 2026Sold
- 03 Sep 2026Listed for Sale Best Offers By Monday 28th September 12PM (USP)
- 06 Nov 2015Transferred

Recent sales nearby
See more recent sales nearby 0
 0

 0
Similar properties For Sale nearby
See more properties for sale nearby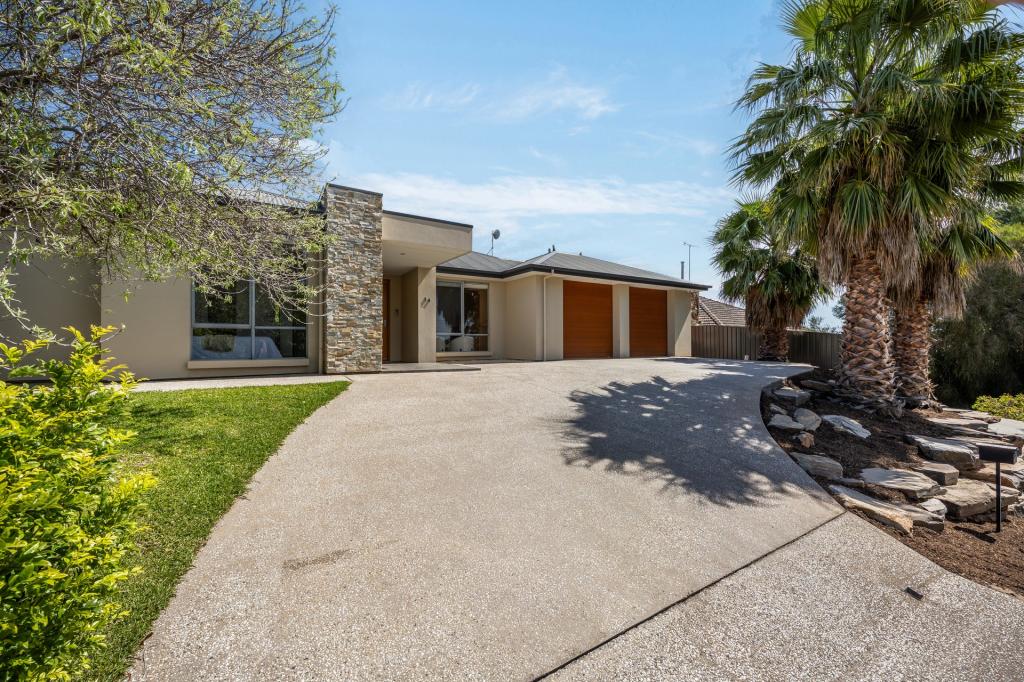 0
 0

 0
Similar properties For Rent nearby
See more properties for rent nearby 0

 0

 0
About Beaumont 5066
The size of Beaumont is approximately 1.6 square kilometres. There are 5 parks, covering nearly 4.5% of the total area. The population of Beaumont in 2016 was 2577 people. By 2021 the population was 2731 showing a population growth of 6.0% in the area during that time. The predominant age group in Beaumont is 60-69 years. Households in Beaumont are primarily couples with children and are likely to be repaying over $4000 per month on mortgage repayments. In general, people in Beaumont work in a professional occupation.In 2021, 87.20% of the homes in Beaumont were owner-occupied compared with 87.20% in 2016.
Beaumont has 1,152 properties. Over the last 5 years, Houses in Beaumont have seen a 39.13% increase in median value, while Units have seen a 55.72% increase. As at 30 September 2026:
- The median value for Houses in Beaumont is $2,084,592 while the median value for Units is $812,045.
- Houses have a median rent of $884 while Units have a median rent of $380.
Suburb Insights for Beaumont 5066
Market Insights
Beaumont Trends for Houses
N/A
N/A
View TrendN/A
N/A
Beaumont Trends for Units
N/A
N/A
View TrendN/A
N/A
Neighbourhood Insights
© Copyright 2026. RP Data Pty Ltd trading as Cotality (Cotality). All rights reserved. No reproduction, distribution, or transmission of the copyrighted materials is permitted. The information is deemed reliable but not guaranteed.
While Cotality uses commercially reasonable efforts to ensure the Cotality Data is current, Cotality does not warrant the accuracy, currency or completeness of the Cotality Data and to the full extent permitted by law excludes all loss or damage howsoever arising (including through negligence) in connection with the Cotality Data.
This product uses cookies and other similar technologies to improve and customise your browsing experience, to tailor content and adverts, and for analytics and metrics regarding visitor usage on this product and other media. We may share cookie and analytics information with third parties for the purposes of advertising. By continuing to use our website, you consent to cookies being used. View our Privacy Policy here.
X
