
10 Acacia AvenueGlenelg North SA 5045


Property Details for 10 Acacia Ave, Glenelg North
10 Acacia Ave, Glenelg North is a 4 bedroom, 2 bathroom House with 5 parking spaces and was built in 1953. The property has a land size of 904m2 and floor size of 229m2. While the property is not currently for sale or for rent, it was last sold in May 2026. There are other 4 bedroom House sold in Glenelg North in the last 12 months.
Last Listing description (May 2026)
Positioned in one of Glenelg North's most tightly held residential pockets, this expansive and well-considered home delivers outstanding space, flexibility and lifestyle appeal. Designed for families who value comfort, functionality and entertaining, the property offers generous accommodation, multiple living zones and superb outdoor areas to enjoy year-round.
At the heart of the home is an open plan kitchen, living and dining zone that connects seamlessly to a fully adaptable outdoor entertaining area. This space can be completely enclosed with pull-down shutters and heating for cosy winter evenings or opened up to enjoy warm summer nights, making it an extension of the main living area in every season.
The modernised kitchen is both stylish and practical, featuring an induction cooktop, dishwasher, walk-in pantry, ample bench space and excellent storage, perfectly suited to everyday family life and entertaining alike.
Accommodation is generous and flexible, comprising five bedrooms or four bedrooms plus a study. The master bedroom is well-proportioned and includes built-in robes and a spacious ensuite. All remaining bedrooms are fitted with built-in robes, serviced by a central second bathroom complete with a bathtub.
Multiple living areas enhance the home's appeal, with a formal lounge and dining area providing a separate space for quieter living or hosting guests, while the open plan zone caters to relaxed family living.
Outdoors is where this home truly excels. A resort style beautifully maintained backyard is anchored by an in-ground heated, tiled swimming pool and a second outdoor entertaining area, creating the ideal setting for gatherings, family time, or simply unwinding in privacy. Integrated garden drippers and sprinklers ensure easy garden maintenance year-round.
Additional features include a generous laundry with direct outdoor access, an abundance of storage throughout the home, a large fully insulated shed at the rear and secure side access with discreet bin storage.
Parking is exceptional, with a secure garage plus space for up to four additional vehicles off-street behind electric front gates. Recently paved driveways and pathways further enhance the home's presentation and functionality.
Features
Five bedrooms or four bedrooms plus study
Master bedroom with built-in robes and generous ensuite
Built-in robes to all other bedrooms
Formal lounge and dining areas
Open plan kitchen, living and dining
Modernised kitchen with induction cooktop, dishwasher and walk-in pantry
Second bathroom with bathtub
Reverse cycle heating and cooling throughout
Ceiling fans, plantation shutters and electric window blinds
Solar system
Security system and electric front gates
Generous laundry with outdoor access
In-ground heated, tiled swimming pool
Two outdoor entertaining areas, including a fully enclosable year-round space with heating
Fully insulated rear shed
Integrated garden drippers with rainwater tank linked to garden taps
Secure side access and discreet bin storage
Garage plus off-street parking for up to four additional vehicles
Recently paved driveway and pathways
Lifestyle & Location
Glenelg North is highly regarded for its balance of coastal lifestyle and everyday convenience. From this address, the newly developed Jetty Road Glenelg precinct is just minutes away, offering an array of cafs, restaurants, boutique shopping, and entertainment options in a vibrant coastal setting. The beach is close by, making morning walks, swimming, and sunset strolls part of everyday life.
Families will appreciate proximity to quality local schooling options, including Glenelg Primary School, Immanuel College, and other well-regarded public and private schools in the area. Public transport is easily accessible, with tram and bus services providing direct access to the Adelaide CBD and surrounding suburbs.
Shopping and daily conveniences are well catered for, with nearby centres including Harbour Town, local supermarkets, and specialty stores, all within easy reach.
Offering space, flexibility, and an exceptional lifestyle in a blue-chip coastal suburb, this is a home that will appeal to families looking to secure a long-term residence with everything already in place.
Council | City of Holdfast Bay
Title type | Torrens Title
Zoning | General Neighbourhood (GN)
Built | 1953
Land | 904 m2
Council Rates | $3,790.55 pa
SA Water | $377.30 pq
ESL | $319.60 pa
All information provided (including but not limited to the property's land size, floor plan and floor size, building age and general property description) has been obtained from sources deemed reliable, however, we cannot guarantee the information is accurate and we accept no liability for any errors or oversights. Interested parties should make their own enquiries and obtain their own legal advice. Should this property be scheduled for auction, the Vendor's Statement can be inspected at our office for 3 consecutive business days prior to the auction and at the auction for 30 minutes before it starts.
Property History for 10 Acacia Ave, Glenelg North, SA 5045
- 18 May 2026Sold for $2,200,500
- 15 Jan 2026Listed for Sale Not Disclosed
- 21 Mar 2019Sold for $1,180,000

Recent sales nearby
See more recent sales nearby/assets/perm/yjqw6wlqhmi63op2l674myienu?signature=26c9bfa6dd446c604ff201a7eeb9cad4003bfd54b9fe255403a7e8a7a8946e38) 0
0/assets/perm/uvfczzwojqi6xc3dtxjguyxbqm?signature=31270da68d8270e8a8942c5827e492d5bed1f43a99edb1ba273702ee7a2ee666) 0
0

Similar properties For Sale nearby
See more properties for sale nearby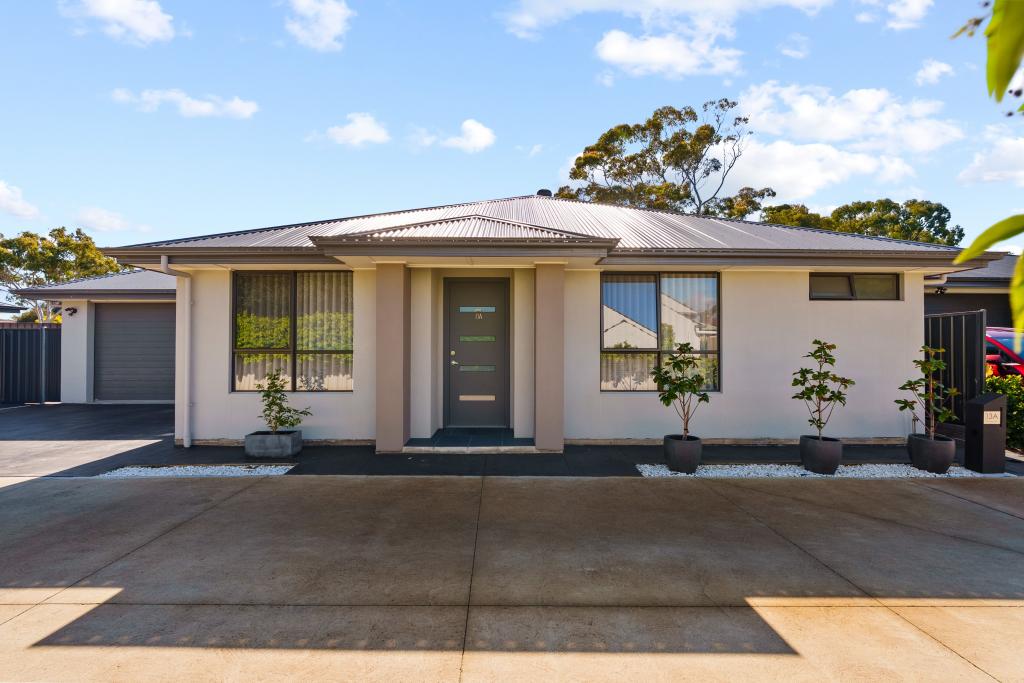 0
0 0
0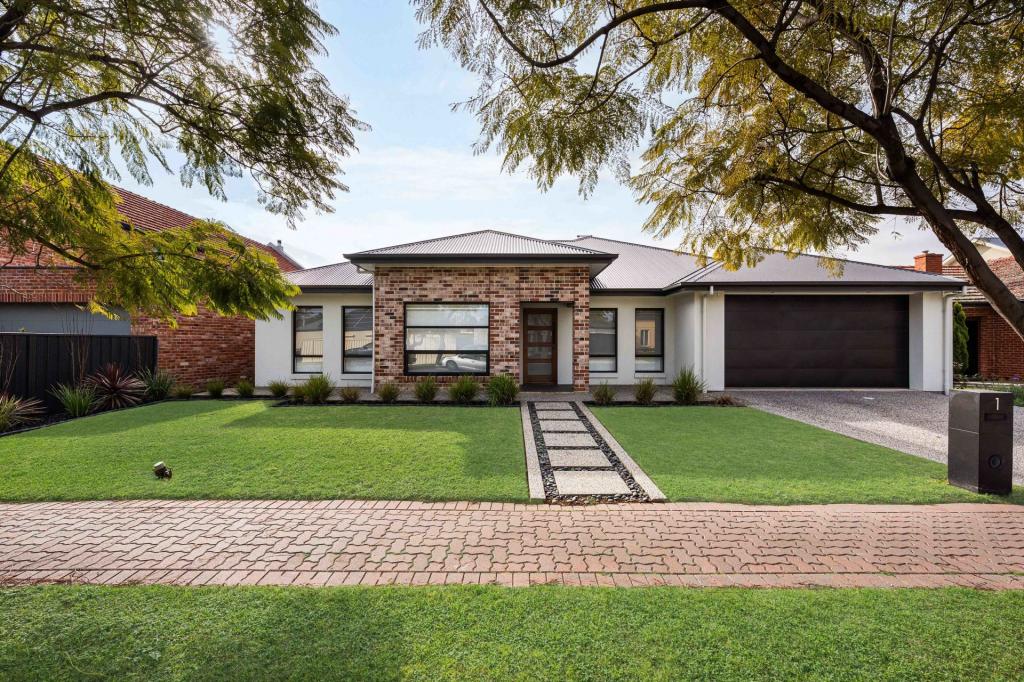 0
0Similar properties For Rent nearby
See more properties for rent nearby 0
0
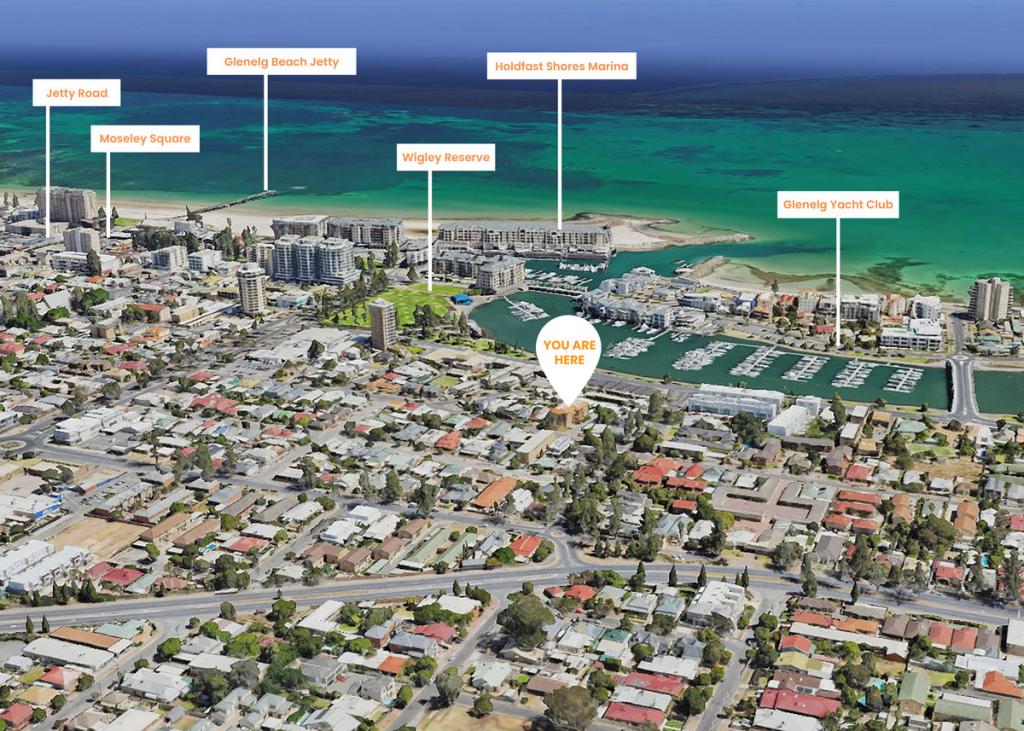 0
0
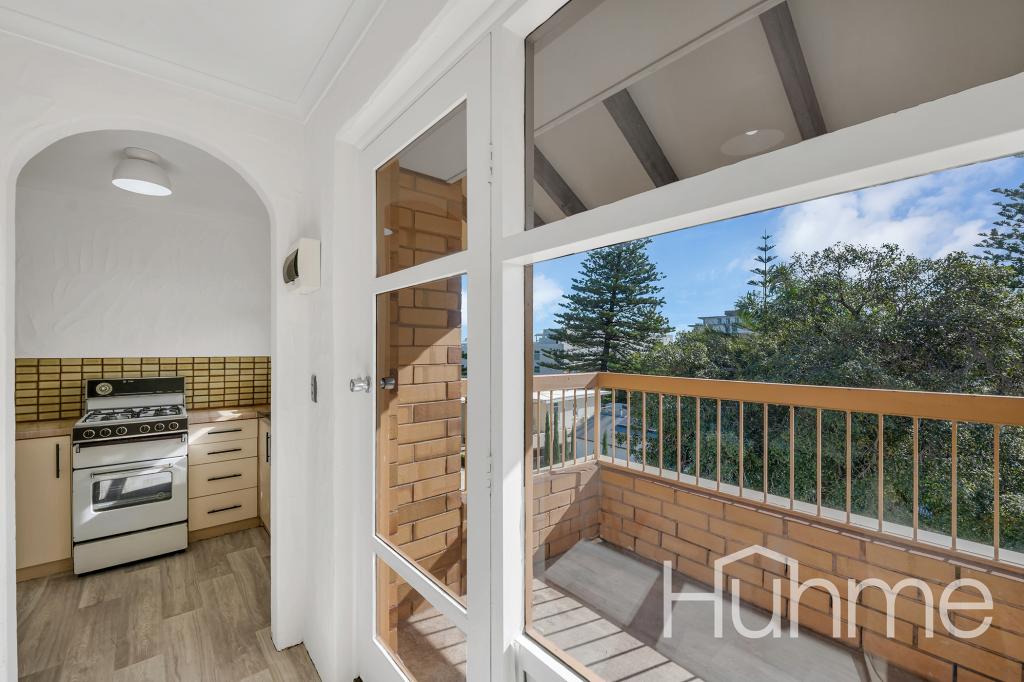 0
0About Glenelg North 5045
The size of Glenelg North is approximately 2.8 square kilometres. There are 22 parks, covering nearly 9.4% of the total area. The population of Glenelg North in 2016 was 6254 people. By 2021 the population was 6594 showing a population growth of 5.4% in the area during that time. The predominant age group in Glenelg North is 30-39 years. Households in Glenelg North are primarily childless couples and are likely to be repaying $1800 - $2399 per month on mortgage repayments. In general, people in Glenelg North work in a professional occupation.In 2021, 63.30% of the homes in Glenelg North were owner-occupied compared with 60.90% in 2016.
Glenelg North has 3,901 properties. Over the last 5 years, Houses in Glenelg North have seen a 73.77% increase in median value, while Units have seen a 77.33% increase. As at 31 July 2026:
- The median value for Houses in Glenelg North is $1,505,000 while the median value for Units is $770,933.
- Houses have a median rent of $755 while Units have a median rent of $550.
Suburb Insights for Glenelg North 5045
Market Insights
Glenelg North Trends for Houses
N/A
N/A
View TrendN/A
N/A
Glenelg North Trends for Units
N/A
N/A
View TrendN/A
N/A
Neighbourhood Insights
© Copyright 2026. RP Data Pty Ltd trading as Cotality (Cotality). All rights reserved. No reproduction, distribution, or transmission of the copyrighted materials is permitted. The information is deemed reliable but not guaranteed.
While Cotality uses commercially reasonable efforts to ensure the Cotality Data is current, Cotality does not warrant the accuracy, currency or completeness of the Cotality Data and to the full extent permitted by law excludes all loss or damage howsoever arising (including through negligence) in connection with the Cotality Data.
This product uses cookies and other similar technologies to improve and customise your browsing experience, to tailor content and adverts, and for analytics and metrics regarding visitor usage on this product and other media. We may share cookie and analytics information with third parties for the purposes of advertising. By continuing to use our website, you consent to cookies being used. View our Privacy Policy here.
X
