
11 Pine AvenueGlenelg North SA 5045

Property Details for 11 Pine Ave, Glenelg North
11 Pine Ave, Glenelg North is a 4 bedroom, 2 bathroom House with 2 parking spaces and was built in 1961. The property has a land size of 768m2 and floor size of 200m2. While the property is not currently for sale or for rent, it was last sold in June 2026. There are other 4 bedroom House sold in Glenelg North in the last 12 months.
Last Listing description (July 2026)
Perfectly positioned in a sought-after coastal pocket, this beautifully presented four-bedroom, two-bathroom home offers the ultimate blend of comfort, style, and lifestyle. Designed with effortless living in mind, the home showcases a spacious open-plan layout complemented by warm timber flooring, expansive windows, and an abundance of natural light throughout. At the heart of the property lies a stunning outdoor oasis, complete with a picturesque pool and spa, creating a true resort-style experience right at home.
Step inside to discover a welcoming lounge featuring a striking fireplace, setting the tone for cozy evenings and relaxed living. The open-plan lounge, dining, and kitchen area is both functional and stylish, with the kitchen standing out as a true centrepiece-boasting bold blue cabinetry, elegant gold accents, crisp white finishes, and quality appliances including a gas cooktop, electric oven, dishwasher, and additional sink space for convenience. A separate home office provides the ideal work-from-home setup, while a second living area offers flexibility as a kids' retreat or additional relaxation zone, seamlessly connecting to the outdoor entertaining space. The master suite is thoughtfully designed with a walk-through robe and a sleek ensuite, while the remaining bedrooms are well-sized and fitted with built-in robes.
Key Features:
-2 well-appointed bathrooms
-Parking for up to 4 vehicles including garage and carport
-Open-plan living, dining, and kitchen area filled with natural light
-Designer kitchen with blue cabinetry, gold detailing & quality appliances
-Second living area opening to outdoor entertaining
-Dedicated home office/study
-Combustion fire and open fireplace
-Ducted reverse cycle heating and cooling
-Outdoor entertaining area with deck, verandah & ceiling fans
-Landscaped yard with lawn area, perfect for kids and pets
-Stunning pool and spa with electric heating
-9.68kW solar system (22 x Jinko panels with Enphase microinverters)
This home delivers a lifestyle many dream of-effortless indoor-outdoor living, year-round entertaining, and a private retreat feel. Whether you're a growing family, a professional couple, or someone who simply loves to entertain, this property offers versatility, comfort, and undeniable appeal. With its standout features and inviting atmosphere, this is more than just a home-it's your own personal sanctuary in one of Glenelg North's most desirable locations.
Specifications:
Year Built / 1961
Land Size / 768m2
Council / Holdfast Bay
Council Rates / TBC
All information provided has been obtained from sources we believe to be accurate, however, we cannot guarantee the information is accurate and we accept no liability for any errors or omissions (including but not limited to a property's land size, floor plans and size, building age and condition) Interested parties should make their own enquiries and obtain their own legal advice. RLA 254416.
Property History for 11 Pine Ave, Glenelg North, SA 5045
- 01 Jun 2026Sold for $1,601,000
- 20 Apr 2026Listed for Sale $1,601,000
- 12 Mar 2013Sold for $500,000

Recent sales nearby
See more recent sales nearby/assets/perm/uvfczzwojqi6xc3dtxjguyxbqm?signature=31270da68d8270e8a8942c5827e492d5bed1f43a99edb1ba273702ee7a2ee666) 0
0

/assets/perm/vwpjoqx4sei6tif4j7x2u4aklu?signature=2d71b48c6f64a6e480fba9459fdda9038263f22e5b570ff28903ec18f7bc9178) 0
0
Similar properties For Sale nearby
See more properties for sale nearby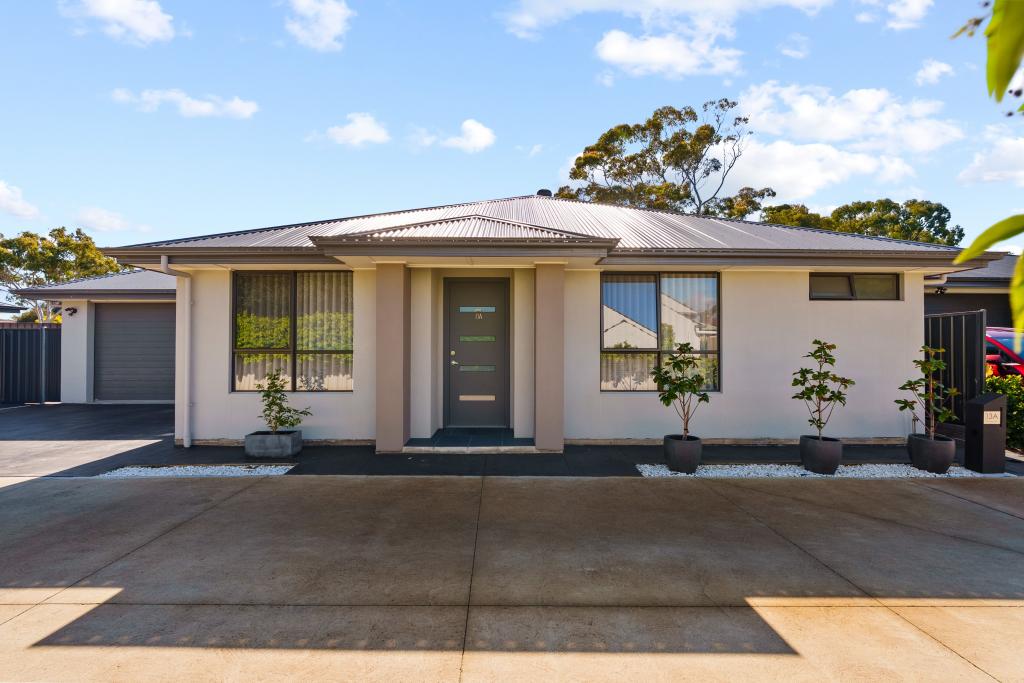 0
0 0
0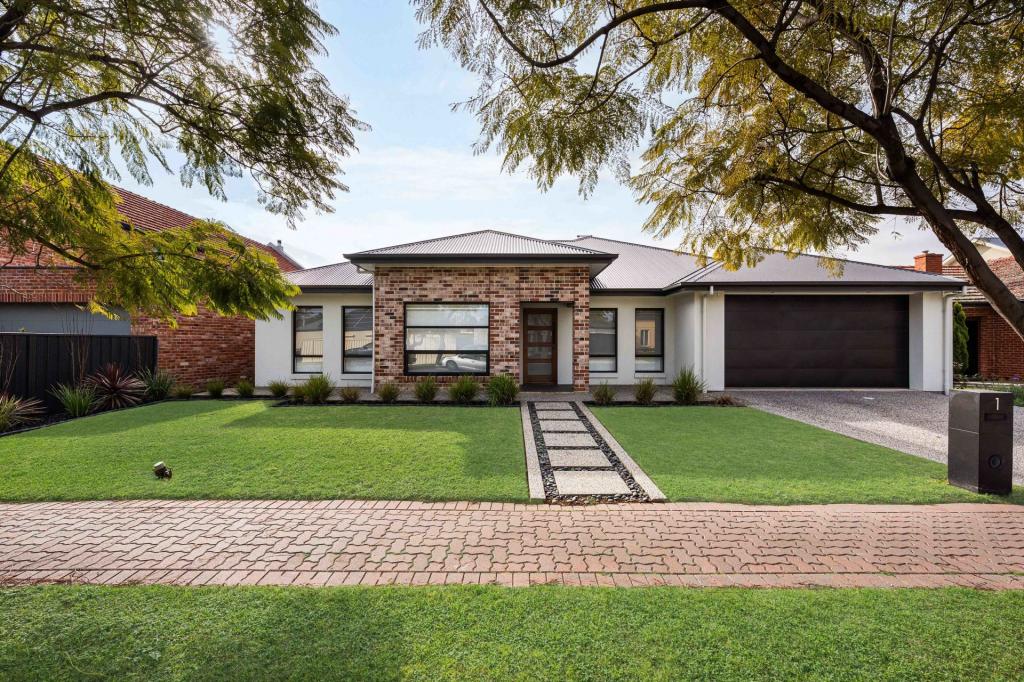 0
0Similar properties For Rent nearby
See more properties for rent nearby 0
0
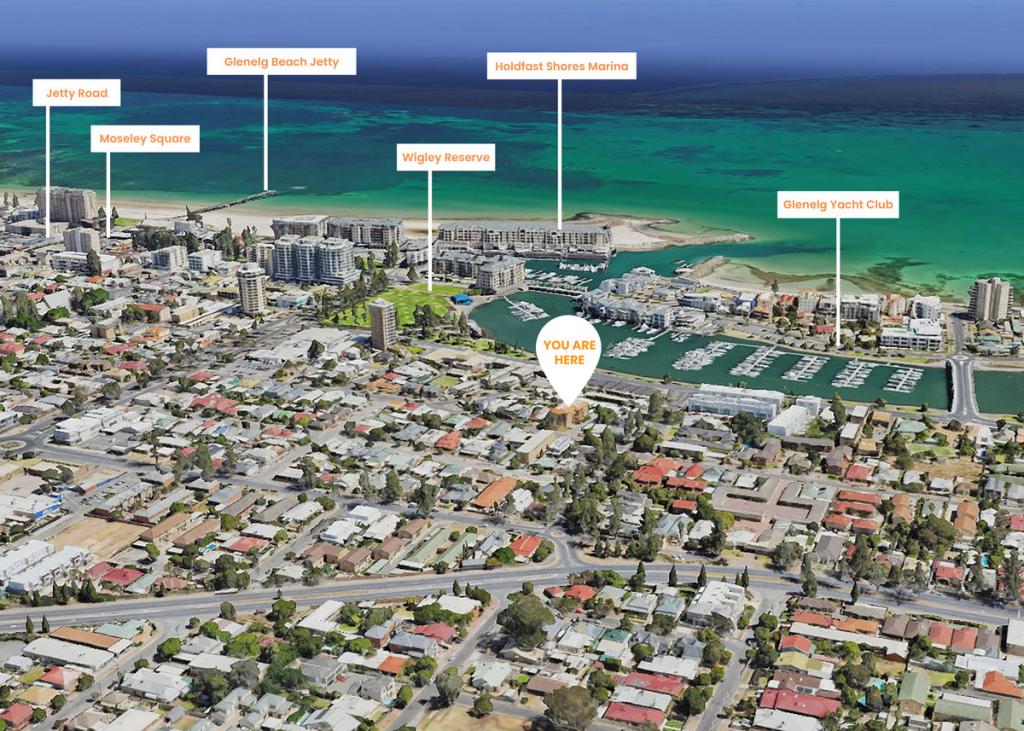 0
0
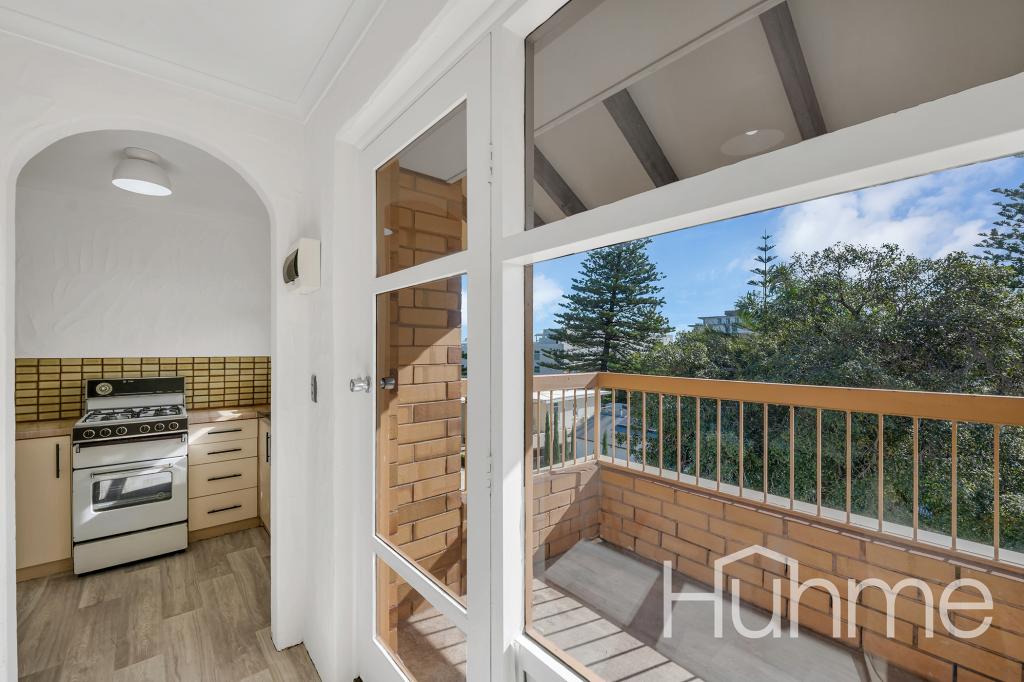 0
0About Glenelg North 5045
The size of Glenelg North is approximately 2.8 square kilometres. There are 22 parks, covering nearly 9.4% of the total area. The population of Glenelg North in 2016 was 6254 people. By 2021 the population was 6594 showing a population growth of 5.4% in the area during that time. The predominant age group in Glenelg North is 30-39 years. Households in Glenelg North are primarily childless couples and are likely to be repaying $1800 - $2399 per month on mortgage repayments. In general, people in Glenelg North work in a professional occupation.In 2021, 63.30% of the homes in Glenelg North were owner-occupied compared with 60.90% in 2016.
Glenelg North has 3,901 properties. Over the last 5 years, Houses in Glenelg North have seen a 73.77% increase in median value, while Units have seen a 77.33% increase. As at 31 July 2026:
- The median value for Houses in Glenelg North is $1,505,000 while the median value for Units is $770,933.
- Houses have a median rent of $755 while Units have a median rent of $550.
Suburb Insights for Glenelg North 5045
Market Insights
Glenelg North Trends for Houses
N/A
N/A
View TrendN/A
N/A
Glenelg North Trends for Units
N/A
N/A
View TrendN/A
N/A
Neighbourhood Insights
© Copyright 2026. RP Data Pty Ltd trading as Cotality (Cotality). All rights reserved. No reproduction, distribution, or transmission of the copyrighted materials is permitted. The information is deemed reliable but not guaranteed.
While Cotality uses commercially reasonable efforts to ensure the Cotality Data is current, Cotality does not warrant the accuracy, currency or completeness of the Cotality Data and to the full extent permitted by law excludes all loss or damage howsoever arising (including through negligence) in connection with the Cotality Data.
This product uses cookies and other similar technologies to improve and customise your browsing experience, to tailor content and adverts, and for analytics and metrics regarding visitor usage on this product and other media. We may share cookie and analytics information with third parties for the purposes of advertising. By continuing to use our website, you consent to cookies being used. View our Privacy Policy here.
X
