
32 Weetunga StreetFulham SA 5024


Property Details for 32 Weetunga St, Fulham
32 Weetunga St, Fulham is a 3 bedroom, 2 bathroom House with 2 parking spaces and was built in 2025. The property has a land size of 258m2 and floor size of 111m2. While the property is not currently for sale or for rent, it was last sold in June 2026. There are other 3 bedroom House sold in Fulham in the last 12 months.
Last Listing description (June 2026)
Freshly built and flawlessly finished, delivering a striking showcase of modern luxury, contemporary elegance and low-maintenance living in one beautifully curated package. Set in a whisper-quiet westside pocket, this designer residence blends refined feature with high-functioning comfort, offering an exceptional opportunity for those seeking style today with long-term lifestyle appeal.Behind its eye-catching faade of soft curves, stone textures and calming colour palette, the home unfolds into a light-filled interior defined by seamless flow and architectural finesse. Open-plan entertaining takes centre stage, anchored by a stunning gourmet kitchen where curved stone accents elevates both form and function. Effortlessly connecting to a chic alfresco, the space invites indoor-outdoor living that's as suited to quiet evenings as it is to vibrant gatherings.Crafted for lifestyle-loving couples, downsizers not yet ready to compromise on space, or still boasting scope for budding families to begin their next chapter, the bedroom layout appeals across the board. Led by a luxurious master retreat featuring gallery windows, built-in robes and a sleek ensuite, two additional bedrooms sit alongside a designer main bathroom, with all wet areas gleaming in full-height tiling and premium fixtures. A practical laundry, zone ducted air conditioning and even an epoxy floored double garage highlight the attention to detail throughout - delivering a home where every element has been thoughtfully considered and perfectly executed.Positioned to maximise both lifestyle and convenience, you're moments from the scenic walking and riding trails of Linear Park, close to everyday essentials at Fulham Gardens Shopping Centre, and a short trip to Harbour Town for retail therapy. With Henley Beach and the vibrant Henley Square just minutes away, plus Adelaide CBD only 6.5km from your door, this is a location that perfectly complements the home's high-end appeal and sought-after westside connection.FEATURES WE LOVE Newly built designer residence spilling in natural light + luxury finish Sun-splashed open-plan living/dining/kitchen + alfresco combining for one elegant entertaining hub High-end kitchen featuring curved stone bench tops/breakfast bar, pendant lighting, sleek contrast cabinetry, gleaming black appliances + integrated dishwasher Indulgent master bedroom with gallery windows, ceiling fan, bedside pendants, plush carpets, BIRs + luxe ensuite 2 more ample-sized bedrooms, both with BIRs + plush carpeting Designer main bathroom featuring full-height tiling, stunning semi free-standing bath, chic tapware/fixtures Practical laundry with storage, zone ducted AC throughout + cosy gas fireplace in main living 3 metre ceilings and 2.7 metre double glazed windows Wide stacking sliders creating seamless flow to the spacious outdoor alfresco Solar panels for energy efficiency Exposed concrete paths, neat mow-and-go lawns front + back Double garaging with epoxy floorsLOCATION Incredible access to scenic Linear Park/River Torrens, inviting waterfront walks + weekend rides Around the corner from St Francis Primary School, moments to Brooklyn Park Primary + Underdale High Arm's reach to Fulham Gardens + Findon Shopping Centre, as well as Harbour Town, Ikea + Bunnings for all your household essentials Just 5-minutes to the soft sands of Henley Beach + vibrant Henley Square for an incredible summer lifestyle dining, salt dips + lazy sun-kissed days Only 10-minutes (6.5km) to Adelaide CBD by way of car, bus or bikeDisclaimer: As much as we aimed to have all details represented within this advertisement be true and correct, it is the buyer/ purchaser's responsibility to complete the correct due diligence while viewing and purchasing the property throughout the active campaign. RLA 343323Property Details:Council | WEST TORRENSZone | General Neighbourhood (Z2102) - GNLand | 257sqm(Approx.)House | 160sqm(Approx.)Built | 2026Council Rates | $TBC paWater | $TBC pqESL | $TBC pa
Property History for 32 Weetunga St, Fulham, SA 5024
- 12 Jun 2026Sold for $1,375,000
- 19 Mar 2026Listed for Sale UNDER CONTRACT

Recent sales nearby
See more recent sales nearby 0
 0
Similar properties For Sale nearby
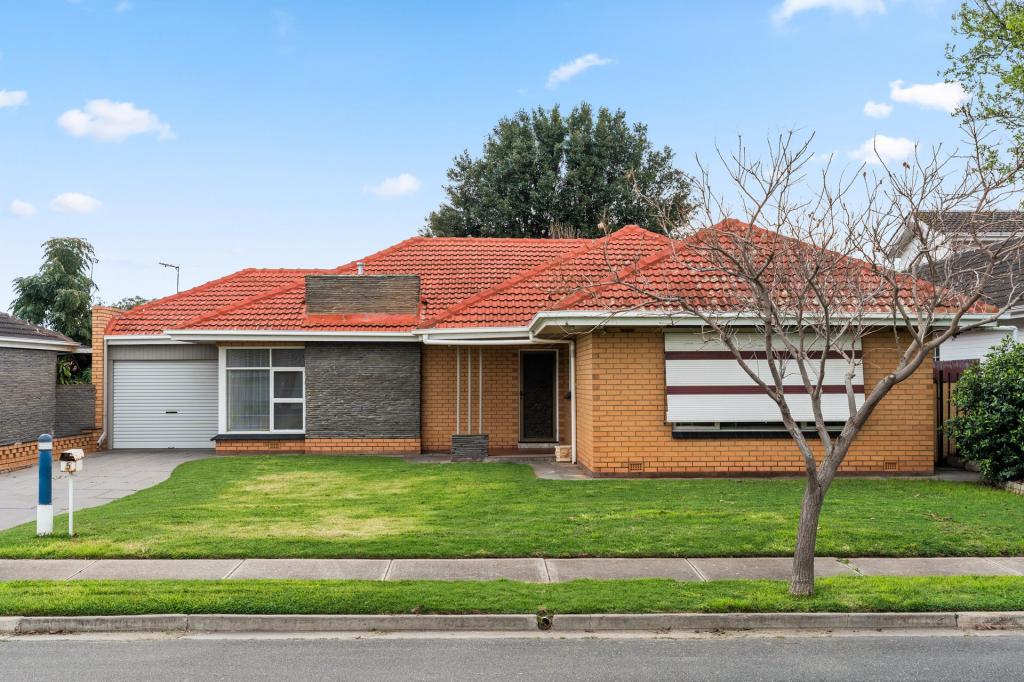
See more properties for sale nearby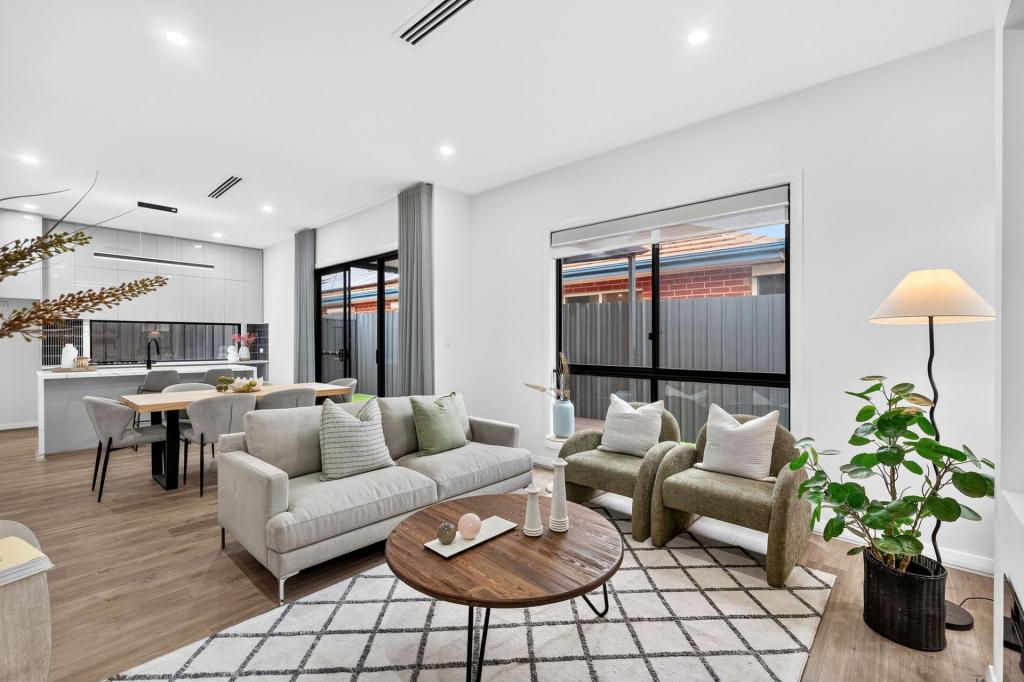 0
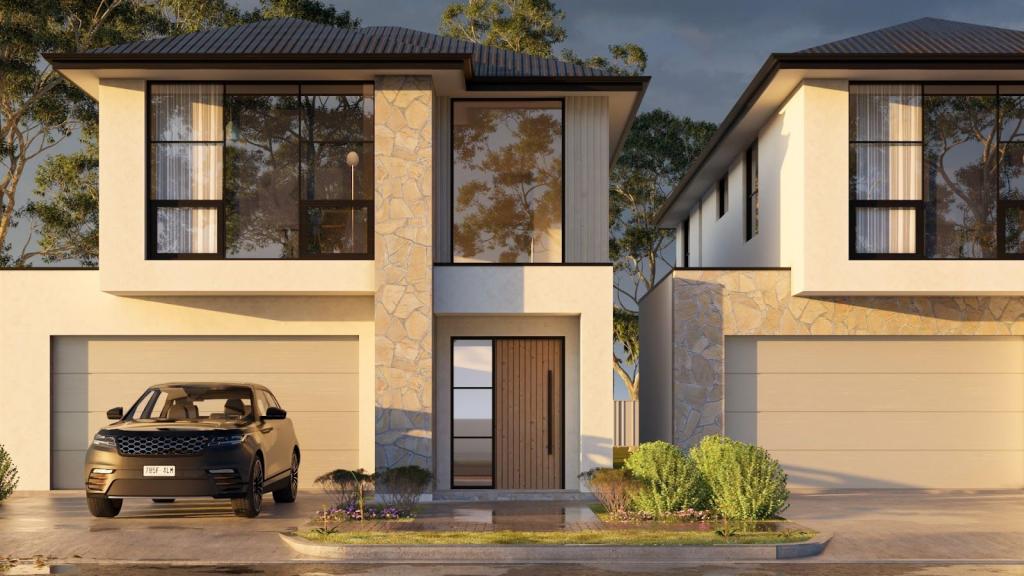
 0
 0
Similar properties For Rent nearby
See more properties for rent nearby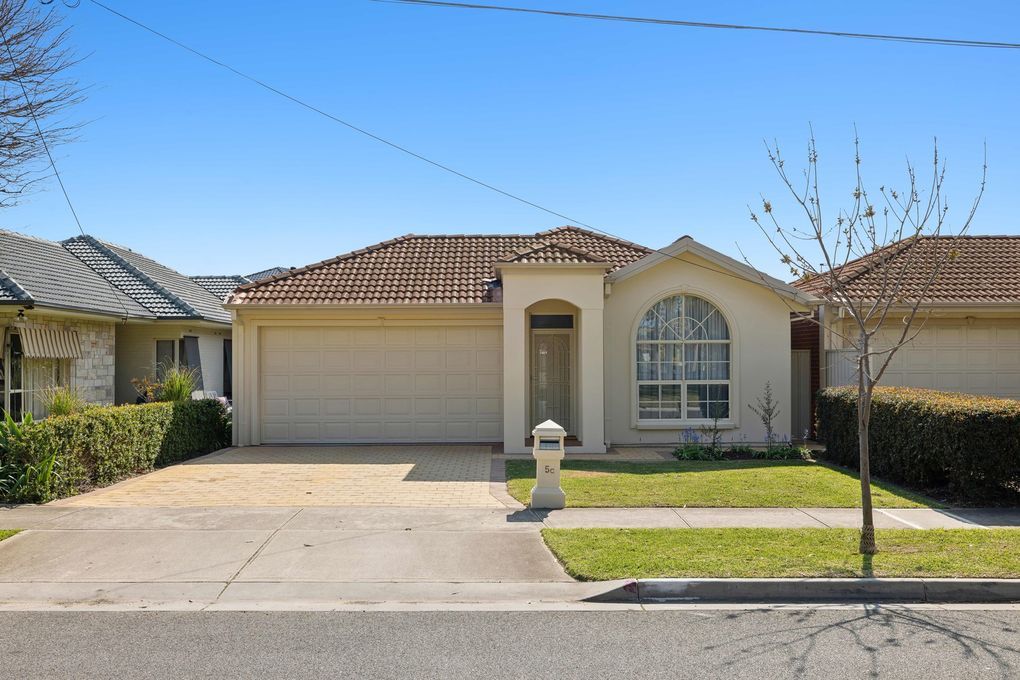 0
 0
 0

About Fulham 5024
The size of Fulham is approximately 1.3 square kilometres. There are 7 parks, covering nearly 12.5% of the total area. The population of Fulham in 2016 was 2702 people. By 2021 the population was 2920 showing a population growth of 8.1% in the area during that time. The predominant age group in Fulham is 50-59 years. Households in Fulham are primarily couples with children and are likely to be repaying $1800 - $2399 per month on mortgage repayments. In general, people in Fulham work in a professional occupation.In 2021, 72.40% of the homes in Fulham were owner-occupied compared with 71.90% in 2016.
Fulham has 1,347 properties. Over the last 5 years, Houses in Fulham have seen a 54.25% increase in median value, while Units have seen a 104.93% increase. As at 30 September 2026:
- The median value for Houses in Fulham is $1,476,386 while the median value for Units is $676,651.
- Houses have a median rent of $740 while Units have a median rent of $525.
Suburb Insights for Fulham 5024
Market Insights
Fulham Trends for Houses
N/A
N/A
View TrendN/A
N/A
Fulham Trends for Units
N/A
N/A
View TrendN/A
N/A
Neighbourhood Insights
© Copyright 2026. RP Data Pty Ltd trading as Cotality (Cotality). All rights reserved. No reproduction, distribution, or transmission of the copyrighted materials is permitted. The information is deemed reliable but not guaranteed.
While Cotality uses commercially reasonable efforts to ensure the Cotality Data is current, Cotality does not warrant the accuracy, currency or completeness of the Cotality Data and to the full extent permitted by law excludes all loss or damage howsoever arising (including through negligence) in connection with the Cotality Data.
This product uses cookies and other similar technologies to improve and customise your browsing experience, to tailor content and adverts, and for analytics and metrics regarding visitor usage on this product and other media. We may share cookie and analytics information with third parties for the purposes of advertising. By continuing to use our website, you consent to cookies being used. View our Privacy Policy here.
X
