
3 Carolyn AvenueFulham SA 5024
Property Details for 3 Carolyn Ave, Fulham
3 Carolyn Ave, Fulham is a 3 bedroom, 2 bathroom House with 1 parking spaces and was built in 1965. The property has a land size of 780m2 and floor size of 186m2. While the property is not currently for sale or for rent, it was last sold in August 2025.
Last Listing description (September 2026)
NO STAMP DUTY APPLICABLE FOR ELIGIBLE BUYERS! *
A striking expression of contemporary design, this newly completed residence delivers architectural style, premium finishes and effortless low-maintenance living in the highly sought-after Western suburb of Fulham.
From the moment you arrive, the sculptural curved window, warm timber accents creates an immediate sense of distinction. Inside, a light-filled plan unfolds across one spacious level, balancing open-plan connection with thoughtfully positioned areas for privacy and retreat. The luxurious master suite is enhanced by a custom-fitted walk-in robe and beautifully appointed ensuite, while two additional bedrooms feature built-in storage and easy access to the impressive main bathroom. Finished with full-height tiling, brushed-gold accents, a freestanding bath and frameless shower, every detail has been carefully selected to create a refined, hotel-inspired aesthetic. Beyond, the expansive open-plan living and dining domain forms the heart of the residence, elevated by another statement coffered ceiling and a sleek linear electric fireplace completing the room.
Overlooking the living space, the designer kitchen combines bold contemporary styling with exceptional functionality. Stone bench tops, an expansive breakfast bar, quality appliances, abundant storage, feature cabinetry and statement lighting create an inviting centrepiece for everyday living and entertaining. Large sliding doors extend the interior outdoors to the covered entertaining area and private courtyard gardenthe perfect setting for morning coffee, relaxed weekend dining or intimate evenings with friends. Secure automatic garaging with internal access, additional driveway parking, ducted reverse-cycle climate control and low-maintenance landscaping complete this sophisticated lock-up-and-leave offering.
Positioned moments from local parks, quality schooling, shopping and public transport, this premium address also places the cosmopolitan atmosphere of Henley Square, the coastline, Adelaide Airport and the CBD within easy reach.
We'll see you soon.
Features:
- Newly completed, architecturally designed residence
- Three generous bedrooms
- Luxurious master suite with custom-fitted walk-in robe
- Designer ensuite with full-height tiling
- Built-in robes to bedrooms two and three
- Expansive open-plan living and dining domain
- Statement 3m coffered ceilings
- Sleek linear electric fireplace
- Designer kitchen with stone benches
- Expansive breakfast bar and quality appliances
- Abundant cabinetry and feature pendant lighting
- Main bathroom with freestanding bath and frameless shower
- Floor-to-ceiling bathroom tiling
- Brushed-gold tap-ware and feature fittings
- Timber-look flooring throughout
- Ducted reverse-cycle heating and cooling
- Covered outdoor entertaining area
- Private, low-maintenance courtyard
- Automatic garage with internal access
Location:
- Highly desirable Western-suburbs address
- Close to Coast Watchers Park and local reserves
- Easy access to the River Torrens Linear Park Trail
- Minutes from Henley Beach and Henley Square
- Convenient to Fulham Gardens Shopping Centre
- Close to local cafs, shops and public transport
- Easy access to Adelaide Airport and the CBD
- Nearby schooling includes Fulham North Primary School, Henley High School, St Francis School and St Michael's College
Specifications:
- Torrens Titled
- Built | 2026
- House | 173 sqm
- Land | 256 sqm
- Council | City of West Torrens
- Nearby schooling | Fulham North Primary School, Henley High School, St Francis School & St Michael's College
Disclaimer: All information is considered accurate at the time of publication but cannot be guaranteed. Prospective purchasers should inspect the property, verify all measurements, inclusions, title particulars and school zoning, and obtain independent advice before proceeding. If the property is scheduled for auction, the Vendor's Statement may be inspected at the Home Real Estate office for three consecutive business days immediately preceding the auction and at the auction for 30 minutes before it begins.
* Terms & Conditions apply, subject to eligibility.
Bradley Foster - 0413 876 516
bradley@homeregroup.com.au
RLA 334148
Property History for 3 Carolyn Ave, Fulham, SA 5024
- 19 Aug 2026Listed for Sale $1.25m - $1.35m
- 22 Aug 2025Sold for $1,550,000

Recent sales nearby
See more recent sales nearby/assets/perm/pji2fmzihei6zbctigwcaqz6oi?signature=24744234ed492c0a009d0caa27cc452ad77dbc77a3411d2077b68c5aa21bcc2c) 0
0
/assets/perm/zqhkgvttqui65kag2wsdn3zpim?signature=32526cfe8e6f0987e517725f3672b01fa6251dad621f59c720e19a1f144a30c0) 0
0Similar properties For Sale nearby
See more properties for sale nearby 0
0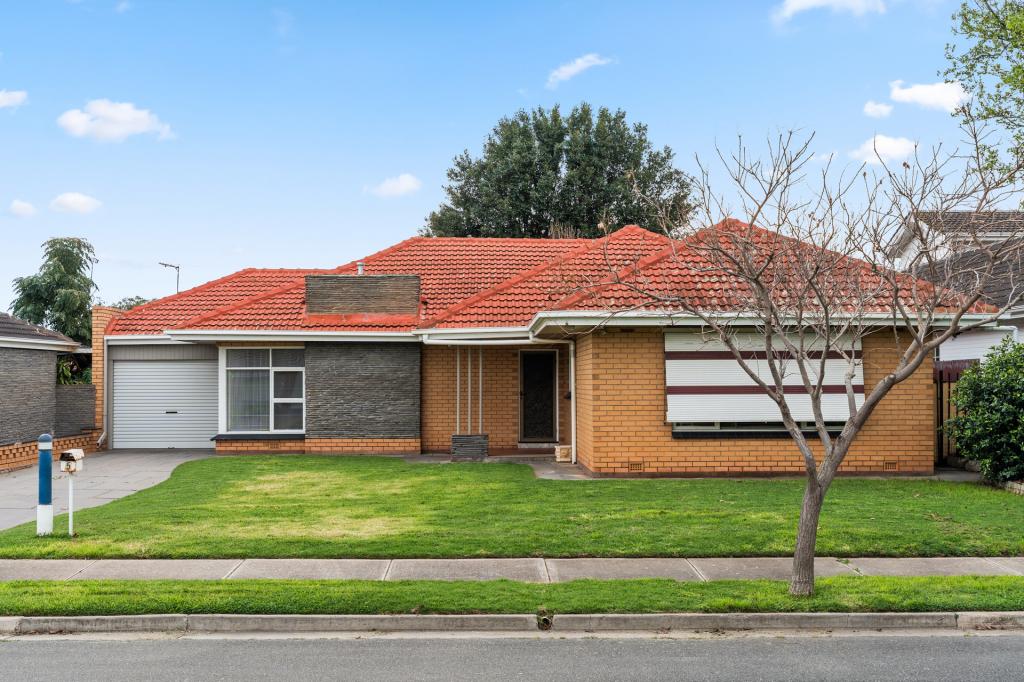 0
0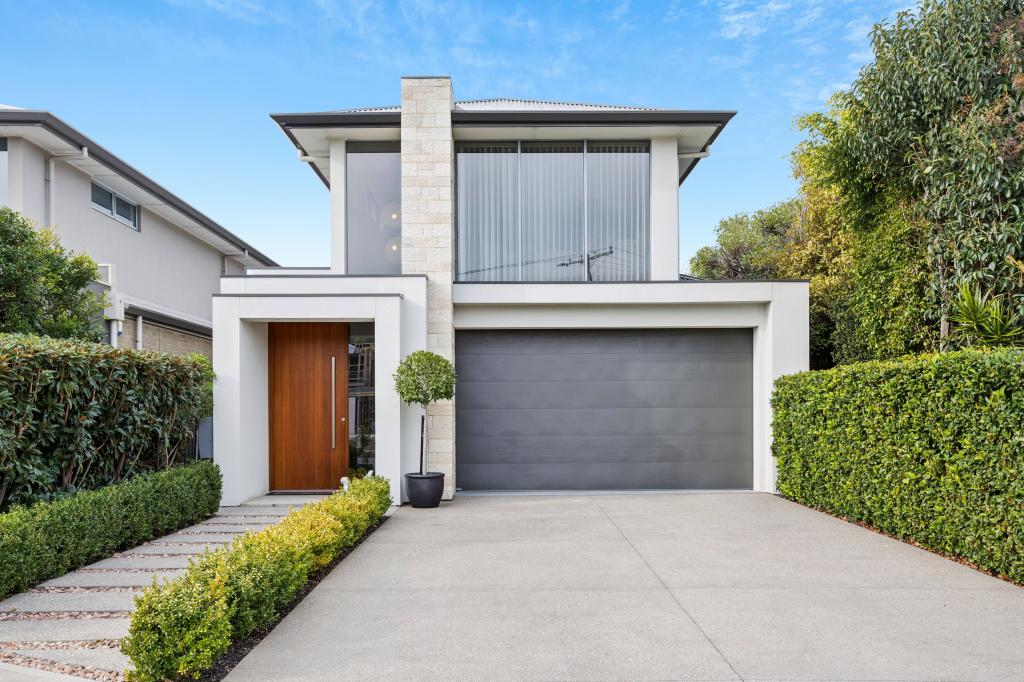 0
0
Similar properties For Rent nearby
See more properties for rent nearby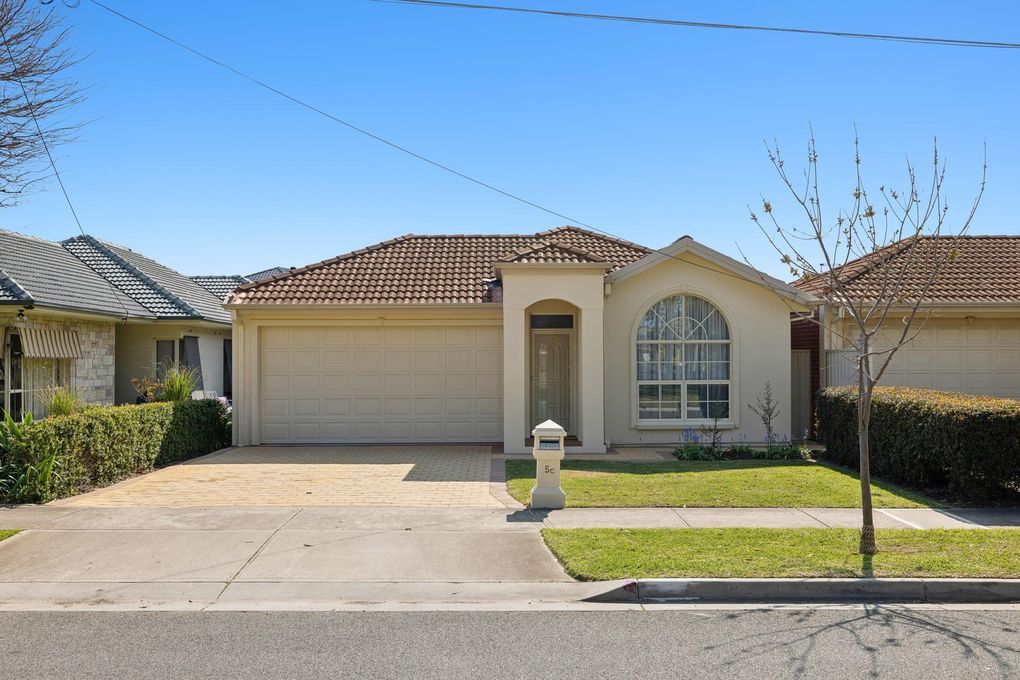 0
0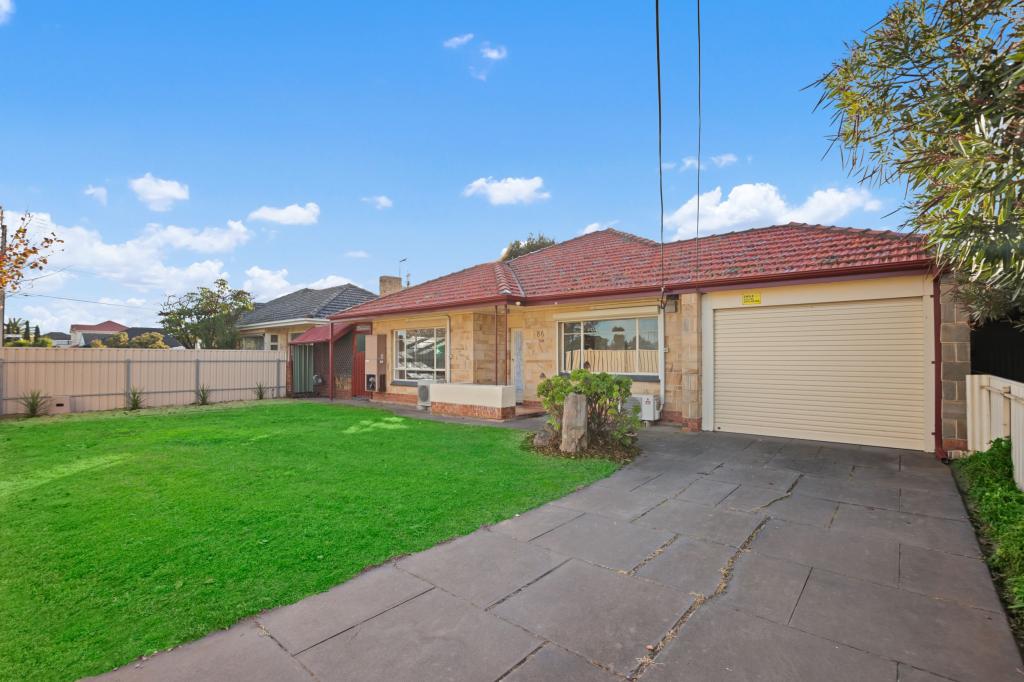 0
0 0
0
About Fulham 5024
The size of Fulham is approximately 1.3 square kilometres. There are 7 parks, covering nearly 12.5% of the total area. The population of Fulham in 2016 was 2702 people. By 2021 the population was 2920 showing a population growth of 8.1% in the area during that time. The predominant age group in Fulham is 50-59 years. Households in Fulham are primarily couples with children and are likely to be repaying $1800 - $2399 per month on mortgage repayments. In general, people in Fulham work in a professional occupation.In 2021, 72.40% of the homes in Fulham were owner-occupied compared with 71.90% in 2016.
Fulham has 1,347 properties. Over the last 5 years, Houses in Fulham have seen a 56.71% increase in median value, while Units have seen a 143.40% increase. As at 31 August 2026:
- The median value for Houses in Fulham is $1,461,835 while the median value for Units is $691,262.
- Houses have a median rent of $740 while Units have a median rent of $525.
Suburb Insights for Fulham 5024
Market Insights
Fulham Trends for Houses
N/A
N/A
View TrendN/A
N/A
Fulham Trends for Units
N/A
N/A
View TrendN/A
N/A
Neighbourhood Insights
© Copyright 2026. RP Data Pty Ltd trading as Cotality (Cotality). All rights reserved. No reproduction, distribution, or transmission of the copyrighted materials is permitted. The information is deemed reliable but not guaranteed.
While Cotality uses commercially reasonable efforts to ensure the Cotality Data is current, Cotality does not warrant the accuracy, currency or completeness of the Cotality Data and to the full extent permitted by law excludes all loss or damage howsoever arising (including through negligence) in connection with the Cotality Data.
This product uses cookies and other similar technologies to improve and customise your browsing experience, to tailor content and adverts, and for analytics and metrics regarding visitor usage on this product and other media. We may share cookie and analytics information with third parties for the purposes of advertising. By continuing to use our website, you consent to cookies being used. View our Privacy Policy here.
X
