
7 Broadmore AvenueFulham SA 5024

Property Details for 7 Broadmore Ave, Fulham
7 Broadmore Ave, Fulham is a 3 bedroom, 2 bathroom House with 3 parking spaces and was built in 1964. The property has a land size of 788m2 and floor size of 160m2. While the property is not currently for sale or for rent, it was last sold in July 2026. There are other 3 bedroom House sold in Fulham in the last 12 months.
Last Listing description (August 2026)
Perfectly positioned on a beautiful tree-lined street and surrounded by quality newly built homes, this beautifully maintained residence presents an outstanding opportunity to secure the ideal family home or explore the exciting potential to redevelop (STCC). Set on a substantial 800sqm (approx.) allotment with an impressive 19.85m frontage, this property occupies one of Fulham's most tightly held lifestyle pockets. Combining timeless character with thoughtful updates, the home offers generous living spaces, exceptional versatility and an effortless indoor-outdoor lifestyle, while delivering exciting possibilities for the future.Designed with family living in mind, the thoughtfully configured floorplan offers multiple living zones to suit every stage of family life. The spacious front lounge enjoys peaceful views over the established front gardens and opens separately to the formal dining room, while also stepping down into the generous family room, creating versatile spaces for both relaxed everyday living and effortless entertaining.At the heart of the home, the well-appointed kitchen combines timeless style with everyday functionality. Featuring an abundance of solid timber cabinetry, generous bench space, quality appliances and a practical breakfast bar, it provides the perfect space for casual meals, morning coffee or entertaining guests. The thoughtful U-shaped layout overlooks the adjoining living areas, offering excellent storage, abundant workspace and a warm, welcoming atmosphere for everyday family living.A true highlight of the property is the fully renovated, freestanding double-brick room at the rear. Showcasing soaring vaulted ceilings, exposed timber trusses and an abundance of natural light, this remarkable space offers endless flexibility as a games room, home gym, studio, workshop or additional living retreat, making it a standout feature rarely found in homes of this calibre.Key Features:- Substantial 800sqm (approx.) allotment with an impressive 19.85m frontage, offering exciting future redevelopment potential (STCC)- Ideal family home with multiple living zones and exceptional flexibility- Beautifully maintained family home in a highly sought-after Fulham location- Large lounge overlooking the front gardens, flowing to the dining room and spacious family room- Well-appointed kitchen with solid timber cabinetry, breakfast bar, generous bench space and ample storage- Westinghouse 900mm stainless steel cooker with gas cooktop- Bosch stainless steel dishwasher- Fully renovated freestanding double-brick garage with vaulted ceilings, exposed timber trusses and adjoining workshop- Three spacious bedrooms, all with floor-to-ceiling built-in wardrobes and excellent natural light- Large family bathroom with floor-to-ceiling tiles, shower, bathtub, vanity and toilet- Renovated laundry with convenient access to the second shower and toilet- Outdoor undercover entertaining area overlooking the spacious rear yard- Expansive lawn with ample room for children, pets or the addition of a future swimming pool (STCC)Additional Features:- Recently installed Daikin ducted reverse-cycle heating and cooling- 5kW solar system- Remote-operated roller shutters to all front-facing bedroom windows- Security system- Automatic irrigated watering system- Natural gas point for outdoor BBQ- Single garage with automatic roller door and drive-through access to the verandah/carport- Additional undercover parking for two vehicles, boat or caravan- Extra off-street parking for two vehicles on the driveway- Merbau hardwood decking overlooking the rear lawn- Garden shed- Roof recently repointed and painted- Solid hardwood picket fence with double gates- Timber flooring throughout with hybrid flooring to the kitchenEnjoy the very best of Adelaide's western suburbs lifestyle, just 1.5km from the coastline and only a four-minute drive to the vibrant Henley Square precinct. Spend weekends exploring popular cafs, restaurants, boutique shopping, coastal walking and cycling trails, while enjoying easy access to quality schools, parks, public transport and everyday amenities. Offering the perfect balance of family convenience and beachside living, this exceptional property presents the ideal family home to enjoy today while also offering exciting future redevelopment potential (STCC) thanks to its generous wide frontage and premium coastal location.Specifications:Year Built /Council / West TorrensRates / $TBA PQ (approx.)ESL / $TBA PA (approx.)SA Water / $TBA PQ (approx.)Rental Projection / $850 - $950 PWZoned Schools /Fulham North Primary School & Henley High SchoolAll information provided has been obtained from sources we believe to be accurate; however, we cannot guarantee the information is accurate, and we accept no liability for any errors or omissions (including but not limited to a property's land size, floor plans and size, building age and condition). Interested parties should make their own enquiries and obtain their own legal advice. RLA 329240.
Property History for 7 Broadmore Ave, Fulham, SA 5024
- 29 Jul 2026Sold for $1,750,000
- 08 Jul 2026Listed for Sale $1,750,000
- 05 Aug 2016Sold for $698,000

Recent sales nearby
See more recent sales nearby/assets/perm/zqhkgvttqui65kag2wsdn3zpim?signature=32526cfe8e6f0987e517725f3672b01fa6251dad621f59c720e19a1f144a30c0) 0
0/assets/perm/nwakygq474i6zo3fixmlujeony?signature=7971d0f4dc81ea1fa146089b4cda74443e638ecebc37f7bd813ea9456be3bee3) 0
0
Similar properties For Sale nearby
See more properties for sale nearby 0
0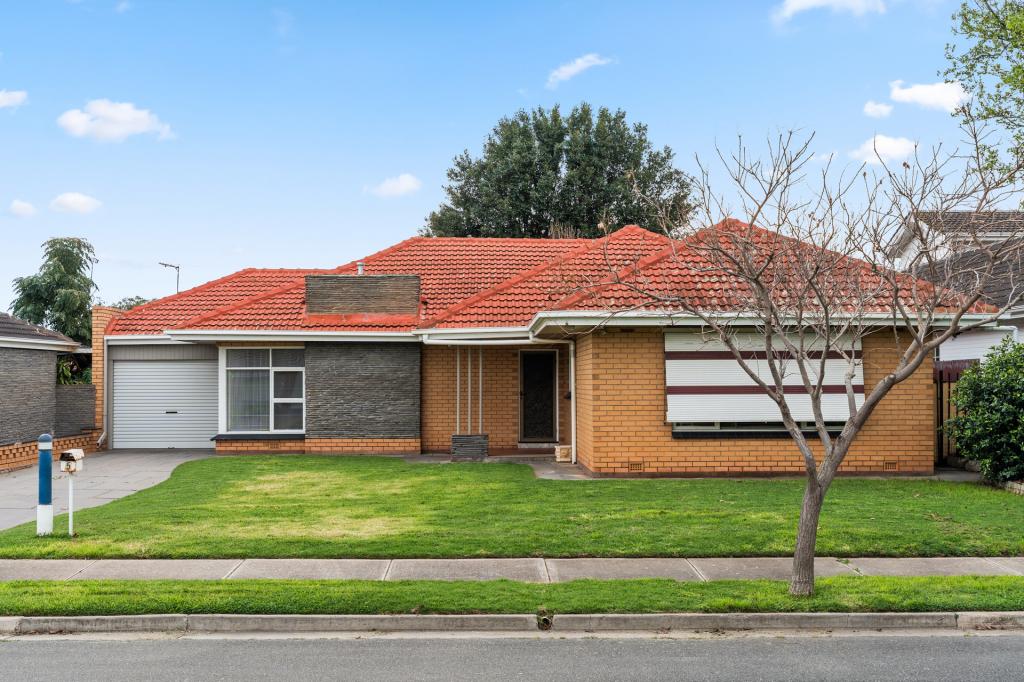 0
0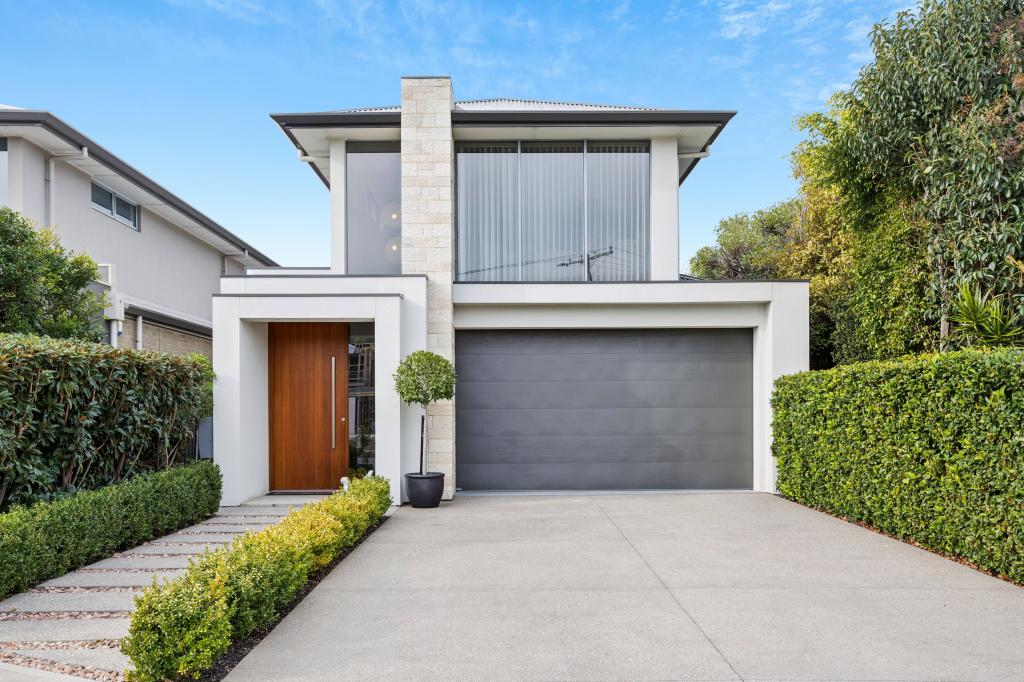 0
0Similar properties For Rent nearby
See more properties for rent nearby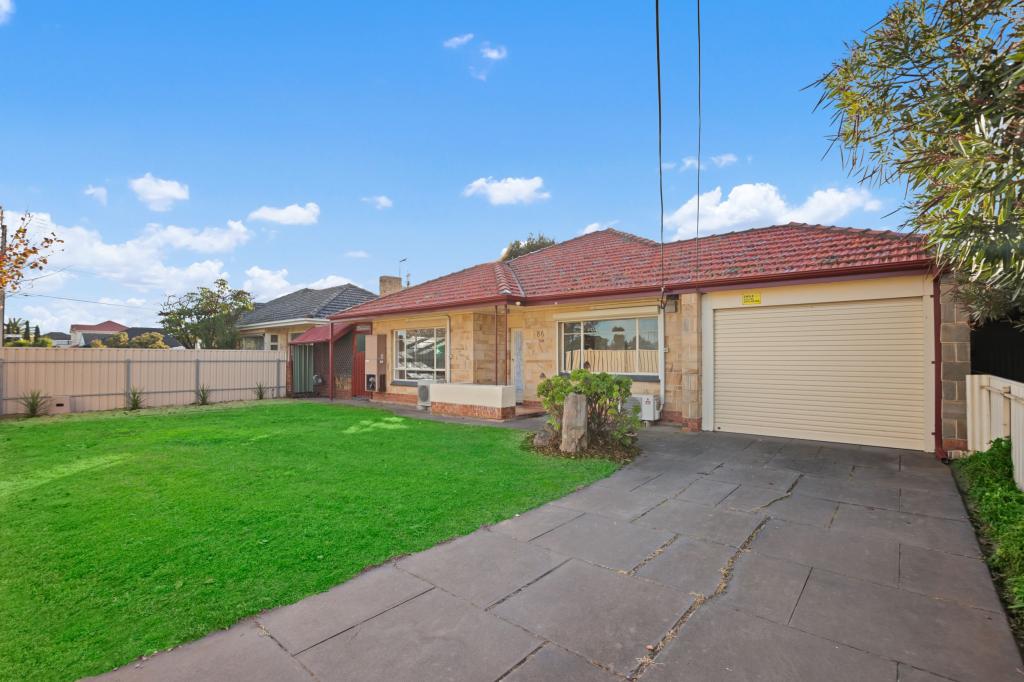 0
0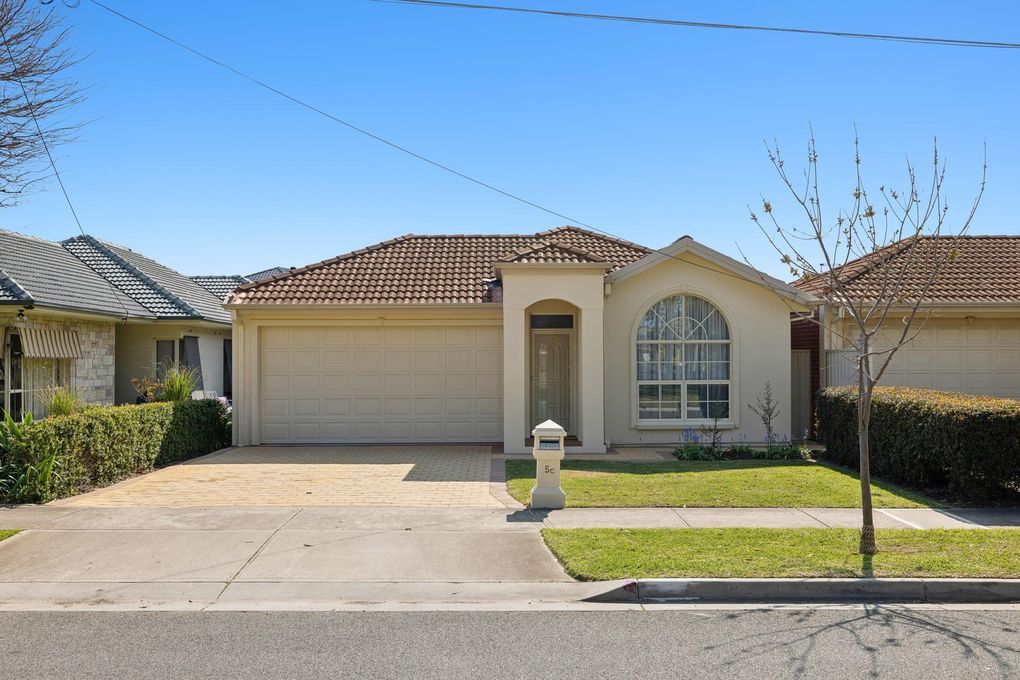 0
0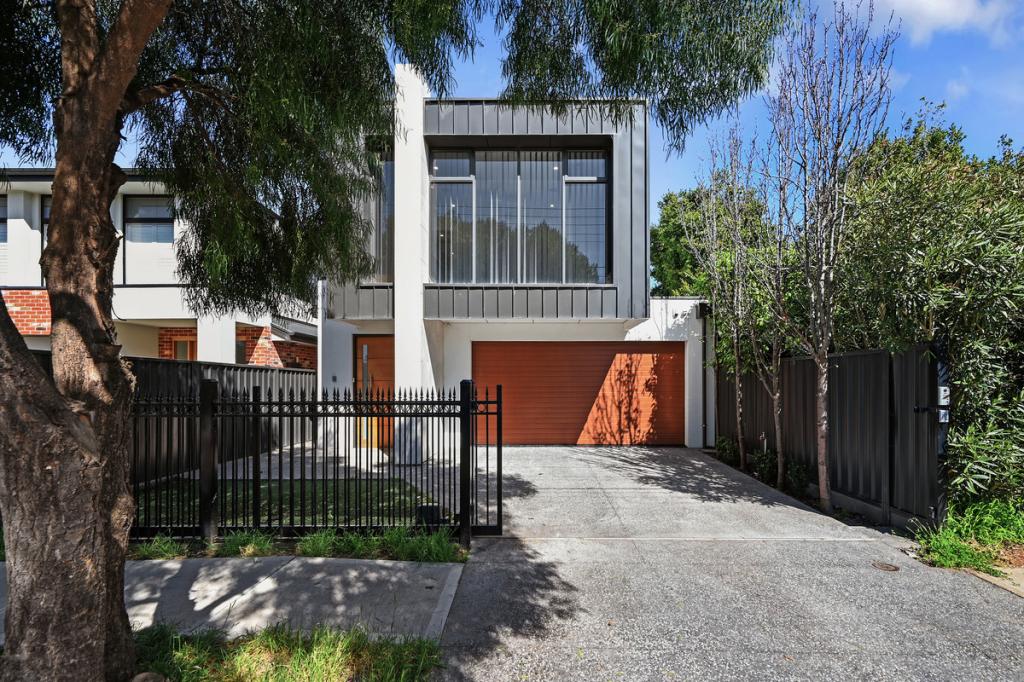 0
0

About Fulham 5024
The size of Fulham is approximately 1.3 square kilometres. There are 7 parks, covering nearly 12.5% of the total area. The population of Fulham in 2016 was 2702 people. By 2021 the population was 2920 showing a population growth of 8.1% in the area during that time. The predominant age group in Fulham is 50-59 years. Households in Fulham are primarily couples with children and are likely to be repaying $1800 - $2399 per month on mortgage repayments. In general, people in Fulham work in a professional occupation.In 2021, 72.40% of the homes in Fulham were owner-occupied compared with 71.90% in 2016.
Fulham has 1,345 properties. Over the last 5 years, Houses in Fulham have seen a 56.71% increase in median value, while Units have seen a 143.40% increase. As at 31 August 2026:
- The median value for Houses in Fulham is $1,461,835 while the median value for Units is $691,262.
- Houses have a median rent of $740 while Units have a median rent of $525.
Suburb Insights for Fulham 5024
Market Insights
Fulham Trends for Houses
N/A
N/A
View TrendN/A
N/A
Fulham Trends for Units
N/A
N/A
View TrendN/A
N/A
Neighbourhood Insights
© Copyright 2026. RP Data Pty Ltd trading as Cotality (Cotality). All rights reserved. No reproduction, distribution, or transmission of the copyrighted materials is permitted. The information is deemed reliable but not guaranteed.
While Cotality uses commercially reasonable efforts to ensure the Cotality Data is current, Cotality does not warrant the accuracy, currency or completeness of the Cotality Data and to the full extent permitted by law excludes all loss or damage howsoever arising (including through negligence) in connection with the Cotality Data.
This product uses cookies and other similar technologies to improve and customise your browsing experience, to tailor content and adverts, and for analytics and metrics regarding visitor usage on this product and other media. We may share cookie and analytics information with third parties for the purposes of advertising. By continuing to use our website, you consent to cookies being used. View our Privacy Policy here.
X
