
279 Cross RoadClarence Gardens SA 5039

Property Details for 279 Cross Rd, Clarence Gardens
279 Cross Rd, Clarence Gardens is a 4 bedroom, 2 bathroom House with 2 parking spaces and was built in 2013. The property has a land size of 446m2 and floor size of 201m2. While the property is not currently for sale or for rent, it was last sold in June 2026. There are other 4 bedroom House sold in Clarence Gardens in the last 12 months.
Last Listing description (July 2026)
Tucked privately within a well-maintained group, this Torrens title residence presents a refined combination of space, flexibility, and modern comfort, thoughtfully arranged across two well-separated levels.
Built in 2013 and set on a generous allotment, the home opens with a highly versatile front room - currently configured as a fourth bedroom with full enclosure. Positioned near the entry, this adaptable space can function equally well as additional accommodation, a formal lounge, or a dedicated home office, offering flexibility to suit a range of lifestyles.
Further within, the ground level unfolds into a spacious open-plan living and dining domain, anchored by a well-appointed kitchen at its centre. Designed to balance functionality with everyday living, the kitchen features 900mm stainless steel appliances, ample storage, and a generous breakfast bar, all overlooking the main living area and seamlessly extending to the rear entertaining space.
The ground-floor master suite is thoughtfully positioned for both privacy and convenience, complete with built-in robes and a well-appointed ensuite.
Upstairs, two generously proportioned bedrooms, each with built-in robes, are served by a central bathroom, creating a dedicated and private retreat on the upper level.
Stepping outside, the home reveals a refined and highly functional entertaining space. The outdoor area has been enhanced with double-glazed sliding doors, transforming it into a versatile, all-season setting that remains bright, sheltered, and effortlessly connected to the outdoors.
More to love:
- Solar panels for improved energy efficiency
- LED downlights throughout
- Ducted reverse cycle air conditioning
- Secure garage with internal access plus additional off-street parking
- Separate laundry, internal store room, and excellent overall storage
Clarence Gardens stands as a distinguished inner-south address, offering an exceptional balance of lifestyle, convenience, and connectivity. Just minutes from the CBD, you are within easy reach of Castle Plaza, the vibrant Goodwood Road precinct, and the café and dining scene along King William Road.
Zoned for Unley High School and in close proximity to quality private options including Scotch College and Mercedes College, the location continues to appeal strongly to families.
Boasting easy access to South Road, convenient public transport, and just a 15-minute drive to Glenelg's coastline, this location consistently appeals to both owner-occupiers and investors seeking long-term value.
Specifications:
CT / 6095/788
Council / City of Mitcham
Built / 2013
Council Rates / $2,454.40 p.a. approx.
ESL / $198.25 p.a. approx.
SA Water / $244.55 p.q. approx. (Supply + Sewer)
*All information provided has been obtained from sources we believe to be accurate, however, we cannot guarantee the information is accurate and we accept no liability for any errors or omissions (including but not limited to a property's land size, floor plans and size, building age and condition). Interested parties should make their own inquiries and obtain their own legal advice.
Property History for 279 Cross Rd, Clarence Gardens, SA 5039
- 18 Jun 2026Sold for $1,210,000
- 01 Apr 2026Listed for Sale UNDER CONTRACT
- 25 Jun 2022Listed for Rent $650 / week

Recent sales nearby
See more recent sales nearby/assets/perm/3sf6mlakoui6zho6kmfrrrpqju?signature=582492212e35154418ab0d36997e53c4287e6d178148d9f7c3f0e51e071df342) 0
0/assets/perm/gir2ovb3a4i6zfau3e3qq6ejii?signature=ef99a621eab6c26f09d061f4b376e9f72ce5d6ca68b3c8e9383a7e92c00859fd) 0
0Similar properties For Sale nearby
See more properties for sale nearby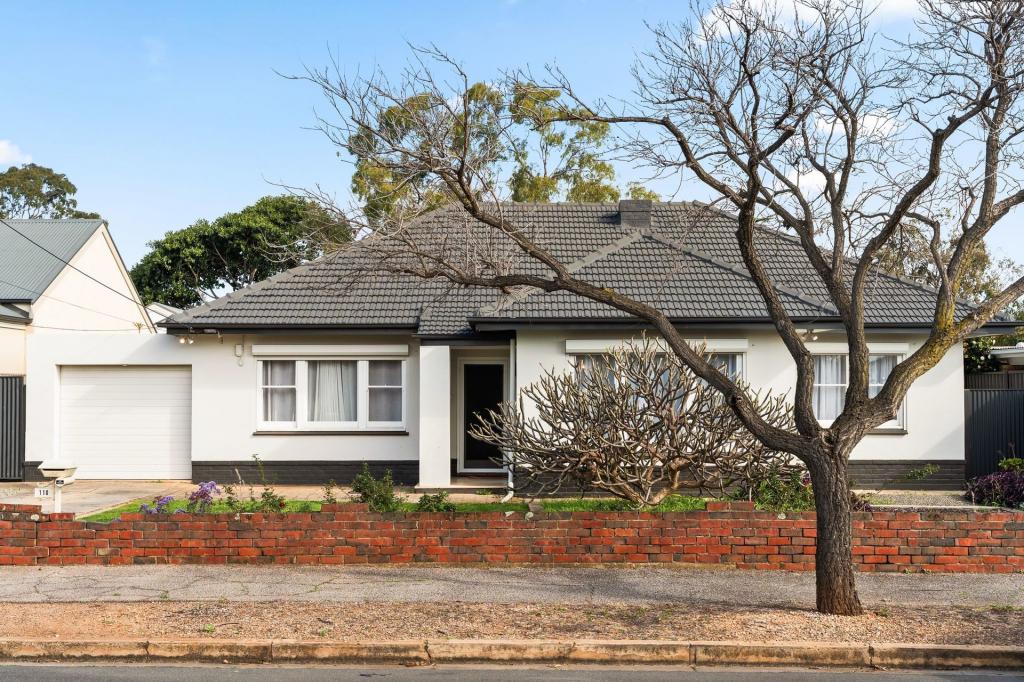 0
0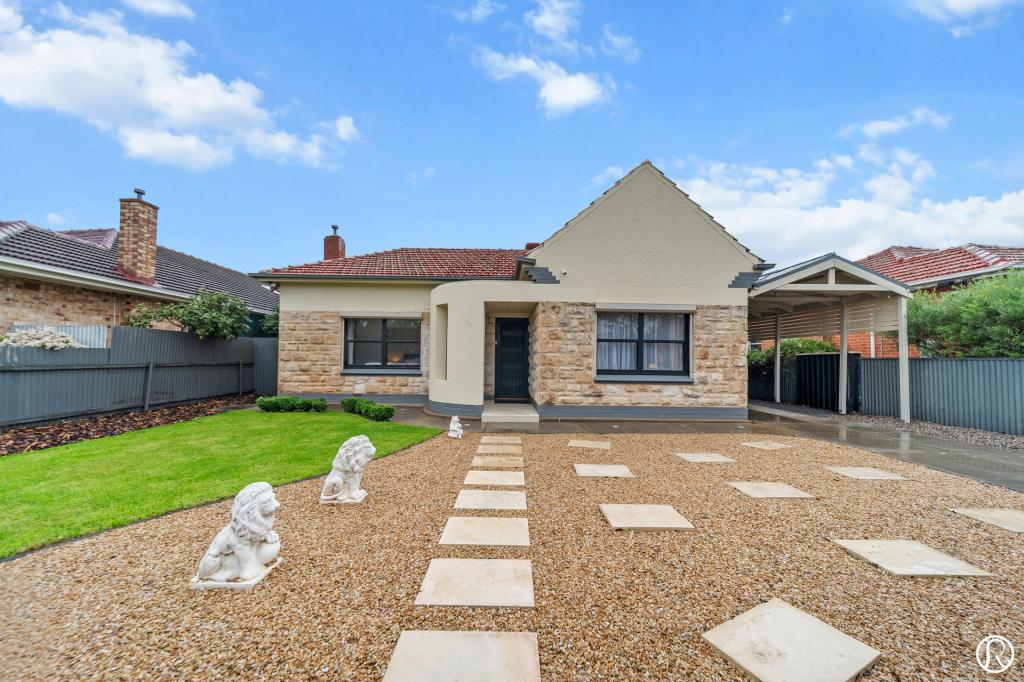 0
0
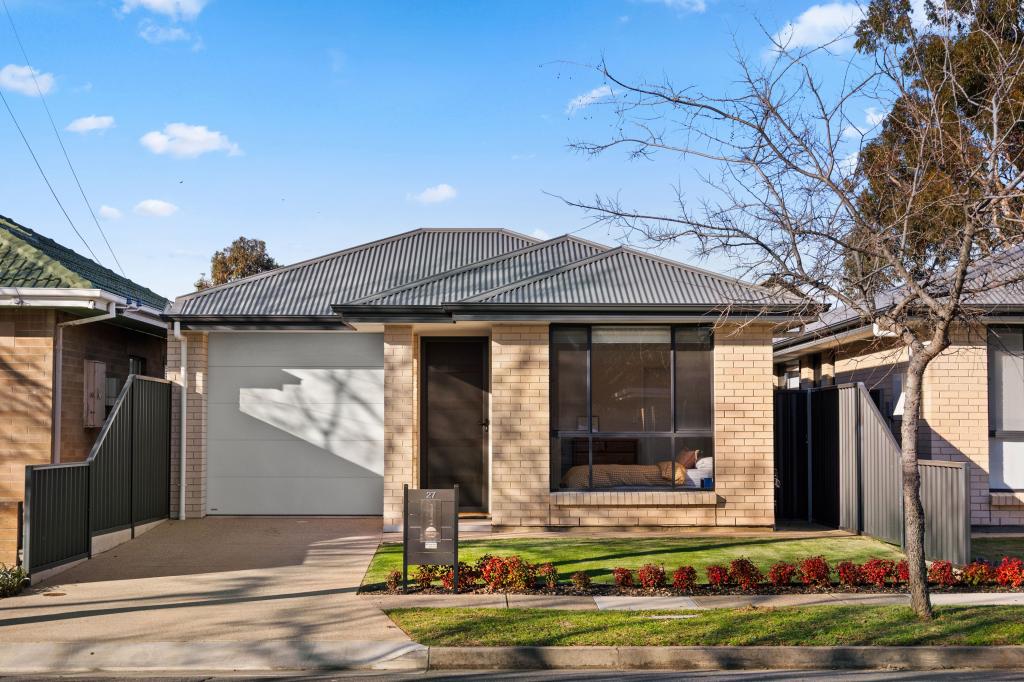 0
0Similar properties For Rent nearby
See more properties for rent nearby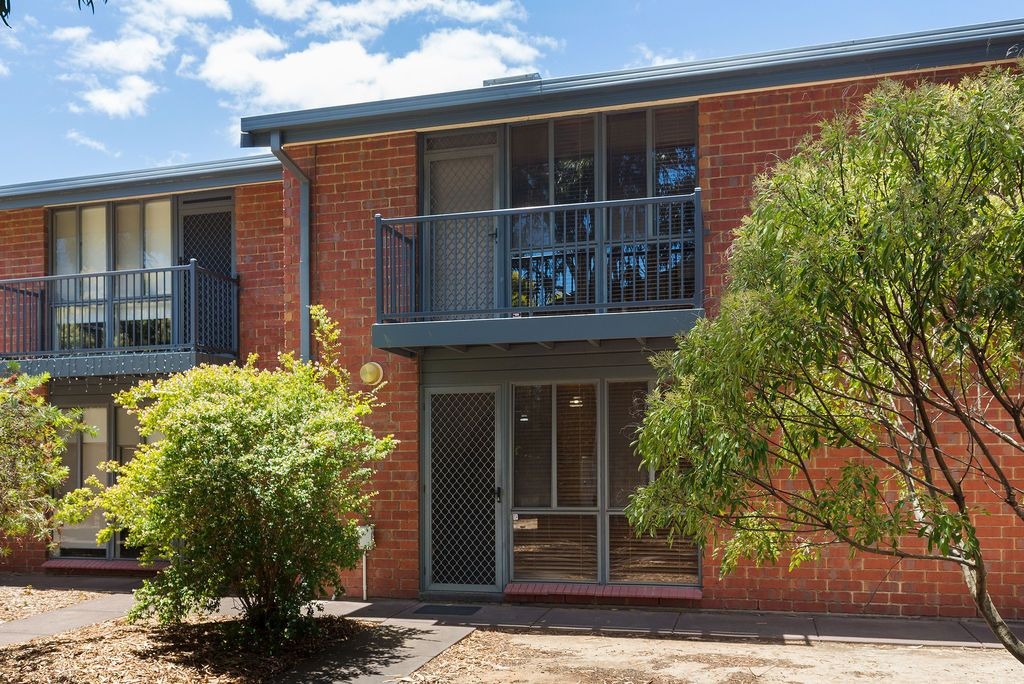 0
0
 0
0
 0
0

About Clarence Gardens 5039
The size of Clarence Gardens is approximately 1.0 square kilometres. There are 2 parks, covering nearly 7.2% of the total area. The population of Clarence Gardens in 2016 was 2305 people. By 2021 the population was 2373 showing a population growth of 3.0% in the area during that time. The predominant age group in Clarence Gardens is 40-49 years. Households in Clarence Gardens are primarily couples with children and are likely to be repaying $1800 - $2399 per month on mortgage repayments. In general, people in Clarence Gardens work in a professional occupation.In 2021, 75.30% of the homes in Clarence Gardens were owner-occupied compared with 73.60% in 2016.
Clarence Gardens has 991 properties. Over the last 5 years, Houses in Clarence Gardens have seen a 68.43% increase in median value, while Units have seen a 97.26% increase. As at 31 August 2026:
- The median value for Houses in Clarence Gardens is $1,473,474 while the median value for Units is $661,613.
- Houses have a median rent of $650 while Units have a median rent of $505.
Suburb Insights for Clarence Gardens 5039
Market Insights
Clarence Gardens Trends for Houses
N/A
N/A
View TrendN/A
N/A
Clarence Gardens Trends for Units
N/A
N/A
View TrendN/A
N/A
Neighbourhood Insights
© Copyright 2026. RP Data Pty Ltd trading as Cotality (Cotality). All rights reserved. No reproduction, distribution, or transmission of the copyrighted materials is permitted. The information is deemed reliable but not guaranteed.
While Cotality uses commercially reasonable efforts to ensure the Cotality Data is current, Cotality does not warrant the accuracy, currency or completeness of the Cotality Data and to the full extent permitted by law excludes all loss or damage howsoever arising (including through negligence) in connection with the Cotality Data.
This product uses cookies and other similar technologies to improve and customise your browsing experience, to tailor content and adverts, and for analytics and metrics regarding visitor usage on this product and other media. We may share cookie and analytics information with third parties for the purposes of advertising. By continuing to use our website, you consent to cookies being used. View our Privacy Policy here.
X
