
3 Fulton PlaceClarence Gardens SA 5039

Property Details for 3 Fulton Pl, Clarence Gardens
3 Fulton Pl, Clarence Gardens is a 4 bedroom, 2 bathroom House with 3 parking spaces and was built in 1959. The property has a land size of 562m2 and floor size of 135m2. While the property is not currently for sale or for rent, it was last sold in July 2026. There are other 4 bedroom House sold in Clarence Gardens in the last 12 months.
Last Listing description (August 2026)
Offers Close Tue, 14th Jul - 12pmFreshly updated, solidly built and placed in the quiet grip of a Clarence Gardens cul de sac, this solid-brick, solar-powered home takes a familiar family brief and answers it with something far more flexible than its pretty first impression suggests on its far-reaching parcel within easy reach of city and coast. Just when you couldn't be more enamored with the periodically updated three-bedroom main residence, the fully self-contained accommodation comes along to create a two-part proposition for extended family, independent living, guest stays or supplemental income in a leafy suburb held tightly for good reason. Open the Door to: A rare Clarence Gardens equation, pairing a refreshed solid-brick main residence with fully self-contained rear accommodation for multi-generational families with live-in laws, older children, guests and blended families A peaceful cul de sac position in one of the inner south's most tightly held suburban pockets Three bedrooms to the primary residence, each with built-in robes and fresh carpet underfoot A flexible rear retreat with its own private entrance, bedroom, ensuite, kitchen, living area and laundry Dual-income potential from two separate living arrangements on one low-maintenance allotment Fresh paintwork, new flooring and LED lighting bringing a clean contemporary lift to the home's solid original bones A generous front lounge with split-system reverse-cycle air conditioning and an easy connection to the main living zones Carrier zoned ducted reverse-cycle air conditioning to keep the primary home comfortable year-round A modernised kitchen with solid timber benchtops, Bosch dishwasher, filtered water, electric cooking and a walk-in pantry A central meals zone that keeps daily family life connected between the kitchen, lounge and sunroom An updated bathroom with freestanding bath, frameless shower, sleek vanity and separate toilet A versatile sunroom ready to become a study, play space, hobby room, reading spot or occasional fourth bedroom Two laundries, separate hot water systems, independent utility connection and excellent storage A secure rear yard with enough green space to enjoy without demanding every weekend in return Cottage-inspired front gardens giving the home a warm first impression from the street A three-vehicle carport with EV charging capability A substantial 30-panel solar system with dual invertersIt's position makes a compelling case on its own, with Mitcham Square and Castle Plaza covering shopping and dining, Winston Avenue's coffee runs, Goodwood Road and Cumberland Park adding everyday amenity, AA Bailey Recreation Ground nearby for green space, Unley High School zoning for family appeal and simple links to the CBD, Glenelg and Adelaide's inner south. Settle in. Please contact Daniel Richardson on 0424 332 564 or Ethan Millen on 0452 660 240 for more details.CT -6095/501Council - City of MitchamZoning - SN - Suburban NeighbourhoodLand Size - 567m approxTotal Built Area - 227m approxCouncil Rates - $2,476.95 per yearSA Water Rates - $1,033.96 per yearEmergency Services Levy $199.00 per yearAll information or material provided has been obtained from third party sources and, as such, we cannot guarantee that the information or material is accurate. Ouwens Casserly Real Estate Pty Ltd accepts no liability for any errors or omissions (including, but not limited to, a property's floor plans and land size, building condition or age). Interested potential purchasers should make their own enquiries and obtain their own professional advice. Ouwens Casserly Real Estate Pty Ltd partners with third party providers including Realestate.com.au (REA) and Before You Buy Australia Pty Ltd (BYB). If you elect to use the BYB website and service, you are dealing directly with BYB. Ouwens Casserly Real Estate Pty Ltd does not receive any financial benefit from BYB in respect of the service provided. Ouwens Casserly Real Estate Pty Ltd accepts no liability for any errors or omissions in respect of the service provided by BYB. Interested potential purchasers should make their own enquiries as they see fit. RLA 275403
Property History for 3 Fulton Pl, Clarence Gardens, SA 5039
- 09 Jul 2026Sold
- 23 Jun 2026Listed for Sale $1.34m - $1.39m
- 24 Jan 2013Sold for $470,000

Recent sales nearby
See more recent sales nearby/assets/perm/gir2ovb3a4i6zfau3e3qq6ejii?signature=ef99a621eab6c26f09d061f4b376e9f72ce5d6ca68b3c8e9383a7e92c00859fd) 0
0/assets/perm/ipswujqdxii6vn4as5lgtxwum4?signature=597173580b87dc3c840e5c0aa1fdfc8c0a1687833eea891576e613a4bda76f8c) 0
0Similar properties For Sale nearby
See more properties for sale nearby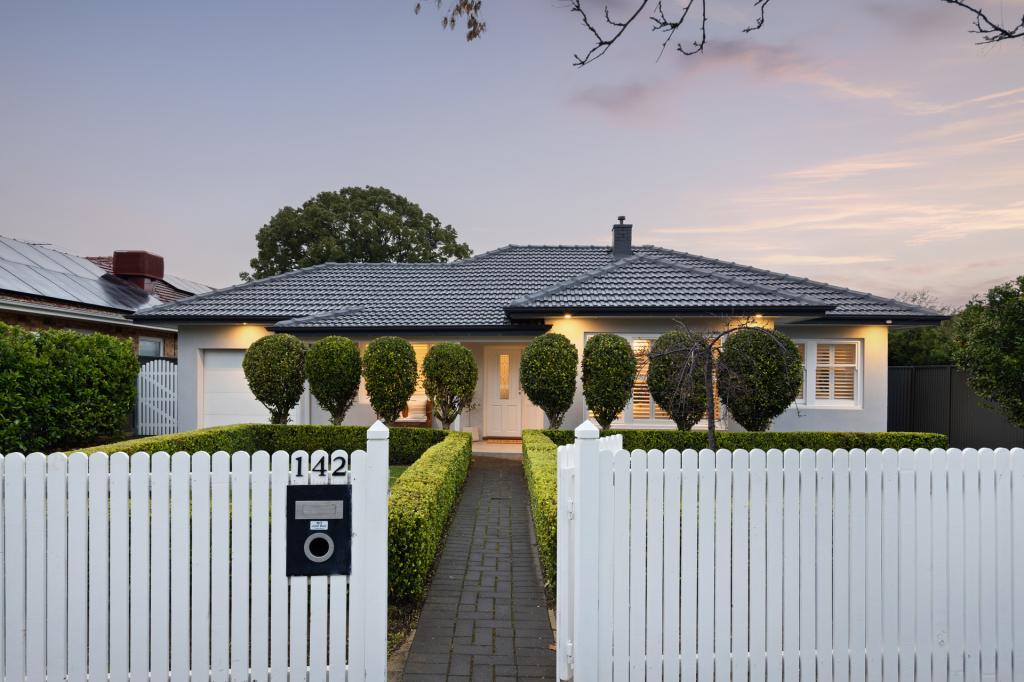 0
0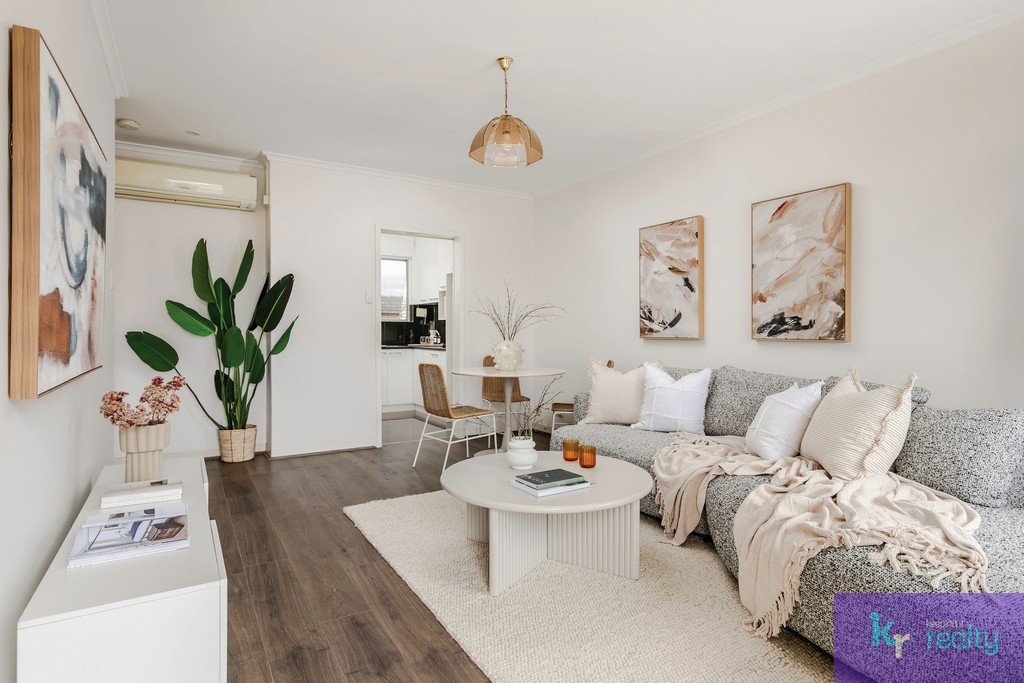 0
0


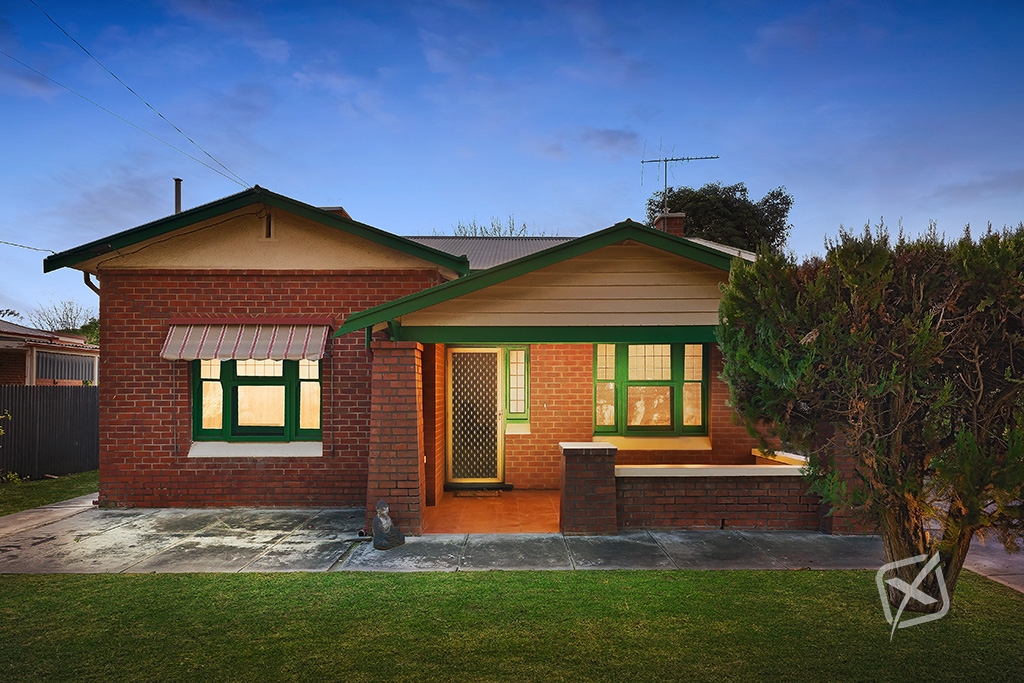 0
0
Similar properties For Rent nearby
See more properties for rent nearby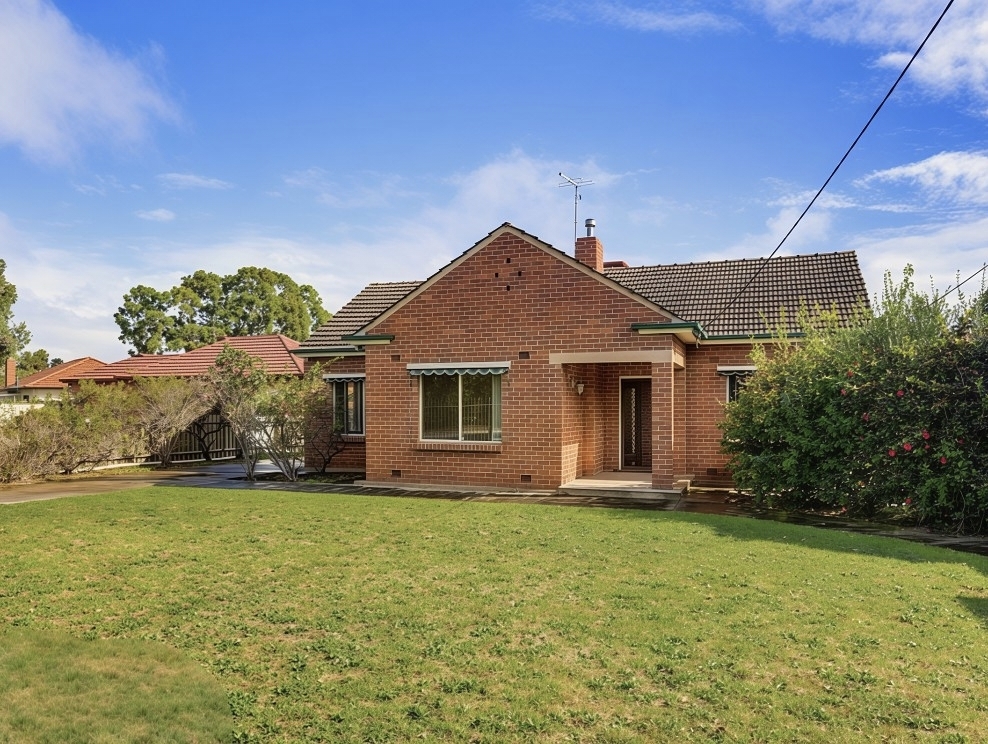 0
0
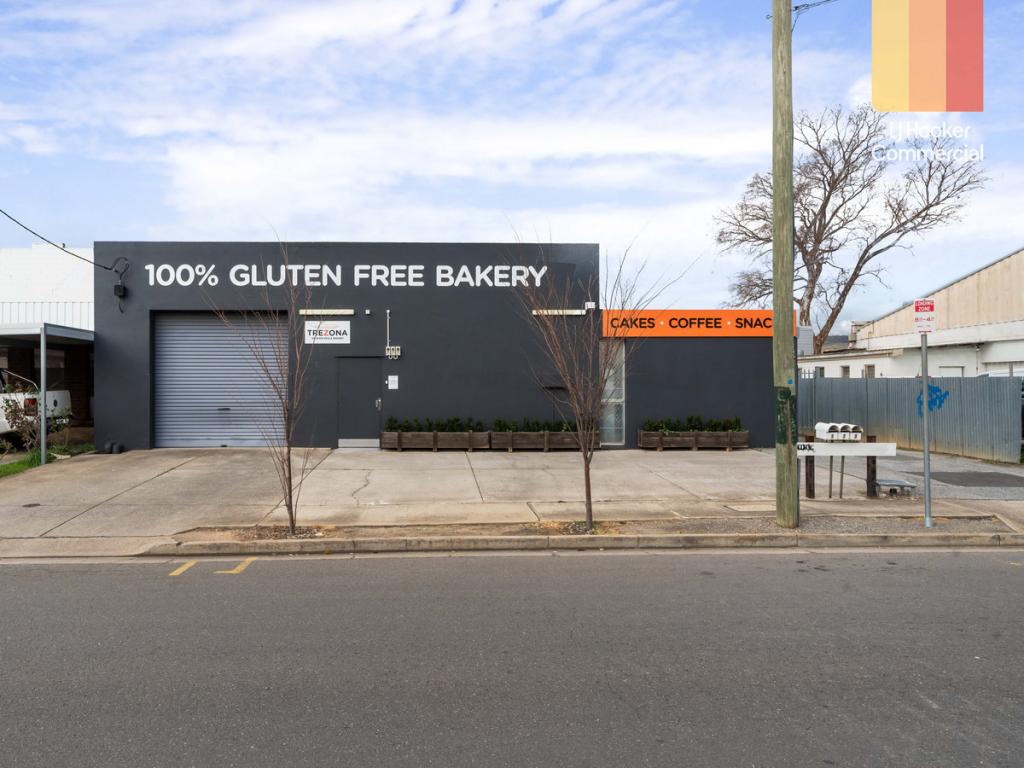 0
0
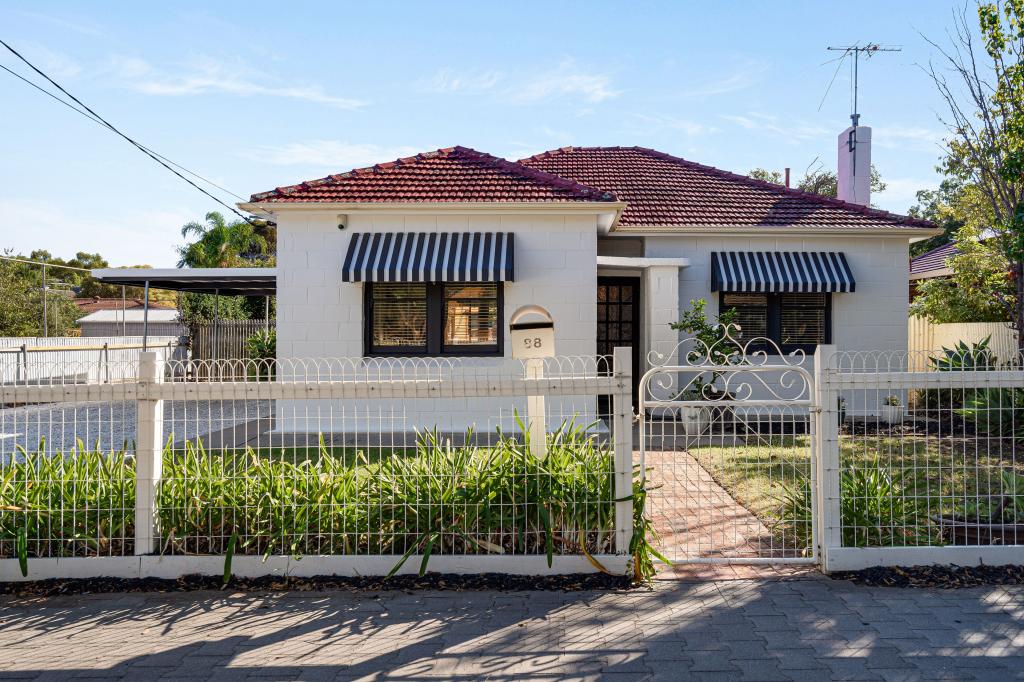 0
0
About Clarence Gardens 5039
The size of Clarence Gardens is approximately 1.0 square kilometres. There are 2 parks, covering nearly 7.2% of the total area. The population of Clarence Gardens in 2016 was 2305 people. By 2021 the population was 2373 showing a population growth of 3.0% in the area during that time. The predominant age group in Clarence Gardens is 40-49 years. Households in Clarence Gardens are primarily couples with children and are likely to be repaying $1800 - $2399 per month on mortgage repayments. In general, people in Clarence Gardens work in a professional occupation.In 2021, 75.30% of the homes in Clarence Gardens were owner-occupied compared with 73.60% in 2016.
Clarence Gardens has 991 properties. Over the last 5 years, Houses in Clarence Gardens have seen a 68.43% increase in median value, while Units have seen a 97.26% increase. As at 31 August 2026:
- The median value for Houses in Clarence Gardens is $1,473,474 while the median value for Units is $661,613.
- Houses have a median rent of $650 while Units have a median rent of $505.
Suburb Insights for Clarence Gardens 5039
Market Insights
Clarence Gardens Trends for Houses
N/A
N/A
View TrendN/A
N/A
Clarence Gardens Trends for Units
N/A
N/A
View TrendN/A
N/A
Neighbourhood Insights
© Copyright 2026. RP Data Pty Ltd trading as Cotality (Cotality). All rights reserved. No reproduction, distribution, or transmission of the copyrighted materials is permitted. The information is deemed reliable but not guaranteed.
While Cotality uses commercially reasonable efforts to ensure the Cotality Data is current, Cotality does not warrant the accuracy, currency or completeness of the Cotality Data and to the full extent permitted by law excludes all loss or damage howsoever arising (including through negligence) in connection with the Cotality Data.
This product uses cookies and other similar technologies to improve and customise your browsing experience, to tailor content and adverts, and for analytics and metrics regarding visitor usage on this product and other media. We may share cookie and analytics information with third parties for the purposes of advertising. By continuing to use our website, you consent to cookies being used. View our Privacy Policy here.
X
