
21 Natasha AvenueAngle Vale SA 5117

Property Details for 21 Natasha Ave, Angle Vale
21 Natasha Ave, Angle Vale is a 5 bedroom, 2 bathroom House with 2 parking spaces and was built in 2024. The property has a land size of 558m2 and floor size of 217m2. While the property is not currently for sale or for rent, it was last sold in August 2026. There are other 5 bedroom House sold in Angle Vale in the last 12 months.
Last Listing description (October 2026)
From the moment you pull up to that striking dark-brick facade glowing under the evening sky, you know this one is different. Near new and immaculately presented, and designed with an effortless flow that feels both grand and deeply liveable 21 Natasha Avenue is the complete package for families who refuse to settle.
Kitchen, Dining & Living
Step inside to a breathtaking open-plan living, dining and kitchen zone that immediately sets the tone. The chef's kitchen is an absolute showstopper sleek stone island bench with breakfast bar, sophisticated matte greige cabinetry reaching the ceiling, premium gas cooktop, and a stunning glass window behind the cooktop that floods the kitchen with natural light a design touch that is as practical as it is beautiful. Whether it's a weekday night dinner or a weekend gathering, this kitchen was built to perform.
Master Suite
The master suite is pure indulgence generously proportioned with large picture windows, a sprawling walk-in robe, and an ensuite that stops you in your tracks. Twin vessel basins on a floating vanity, floor-to-ceiling stone-look tiles, a backlit LED mirror and a sleek frameless shower it's the kind of bathroom you see in magazines and then find yourself living in.
Bedrooms & Study
Three additional well-sized bedrooms, all with built-in robes, are serviced by a second stunning bathroom finished with a single vessel basin, floating vanity, LED mirror and a floor-to-ceiling tiled shower. A generous fifth bedroom doubles perfectly as a dedicated study or home office ideal for those working from home in style.
Alfresco & Outdoor
Outside, the covered alfresco entertains brilliantly, opening directly from the living space onto a generous concreted patio with a lush lawn beyond. Brick pillars, ambient lighting and a fully fenced yard make this the ultimate South Australian backyard setup ready for every season.
Features at a Glance
5 bedrooms
2 full bathrooms + separate powder room with WC (2.5 bathrooms)
2 separate living areas
Master suite with walk-in robe & luxury ensuite with twin vessel basins
Built-in robes bedrooms 2, 3 and 4.
Gourmet kitchen with stone island bench & walk-in pantry
Glass window behind cooktop light-filled & practical
Open-plan meals & living with timber-look flooring throughout
Covered alfresco with concreted patio & lush lawn
Double garage with panel lift door & internal access
Ducted reverse-cycle air conditioning throughout
Premium black-framed windows throughout
Beautifully landscaped low-maintenance front garden
Located in the prestigious Rivers Edge estate, Angle Vale
Location
Walking distance to schools, parks and local amenities. Easy access to the Northern Expressway everything your family needs, at your door step.
Additional Details:
Dwelling Size: 296 m2 (approx.)
Land size: 558 m2
Year Built: 2025
Council rate: $1950 annually (Approx)
Council Area: Playford
Title: Torrens
Thinking of selling?
Call Misal Patel or Khushi Shah to save thousands in fees and put more money in your pocket! Interested?
Submit an Offer: https://form.jotform.com/233381997672875
Find Out Your Property's Worth: https://form.jotform.com/233022647210847
Contact Us: For further details or to arrange a no-obligation property appraisal, call Misal Patel on 0450 405 353 or Khushi Shah on 0451 923 357
Disclaimer: RLA 300 185 The information contained in this website has been prepared by eXp Australia Pty Ltd ("the Company") and/or an agent of the Company. The Company has used its best efforts to verify, and ensure the accuracy of, the information contained herein. The Company accepts no responsibility or liability for any errors, inaccuracies, omissions, or mistakes present in this website. Prospective buyers are advised to conduct their own investigations and make the relevant enquiries required to verify the information contained in this website
Property History for 21 Natasha Ave, Angle Vale, SA 5117
- 25 Aug 2026Sold for $975,000
- 25 May 2026Listed for Sale $959,000 - $999,000
- 10 Jun 2022Sold for $239,000

Recent sales nearby
See more recent sales nearby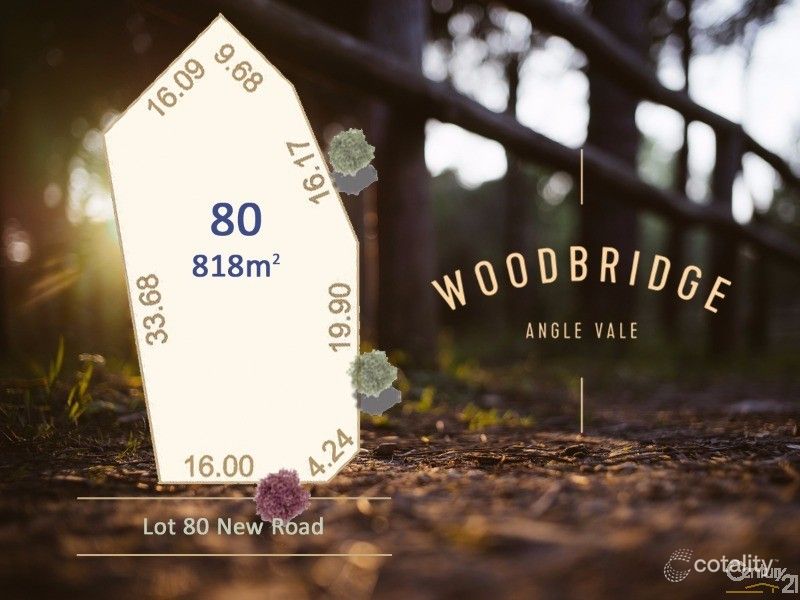 0
Similar properties For Sale nearby
See more properties for sale nearby
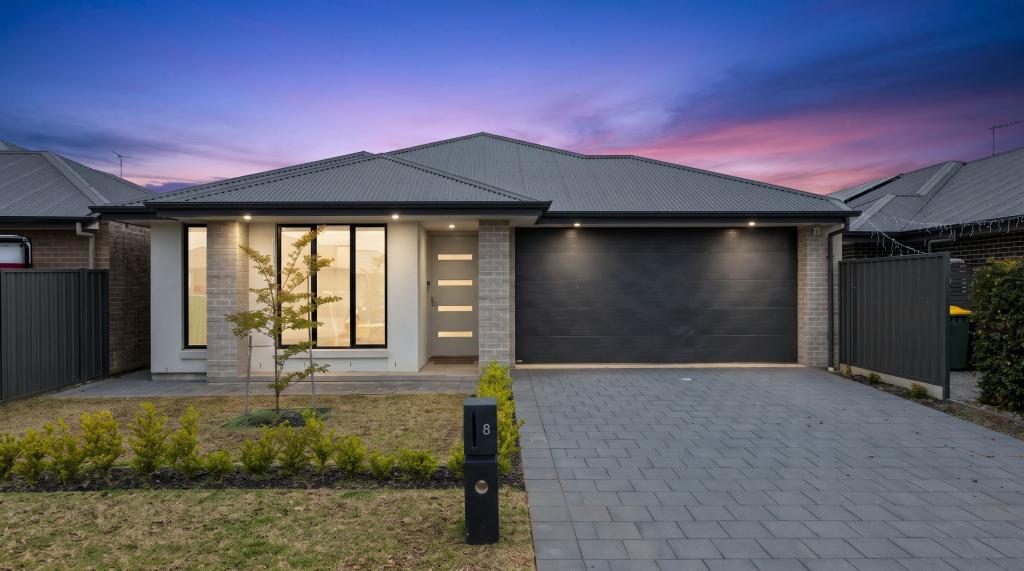 0
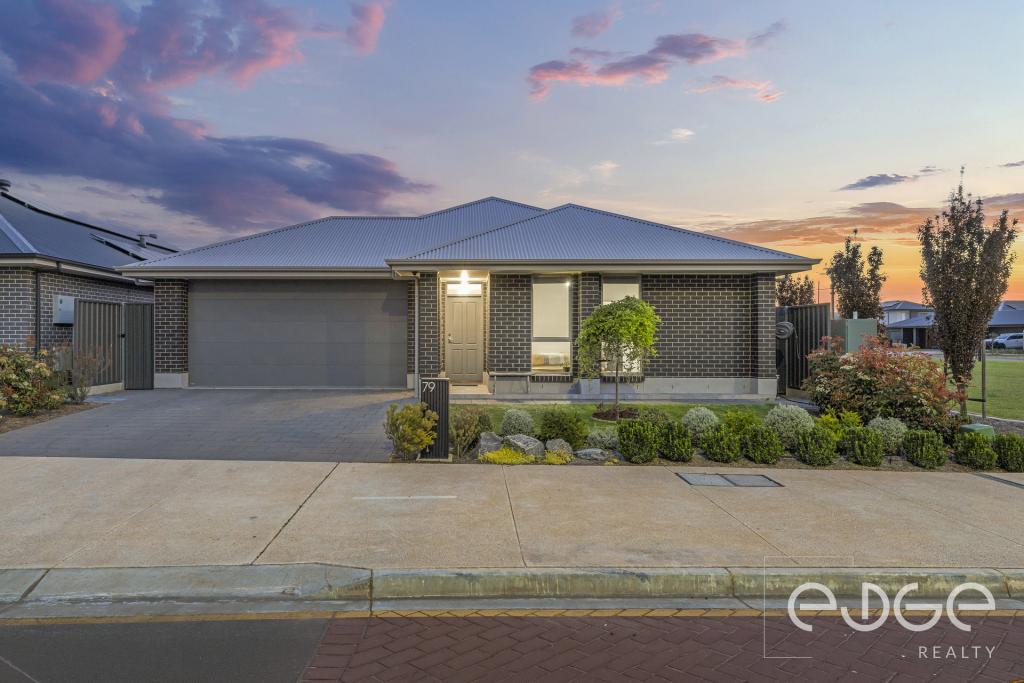 0


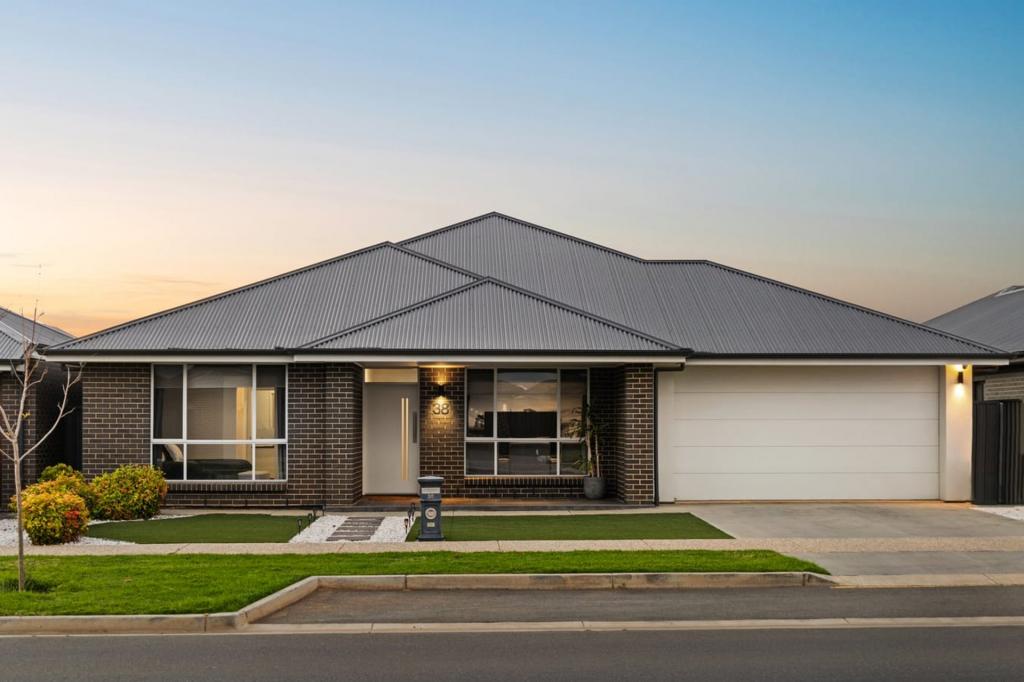 0
Similar properties For Rent nearby
See more properties for rent nearby 0

 0

 0

About Angle Vale 5117
The size of Angle Vale is approximately 14.1 square kilometres. There are 4 parks, covering nearly 1.3% of the total area. The population of Angle Vale in 2016 was 2923 people. By 2021 the population was 4051 showing a population growth of 38.6% in the area during that time. The predominant age group in Angle Vale is 10-19 years. Households in Angle Vale are primarily couples with children and are likely to be repaying $1800 - $2399 per month on mortgage repayments. In general, people in Angle Vale work in a trades occupation.In 2021, 86.90% of the homes in Angle Vale were owner-occupied compared with 88.40% in 2016.
Angle Vale has 4,851 properties. Over the last 5 years, Houses in Angle Vale have seen a 53.17% increase in median value, while Units have seen a 183.34% increase. As at 31 October 2026:
- The median value for Houses in Angle Vale is $898,152 while the median value for Units is $571,803.
- Houses have a median rent of $650.
Suburb Insights for Angle Vale 5117
Market Insights
Angle Vale Trends for Houses
N/A
N/A
View TrendN/A
N/A
Angle Vale Trends for Units
N/A
N/A
View TrendN/A
N/A
Neighbourhood Insights
© Copyright 2026. RP Data Pty Ltd trading as Cotality (Cotality). All rights reserved. No reproduction, distribution, or transmission of the copyrighted materials is permitted. The information is deemed reliable but not guaranteed.
While Cotality uses commercially reasonable efforts to ensure the Cotality Data is current, Cotality does not warrant the accuracy, currency or completeness of the Cotality Data and to the full extent permitted by law excludes all loss or damage howsoever arising (including through negligence) in connection with the Cotality Data.
This product uses cookies and other similar technologies to improve and customise your browsing experience, to tailor content and adverts, and for analytics and metrics regarding visitor usage on this product and other media. We may share cookie and analytics information with third parties for the purposes of advertising. By continuing to use our website, you consent to cookies being used. View our Privacy Policy here.
X
