
15 Effingham StreetTarragindi QLD 4121

Property Details for 15 Effingham St, Tarragindi
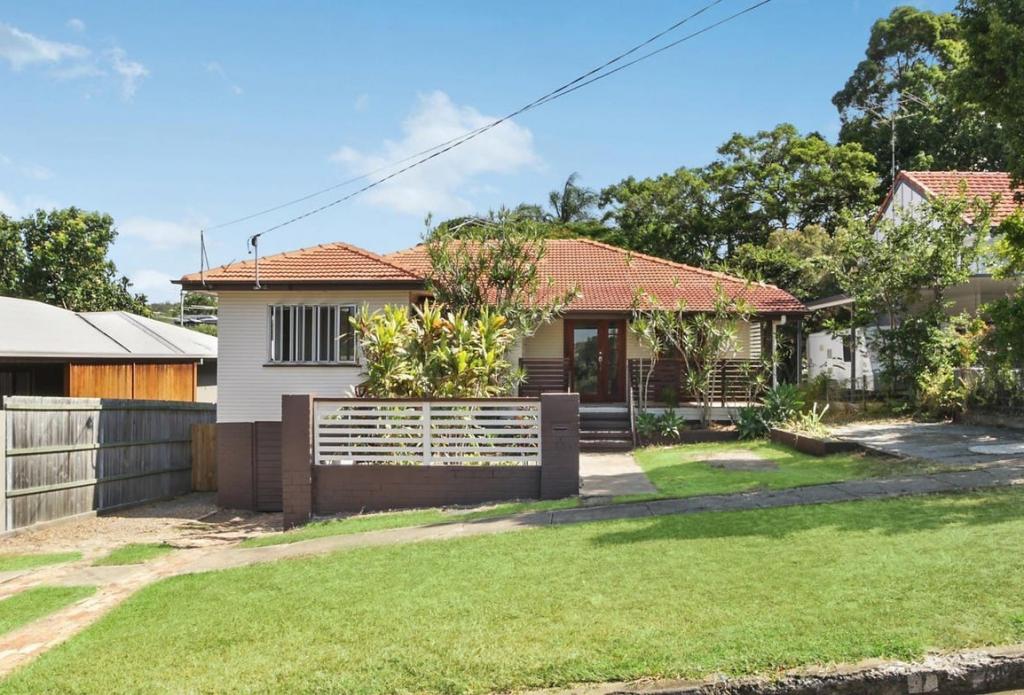
15 Effingham St, Tarragindi is a 5 bedroom, 3 bathroom House with 2 parking spaces and was built in 1950. The property has a land size of 615m2 and floor size of 234m2. While the property is not currently for sale or for rent, it was last sold in May 2026. There are other 5 bedroom House sold in Tarragindi in the last 12 months.
Last Listing description (August 2026)
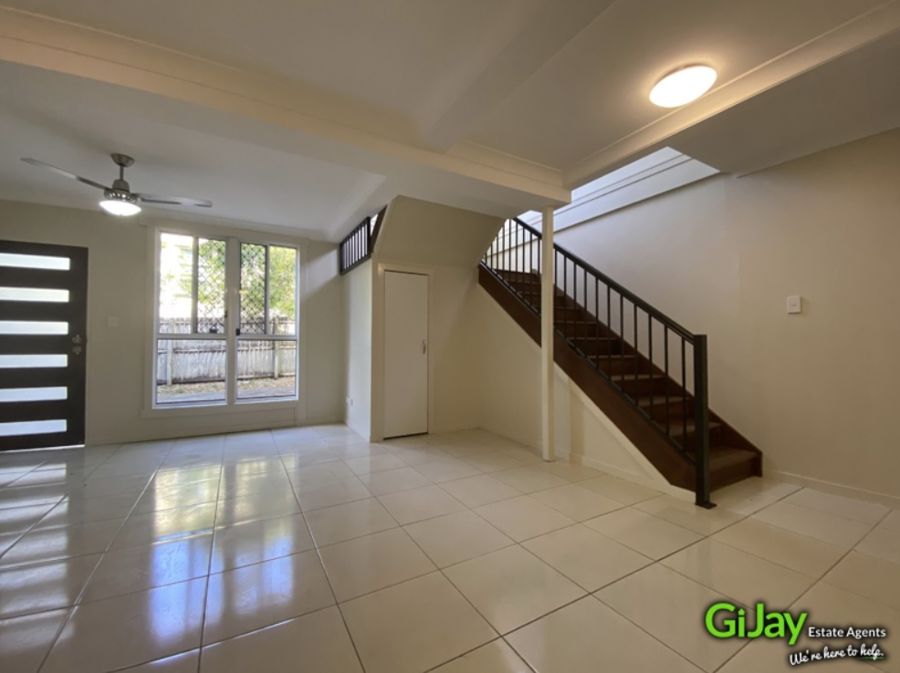
Set on a leafy 615m allotment in highly sought-after Effingham Street, this home offers an unbeatable lifestyle with every amenity you need just moments away. This impressive quality-built home features five bedrooms, three bathrooms, and two living areas across a two level timber residence, delivering the perfect balance of space, style, and effortless indoor/outdoor living.From the moment you step through the wide front entrance door, you are welcomed by stunning quality spotted gum hardwood timber floors that flow seamlessly throughout the lower level. Designed for flexibility and comfort, the downstairs area features a spacious second living room that opens through large french doors to the rear terrace, adjoining the grassed and fenced backyard, perfect for relaxed family living. Also on this level there are two generous bedrooms with built-in robes, a large bathroom with shower, separate bath, and integrated laundry, and an oversized remote garage with internal access. An additional carport offers rear access.Internal stairs lead to the upper level also complemented by polished hard wood timber floors, and comprising of an expansive, air-conditioned open plan living and dining connecting effortlessly through a wall of timber bi-fold doors to a massive full-width covered rear deck with ceiling fans and downlighting, creating a true indoor-outdoor experience perfect for entertaining or family relaxation year-round.Internal stairs lead to the upper level of the home, complete with an open-plan living, dining and kitchen area opening onto a large rear deck. The well-appointed kitchen sits at the heart of the home, complemented with a bi-fold window servery to the deck, the and features quality European stainless-steel appliances including a 900ml cooktop and range hood, dishwasher, and electric oven, and ample storage, bench space and breakfast bar.Three bedrooms complete this level; the master suite is a delightful retreat, featuring a walk-in robe and a large ensuite with spa bath, and french doors with white timber shutters opening to a large front verandah. All three upstairs bedrooms have built-in robes and are air-conditioned. The third central bathroom is conveniently finished with a laundry chute, and services the upstairs bedrooms.Additional features: Solar Panels Ceiling fans Garden ShedWalk to the highly regarded St Elizabeth's Primary and Wellers Hill State Schools, (in the catchment area for both schools), pre-schools, bus stops, a range of coffee shops, restaurants, medical centre, bikeway, parks, shops, and sporting fields. A variety of amenities all at your fingertips including PA Hospital, Greenslopes Hospital, Shopping Centres, Clem 7 and the M3 Freeway and just minutes to the CBD. Definitely an opportunity not to be missed, for buyers looking for a premium position, properties of this quality and in this desirable area are rarely available. This spacious home situated on an enviable 615m2 allotment in this premium location represents the perfect opportunity for a growing family to upgrade into their forever home.DISCLAIMER: Every precaution has been taken to establish accuracy of the above information but does not constitute any representation by the vendor or agent.
Property History for 15 Effingham St, Tarragindi, QLD 4121
- 16 May 2026Sold for $2,150,000
- 05 May 2026Listed for Sale Offers over $2,075,000
- 24 Jun 2011Sold for $835,000

Recent sales nearby
See more recent sales nearby/assets/perm/mcyu27x7lmi6tgblno6rs4bkd4?signature=41ef519873b1409eff0c4fb854c2bb8dfdacaba23168842423399f123ab49266) 0
0
/assets/perm/dym2tgg3yqi6np6qu5thqf5gse?signature=2b86d5d81da6f9222fee7577d8b2f0d20f6f0dd211922a34c1ad1d6a8e151c30) 0
0/assets/perm/tghc4qf6fai6nnpaj44bpvgaxy?signature=2adec7adbe3c1417cc2998a534ac887d40a1ebb37880a95cc904159a578b950d) 0
0Similar properties For Sale nearby
See more properties for sale nearby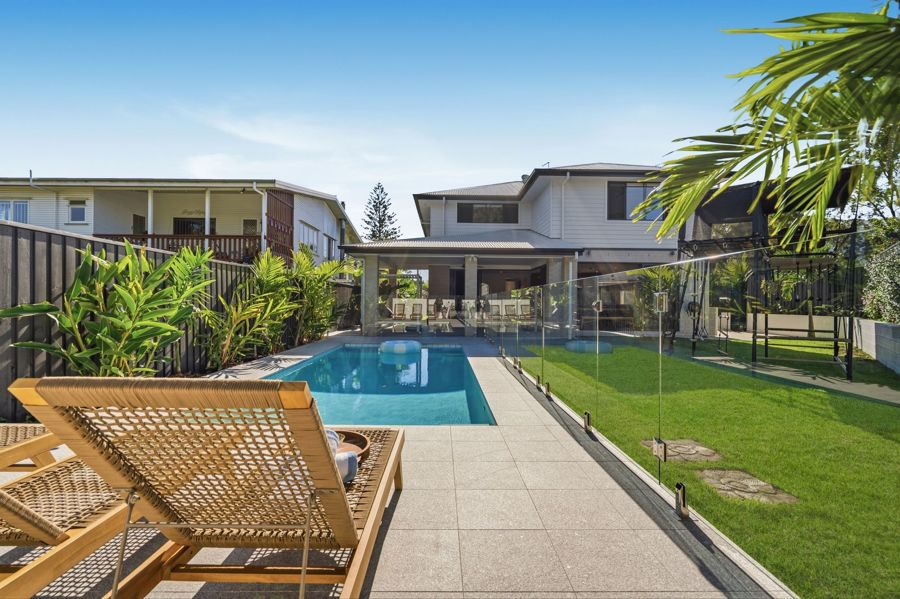 0
0


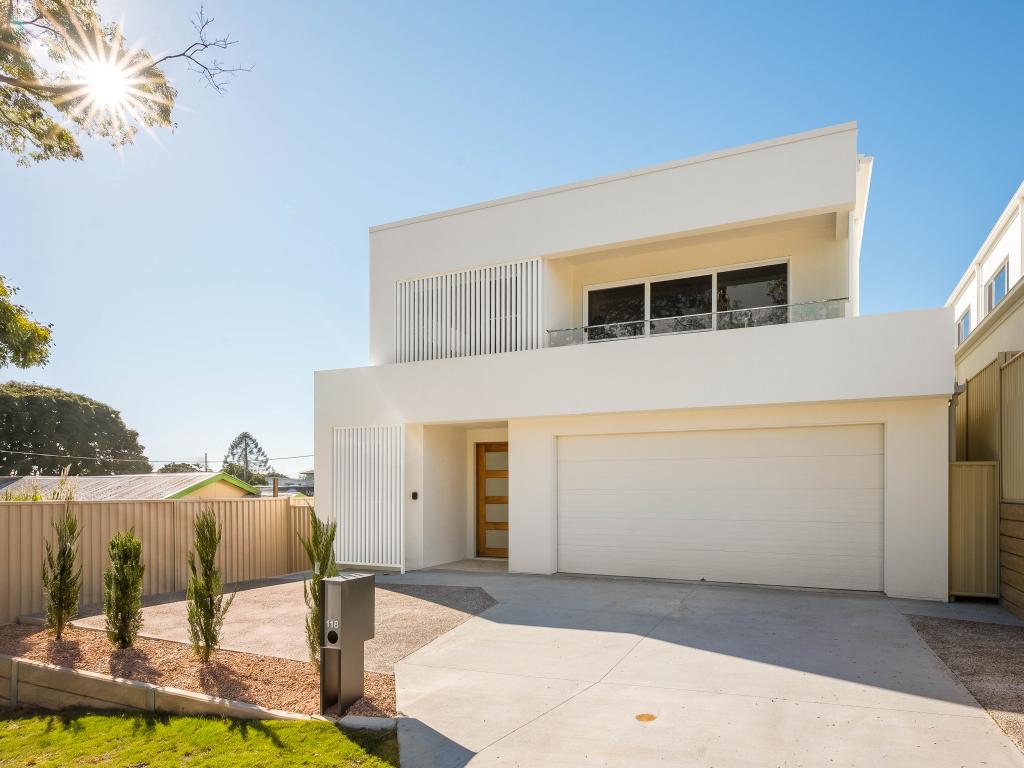 0
0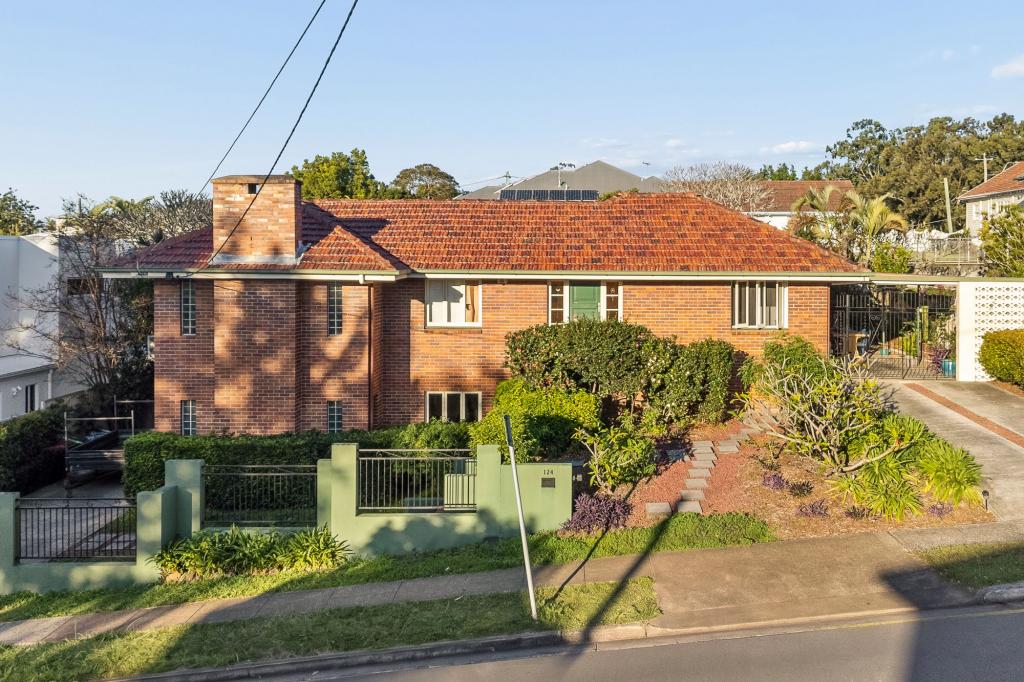 0
0Similar properties For Rent nearby
See more properties for rent nearby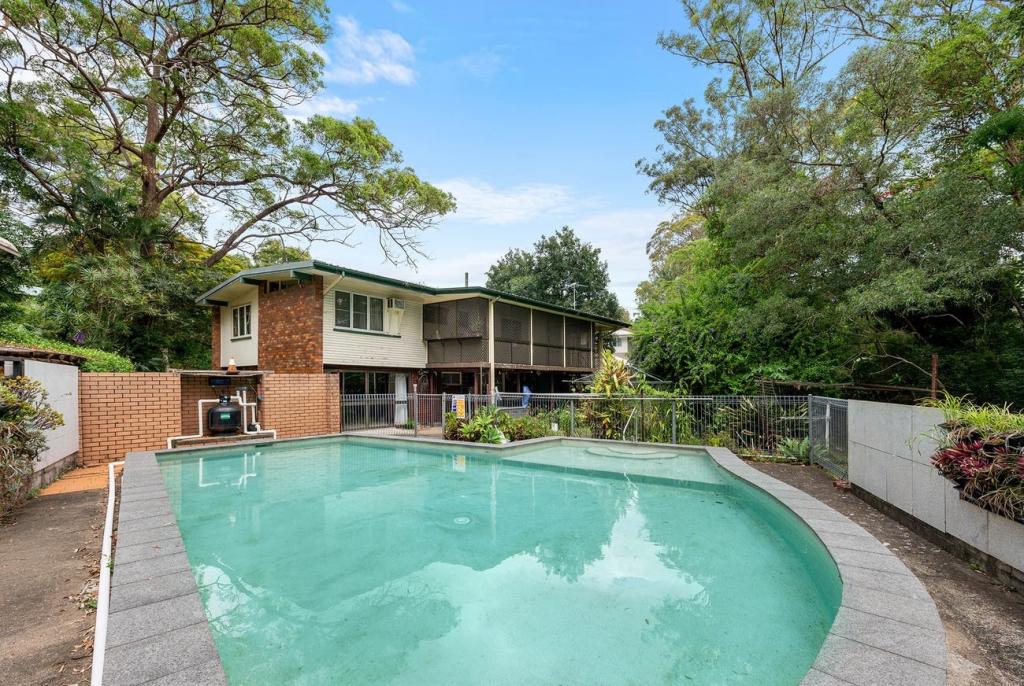 0
0
 0
0
 0
0
About Tarragindi 4121
The size of Tarragindi is approximately 4.5 square kilometres. There are 13 parks, covering nearly 9.4% of the total area. The population of Tarragindi in 2016 was 10779 people. By 2021 the population was 11035 showing a population growth of 2.4% in the area during that time. The predominant age group in Tarragindi is 40-49 years. Households in Tarragindi are primarily couples with children and are likely to be repaying $1800 - $2399 per month on mortgage repayments. In general, people in Tarragindi work in a professional occupation.In 2021, 78.30% of the homes in Tarragindi were owner-occupied compared with 77.00% in 2016.
Tarragindi has 4,354 properties. Over the last 5 years, Houses in Tarragindi have seen a 58.09% increase in median value, while Units have seen a 114.20% increase. As at 31 August 2026:
- The median value for Houses in Tarragindi is $1,637,850 while the median value for Units is $857,972.
- Houses have a median rent of $833 while Units have a median rent of $495.
Suburb Insights for Tarragindi 4121
Market Insights
Tarragindi Trends for Houses
N/A
N/A
View TrendN/A
N/A
Tarragindi Trends for Units
N/A
N/A
View TrendN/A
N/A
Neighbourhood Insights
© Copyright 2026. RP Data Pty Ltd trading as Cotality (Cotality). All rights reserved. No reproduction, distribution, or transmission of the copyrighted materials is permitted. The information is deemed reliable but not guaranteed.
While Cotality uses commercially reasonable efforts to ensure the Cotality Data is current, Cotality does not warrant the accuracy, currency or completeness of the Cotality Data and to the full extent permitted by law excludes all loss or damage howsoever arising (including through negligence) in connection with the Cotality Data.
This product uses cookies and other similar technologies to improve and customise your browsing experience, to tailor content and adverts, and for analytics and metrics regarding visitor usage on this product and other media. We may share cookie and analytics information with third parties for the purposes of advertising. By continuing to use our website, you consent to cookies being used. View our Privacy Policy here.
X
