
1 Lana StreetTarragindi QLD 4121

Property Details for 1 Lana St, Tarragindi
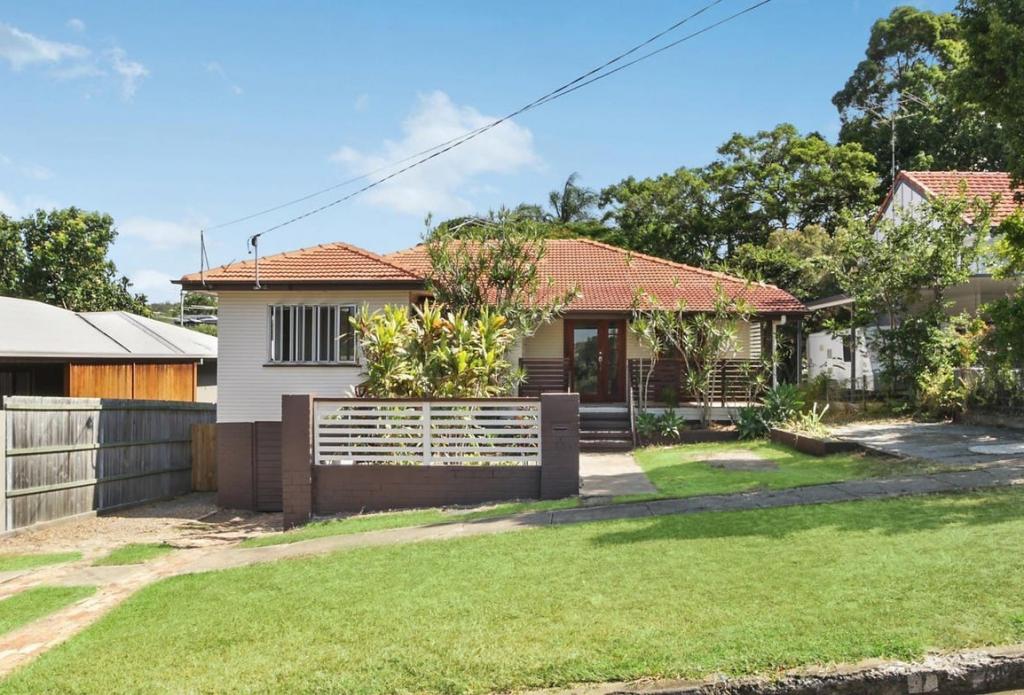
1 Lana St, Tarragindi is a 5 bedroom, 3 bathroom House with 2 parking spaces and was built in 2020. The property has a land size of 647m2 and floor size of 209m2. While the property is not currently for sale or for rent, it was last sold in September 2026. There are other 5 bedroom House sold in Tarragindi in the last 12 months.
Last Listing description (September 2026)
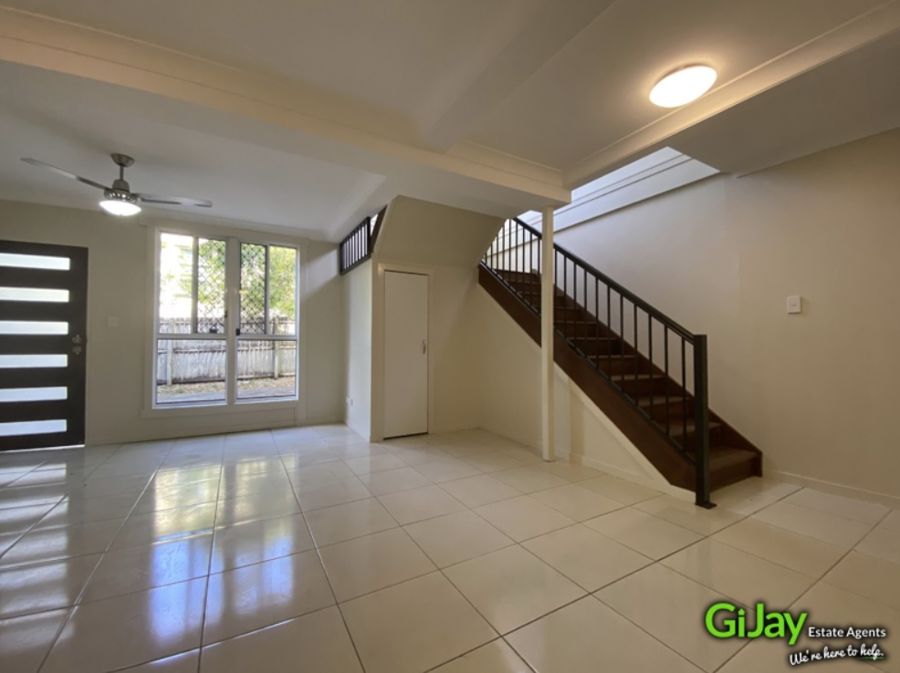
Set against a stunning backdrop of established greenery and backing directly onto more than 4 acres of parkland** in a family-friendly cul-de-sac, this exceptional five-bedroom residence offers a lifestyle that feels a world away from the city while remaining just minutes from everything. From morning walks through Sandy Creek Park to afternoons spent by the pool, life here revolves around the outdoors. With direct access to the bikeway from the front gate and walking trails weaving through the surrounding reserve, it's a home that invites you to slow down, explore and enjoy the natural beauty that makes this pocket of Tarragindi so tightly held.Architecturally designed and built by highly regarded builder Tony Nolan in 2020, the home has been thoughtfully crafted for family living and entertaining. Open-plan living spaces spill effortlessly onto a generous rear deck, creating the perfect setting for weekend barbecues, children's birthday parties or simply unwinding with family and friends. At the heart of it all, the beautifully appointed kitchen features premium Smeg appliances, extensive preparation space and warm timber detailing, making it as practical as it is inviting.Beyond the generous accommodation, it is the attention to detail that truly sets this home apart. Established native gardens create a beautiful sense of privacy, while thoughtfully selected materials and bespoke finishes add warmth and character throughout. From the striking Warwick Blair stained-glass feature at the entry to the handcrafted timber elements incorporated into the home, every space reflects the care and consideration that has gone into creating a residence designed to be enjoyed for years to come.Space for children to play, room to entertain and a genuine connection to the outdoors, all while remaining within easy reach of schools, cafes, transport and the CBD. Five-bedroom family residence backing directly onto 4 acres of parkland Designed by an award-winning architect Built by highly regarded builder Tony Nolan in 2020 Incredible block and position, tightly held with only two owners in over 60 years Direct access to Sandy Creek Park, walking trails and the bikeway Multiple living and entertaining spaces throughout Premium kitchen with Smeg appliances and gas cooking Expansive covered entertaining deck overlooking the pool In-ground swimming pool by Norfolk Pools Custom-built reinforced rebound wall beside the pool Three bathrooms including ensuite to the main bedroom Double car accommodation plus additional off-street parking Ducted air-conditioning throughout Hidden rainwater tank positioned beneath the rear deck Gutter guard installed across the roofline Carport engineered to accommodate solar installation Established native gardens featuring rare flowering gums Warwick Blair stained-glass feature at the entry Within the Wellers Hill State School catchment
Property History for 1 Lana St, Tarragindi, QLD 4121
- 09 Sep 2026Sold for $2,375,000
- 15 Jun 2026Listed for Sale Over $2,400,000
- 16 Aug 2018Listed for Rent - Price not available

Recent sales nearby
See more recent sales nearby/assets/perm/dym2tgg3yqi6np6qu5thqf5gse?signature=2b86d5d81da6f9222fee7577d8b2f0d20f6f0dd211922a34c1ad1d6a8e151c30) 0
0/assets/perm/tghc4qf6fai6nnpaj44bpvgaxy?signature=2adec7adbe3c1417cc2998a534ac887d40a1ebb37880a95cc904159a578b950d) 0
0
/assets/perm/om5wqnf6sai6nlsbeonrbdbopi?signature=6954f27ef56ff0b765e682e105e519ccc83eb9fb5afea67daecf5906755d654a) 0
0Similar properties For Sale nearby
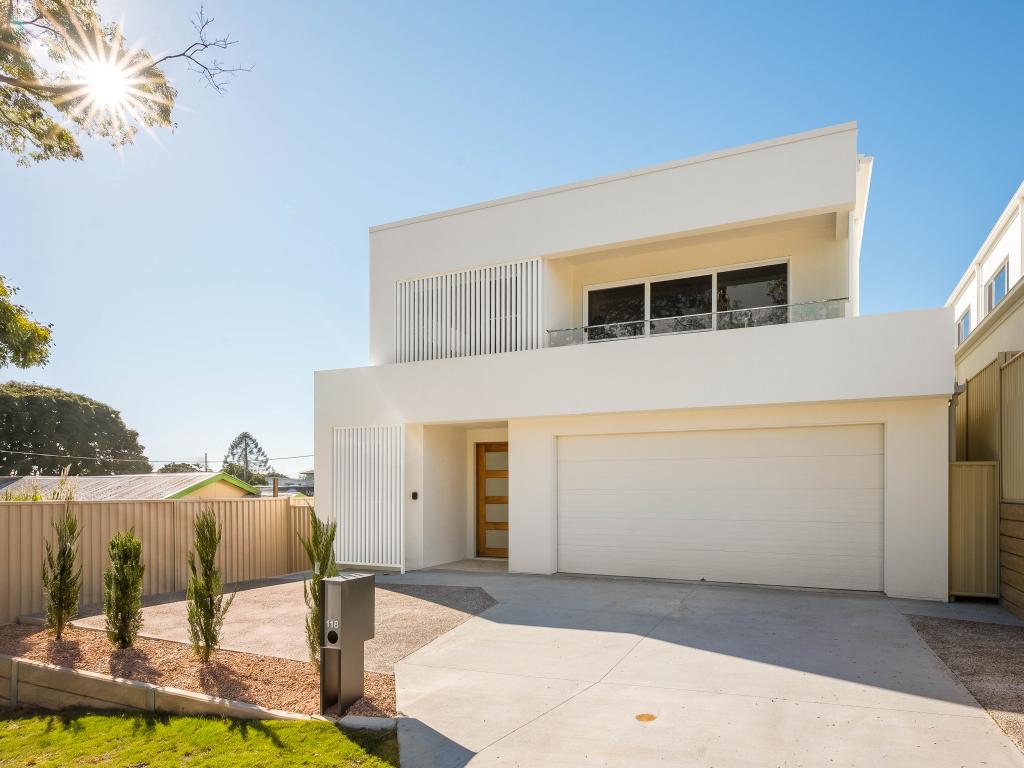
See more properties for sale nearby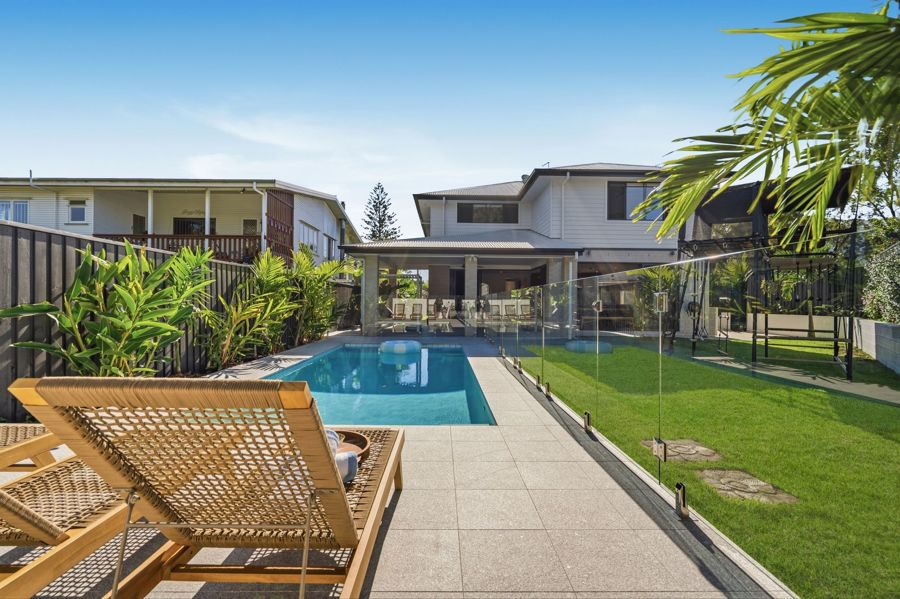 0
0


 0
0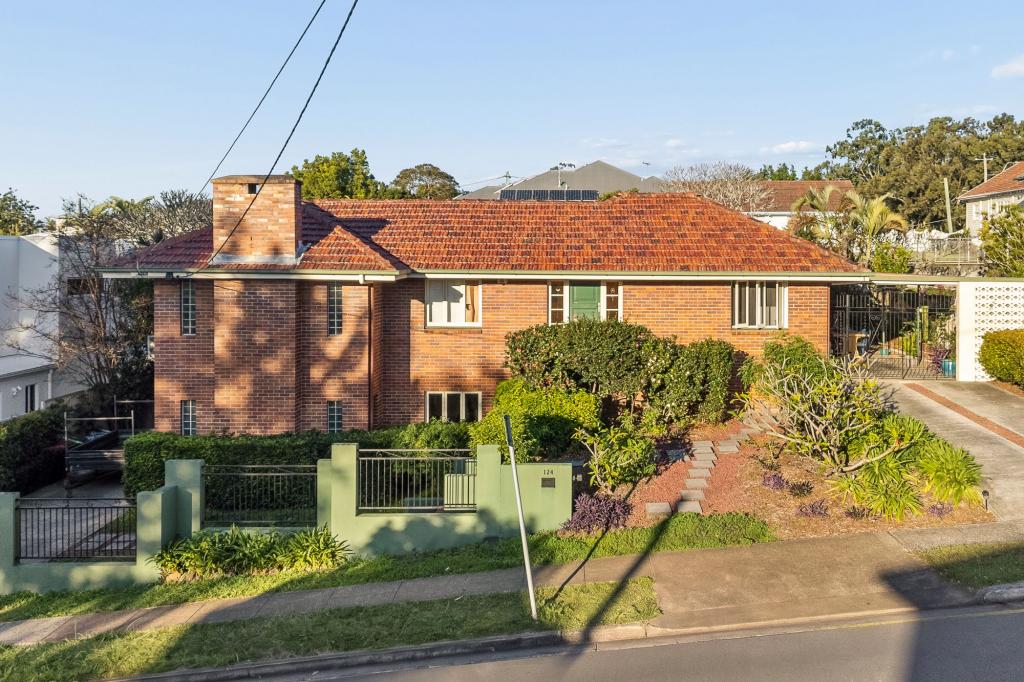 0
0Similar properties For Rent nearby
See more properties for rent nearby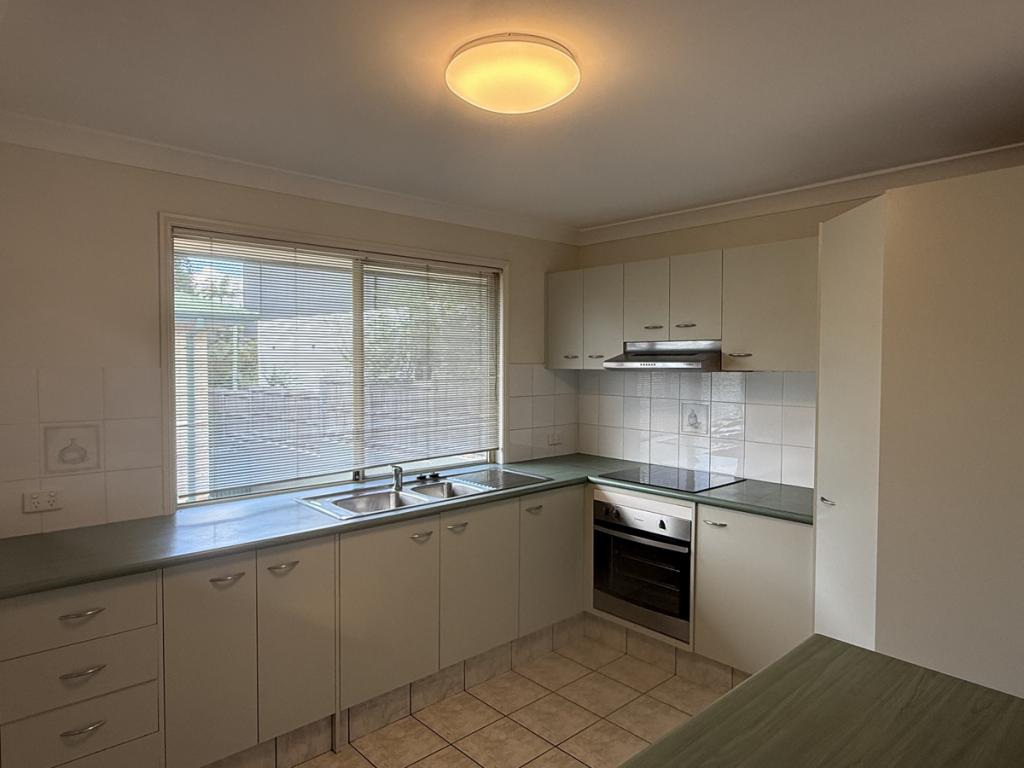 0
0
 0
0
 0
0
About Tarragindi 4121
The size of Tarragindi is approximately 4.5 square kilometres. There are 13 parks, covering nearly 9.4% of the total area. The population of Tarragindi in 2016 was 10779 people. By 2021 the population was 11035 showing a population growth of 2.4% in the area during that time. The predominant age group in Tarragindi is 40-49 years. Households in Tarragindi are primarily couples with children and are likely to be repaying $1800 - $2399 per month on mortgage repayments. In general, people in Tarragindi work in a professional occupation.In 2021, 78.30% of the homes in Tarragindi were owner-occupied compared with 77.00% in 2016.
Tarragindi has 4,356 properties. Over the last 5 years, Houses in Tarragindi have seen a 58.09% increase in median value, while Units have seen a 114.20% increase. As at 31 August 2026:
- The median value for Houses in Tarragindi is $1,637,850 while the median value for Units is $857,972.
- Houses have a median rent of $833 while Units have a median rent of $495.
Suburb Insights for Tarragindi 4121
Market Insights
Tarragindi Trends for Houses
N/A
N/A
View TrendN/A
N/A
Tarragindi Trends for Units
N/A
N/A
View TrendN/A
N/A
Neighbourhood Insights
© Copyright 2026. RP Data Pty Ltd trading as Cotality (Cotality). All rights reserved. No reproduction, distribution, or transmission of the copyrighted materials is permitted. The information is deemed reliable but not guaranteed.
While Cotality uses commercially reasonable efforts to ensure the Cotality Data is current, Cotality does not warrant the accuracy, currency or completeness of the Cotality Data and to the full extent permitted by law excludes all loss or damage howsoever arising (including through negligence) in connection with the Cotality Data.
This product uses cookies and other similar technologies to improve and customise your browsing experience, to tailor content and adverts, and for analytics and metrics regarding visitor usage on this product and other media. We may share cookie and analytics information with third parties for the purposes of advertising. By continuing to use our website, you consent to cookies being used. View our Privacy Policy here.
X
