
3/7 Solna StreetTarragindi QLD 4121
Property Details for 3/7 Solna St, Tarragindi
3/7 Solna St, Tarragindi is a 5 bedroom, 3 bathroom House with 2 parking spaces and was built in 2000. The property has a land size of 809m2 and floor size of 243m2. While the property is not currently for sale or for rent, it was last sold in August 2026. There are other 5 bedroom House sold in Tarragindi in the last 12 months.
Last Listing description (October 2026)
Nestled amongst the treetops in one of Brisbane's most cherished inner-south pockets, House 3 at 7 Solna Street, Tarragindi is more than a house - it's the framework to a lifetime of family memories waiting to be made. This grand two-storey brick residence commands its beautifully manicured block with quiet confidence, wrapped in lush established gardens and bordered by tranquil bushland reserve that whispers privacy from every angle.Features at a glance: 5 Bedrooms, 3 Bathrooms, 3 Living Rooms, 2 Dining Rooms, 2 Car Garage + Pool Brand new carpet. Brand new Bosch oven and cooktop. 3 x A/C units (living, dining & master); ceiling fans in all bedrooms. Downlighting throughout. Newly painted inside and out. Solar Panels & Solar Hot Water System. Security on windows. 2 large sheds. Additional off-street parking and access to the rear of the property. Mature fruit trees and picturesque gardens. Set in a enclave of large houses on spacious private allotments. Body Corporate $269.35 per year.Inside, warmth and light greet you at every turn. The large entry foyer opens into the expansive living room and study/formal dining areas, with downlighting, plush carpet and sheer curtains and large open picture-windows, framing an ever-changing canvas of green. The second large living space and second informal dining areas are equally impressive, and adjoin both the outdoor entertaining and central kitchen. With loads of bench and storage space, the large kitchen incorporates a breakfast bar, servery window, new Bosch oven and cooktop, dishwasher, and appliance cupboard.The lower entry level also hosts a large bedroom with built-in robe, a spacious modernised bathroom, internal laundry, and direct access to the internal garage, recently finished with stunning and easy-care epoxy flooring.These central and abundant living spaces are designed for togetherness - versatile enough to transform effortlessly from comfortable family living, to entertaining when family and friends come to call. The upper level of the home encompasses your family retreat zones, and is equally bathed in natural light, pouring through oversized windows which overlook the swaying treetops, feeling like a world away from the everyday. With four large bedrooms, all with built-in robes, ceiling fans and plush new carpet; the master suite is oversized with room to create a reading nook or sitting area, and also includes a large walk-in robe and ensuite with double vanity, and A/C. A family retreat provides space for relaxation away from the busy central living areas downstairs. The third bathroom on this level includes a bath tub; the toilet is separate.Discover your very own slice of resort living - The outdoor undercover entertaining area has enough space for dining and lounging, and adjoins the glistening in-ground pool set within a fully fenced, child-safe backyard, framed by manicured turf and fringed with fragrant flowering gardens. It's the ultimate setting for long, golden summer days, weekend pool parties, and the simple joy of watching the kids splash about while you relax poolside.From the shimmering pool that promises endless summer memories, to the whispering treetops that cradle this home in privacy and calm, is a rare invitation to slow down, breathe deeply, and simply live well. Here, family life unfolds naturally - against a backdrop of leafy serenity, just moments from beloved schools St Elizabeths and Wellers Hill, parks, and everyday conveniences, yet worlds away from the rush of city life.This is more than a property. It's the setting for your family's next chapter.Don't just imagine it - come and feel it for yourself. DISCLAIMER: Whilst every care is taken in the preparation of the information contained in this marketing, RE/MAX Elevate will not be held liable for any errors in typing or information. All interested parties should rely upon their own enquiries in order to determine whether or not this information is in fact accurate.
Property History for 3/7 Solna St, Tarragindi, QLD 4121
- 24 Aug 2026Sold for $2,060,000
- 17 Aug 2026Listed for Sale Offers over $1,985,000
- 21 Jan 2005Sold for $657,000

Recent sales nearby
See more recent sales nearby/assets/perm/6xnnylac64i6vldjp4ro34f5le?signature=18aa22c062190985168503284bf90135591be2e1cd704ff61d3ca13e3137d142) 0
0
/assets/perm/iuydtfw3yqi6nde7ongnzvucsi?signature=c330573ded27818282c7c06b24e7a2693cc1b9b7eb8201281bb52b6caa277692) 0
0/assets/perm/6ki5rgxneui6zgkkhvgybfwkb4?signature=7087875dc38e8ad2078a43fcbd46bfa8b77eef1e97e5e1279f6bb71d49d0dfa0) 0
0
Similar properties For Sale nearby
See more properties for sale nearby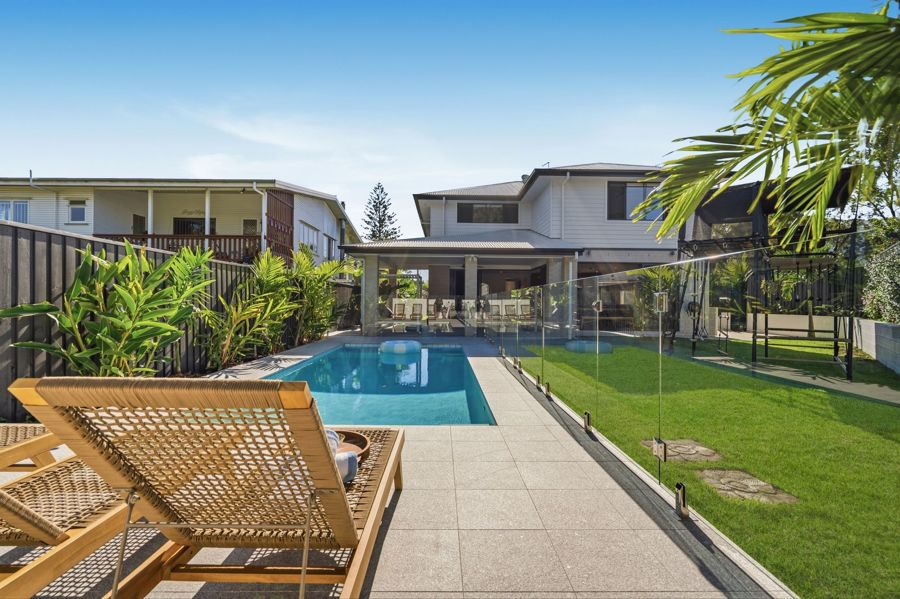 0
0


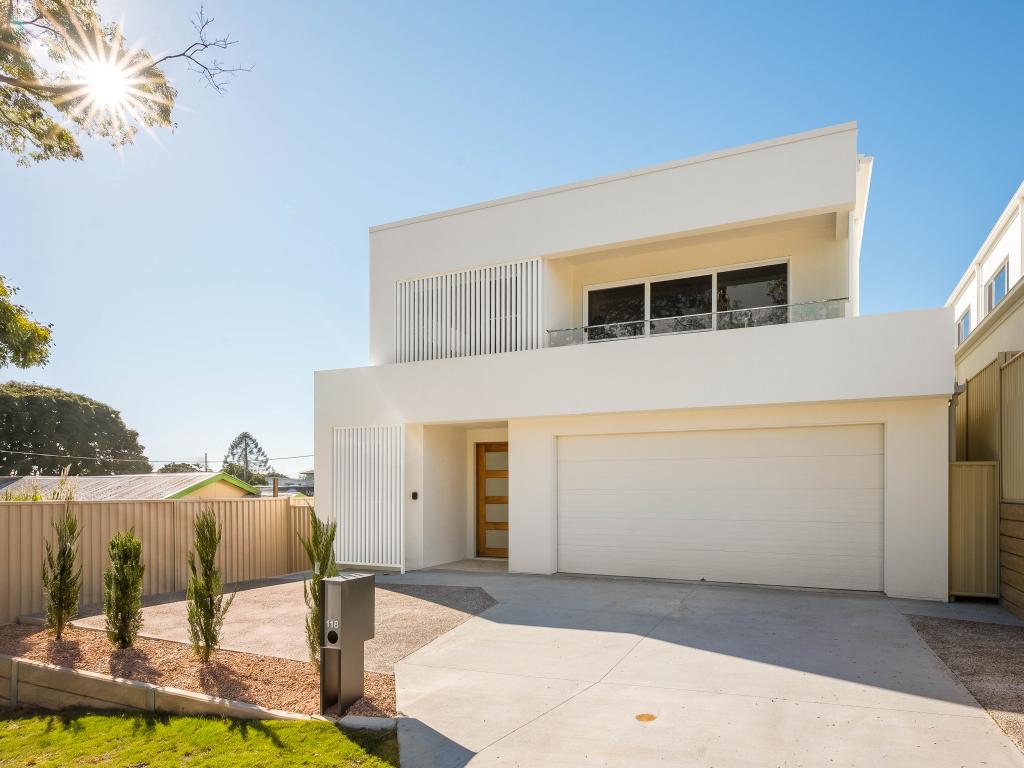 0
0
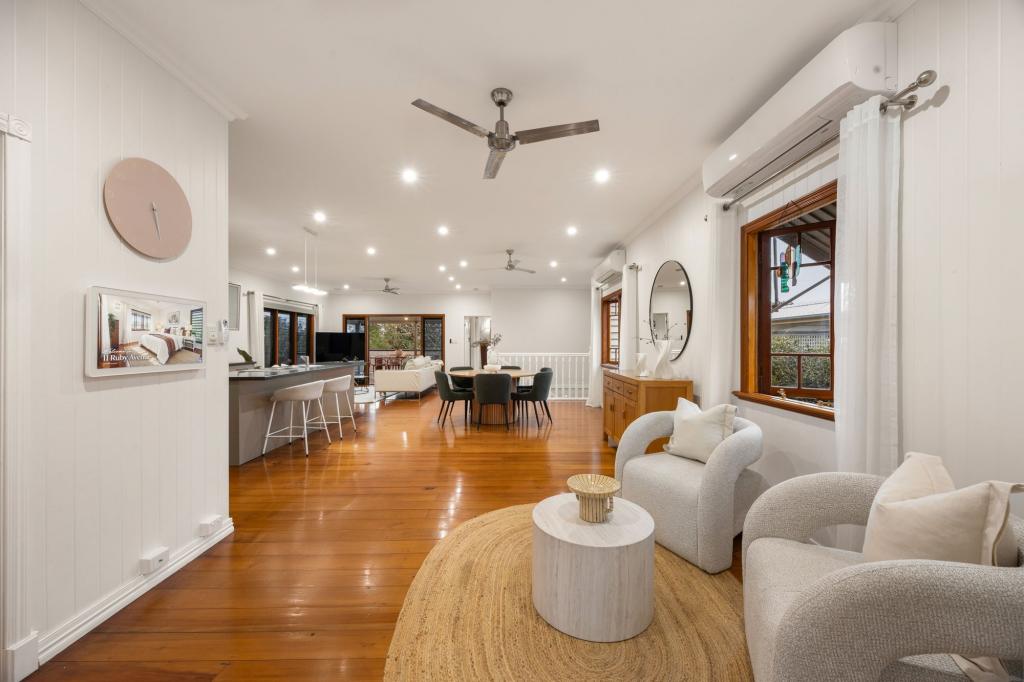 0
0
Similar properties For Rent nearby
See more properties for rent nearby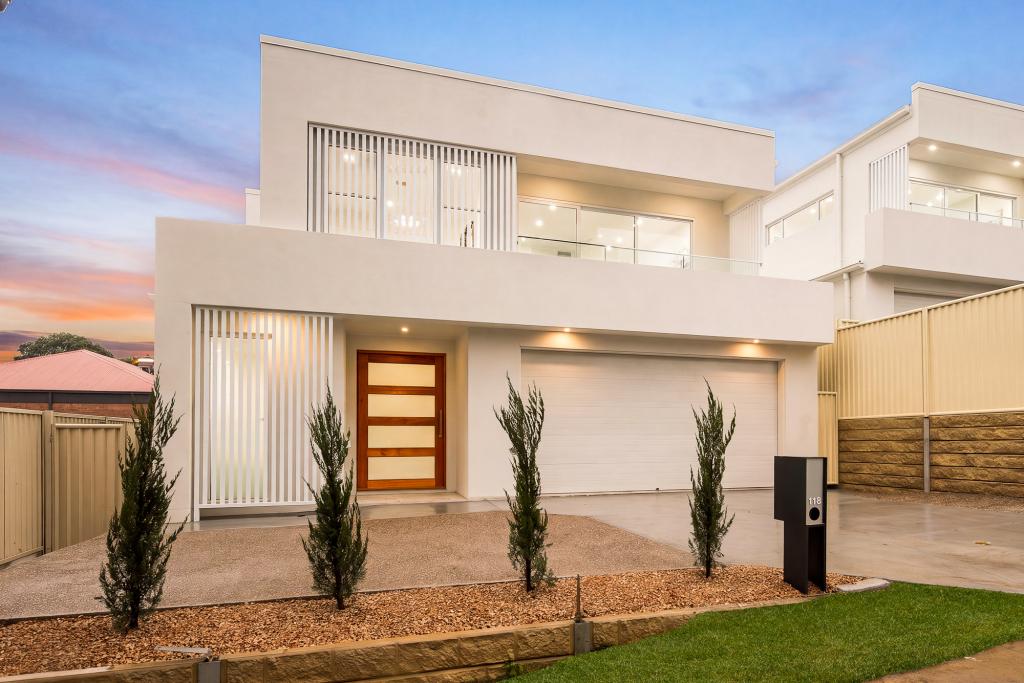 0
0
 0
0
 0
0About Tarragindi 4121
The size of Tarragindi is approximately 4.5 square kilometres. There are 13 parks, covering nearly 9.4% of the total area. The population of Tarragindi in 2016 was 10779 people. By 2021 the population was 11035 showing a population growth of 2.4% in the area during that time. The predominant age group in Tarragindi is 40-49 years. Households in Tarragindi are primarily couples with children and are likely to be repaying $1800 - $2399 per month on mortgage repayments. In general, people in Tarragindi work in a professional occupation.In 2021, 78.30% of the homes in Tarragindi were owner-occupied compared with 77.00% in 2016.
Tarragindi has 4,361 properties. Over the last 5 years, Houses in Tarragindi have seen a 50.15% increase in median value, while Units have seen a 104.60% increase. As at 30 September 2026:
- The median value for Houses in Tarragindi is $1,616,451 while the median value for Units is $837,615.
- Houses have a median rent of $850 while Units have a median rent of $495.
Suburb Insights for Tarragindi 4121
Market Insights
Tarragindi Trends for Houses
N/A
N/A
View TrendN/A
N/A
Tarragindi Trends for Units
N/A
N/A
View TrendN/A
N/A
Neighbourhood Insights
© Copyright 2026. RP Data Pty Ltd trading as Cotality (Cotality). All rights reserved. No reproduction, distribution, or transmission of the copyrighted materials is permitted. The information is deemed reliable but not guaranteed.
While Cotality uses commercially reasonable efforts to ensure the Cotality Data is current, Cotality does not warrant the accuracy, currency or completeness of the Cotality Data and to the full extent permitted by law excludes all loss or damage howsoever arising (including through negligence) in connection with the Cotality Data.
This product uses cookies and other similar technologies to improve and customise your browsing experience, to tailor content and adverts, and for analytics and metrics regarding visitor usage on this product and other media. We may share cookie and analytics information with third parties for the purposes of advertising. By continuing to use our website, you consent to cookies being used. View our Privacy Policy here.
X
