
17 Gem RoadKenmore QLD 4069


Property Details for 17 Gem Rd, Kenmore
17 Gem Rd, Kenmore is a 5 bedroom, 3 bathroom House with 2 parking spaces and was built in 2000. The property has a land size of 1182m2 and floor size of 255m2. While the property is not currently for sale or for rent, it was last sold in October 2026. There are other 5 bedroom House sold in Kenmore in the last 12 months.
Last Listing description (November 2026)
Set high on a north-facing ridge, 17 Gem Road brings together expansive valley views, treetop outdoor living and generous family space on a private 1,182m allotment. Its distinctive design combines an elevated outlook with the convenience of entry directly onto the main living level.
Designed by architect Steve Drake and built in 2000, the home was conceived to respond to its elevated ridge position, northern orientation and valley outlook. The roofline rises towards the valley, creating an impressive sense of height and openness, while broad expanses of glazing frame the outlook. Reliable summer afternoon breezes encourage relaxed, open-door living.
Arrival is via decking that bridges from the street-side entry into the home, creating a distinctive sense of crossing into an elevated retreat above the landscape. Inside, the kitchen, principal living areas, three bedrooms and dedicated home office are all on this entry level.
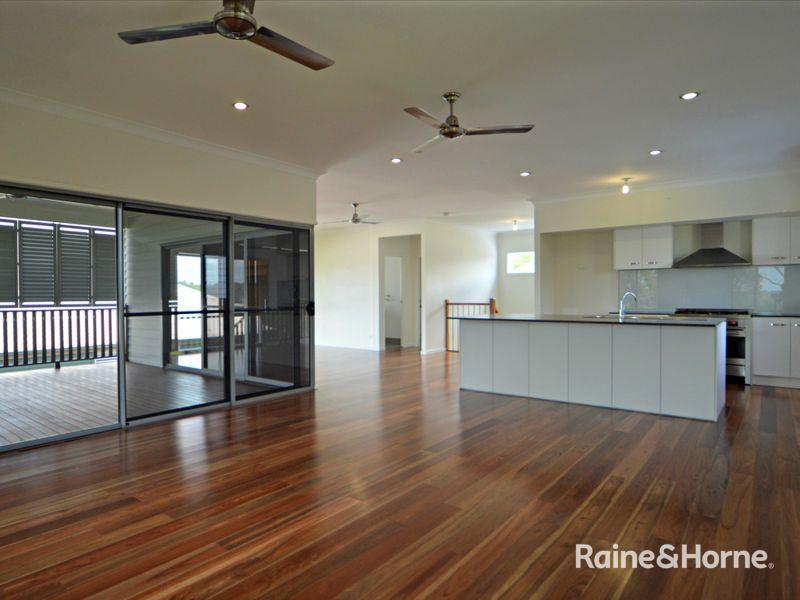
The spacious kitchen, living and dining areas form an open-plan hub, with a substantial island bench providing generous preparation and casual dining space. Wide openings connect the main living areas directly to covered decks amongst the treetops, looking out across the valley. A separate lounge provides another place to unwind, while the main bedroom enjoys an ensuite, walk-in robe and private deck. Two additional bedrooms, the family bathroom, laundry and home office complete this level.
Extending downstairs, the lower level provides two further bedrooms, a large rumpus or second living area a third bathroom and an additional laundry. This flexible layout provides excellent separation for teenagers, guests or extended family, with scope for multigenerational living.
Outside, the elevated setting is complemented by practical space for family life. A level front lawn connects directly with the main living area, while usable rear terraces provide further room for children's play and recreation. The heated eight-metre swimming pool, basketball shooting area and extensive covered decks offer a choice of places to swim, play, entertain or simply enjoy the outlook. Mature tropical planting, established trees and natural stone retaining walls create a private, peaceful setting around the home.
Positioned within easy reach of Kenmore's major shopping and dining precincts, local parks and schools, the home offers an excellent balance between privacy and everyday convenience. A bus stop across the road provides connections to the city and University of Queensland, while the property sits within the Kenmore South State School and Kenmore State High School catchments.
Features
Designed by architect Steve Drake and built in 2000
North-facing 1,182m ridge-top allotment with valley views and cooling summer afternoon breezes
Five bedrooms, three bathrooms and a dedicated home office
Main living and three bedrooms on the street-entry level
Rising roofline, expansive glazing and covered decks amongst the treetops
Flexible lower level with two bedrooms, rumpus, bathroom and additional laundry
Level front lawn, usable rear terraces and basketball shooting area
Heated eight-metre swimming pool with large-capacity heat pump
6.5kW solar power system and rainwater plumbed to the laundry and toilets
Double carport, additional off-street parking and storage
Split-system air conditioning and ceiling fans in key living and bedroom areas
Property History for 17 Gem Rd, Kenmore, QLD 4069
- 23 Oct 2026Sold for $1,900,000
- 26 Aug 2026Listed for Sale UNDER CONTRACT
- 16 Aug 2016Sold for $855,000

Recent sales nearby
See more recent sales nearby 0
 0
Similar properties For Sale nearby
See more properties for sale nearby 0
 0


 0

Similar properties For Rent nearby
See more properties for rent nearby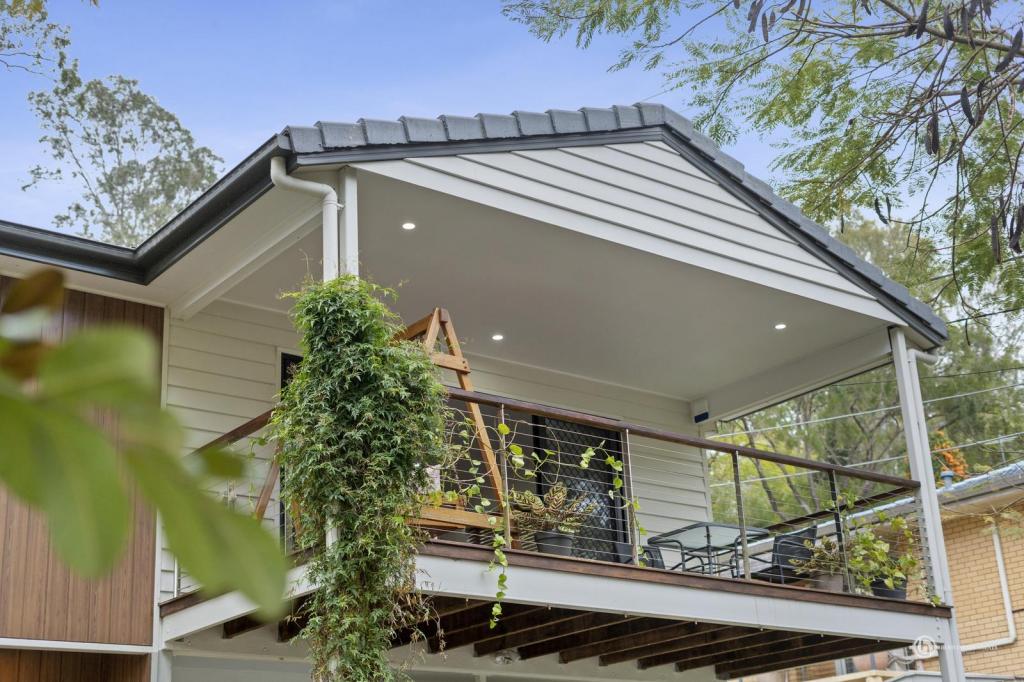 0
 0

About Kenmore 4069
The size of Kenmore is approximately 5.8 square kilometres. There are 21 parks, covering nearly 9.0% of the total area. The population of Kenmore in 2016 was 8960 people. By 2021 the population was 9675 showing a population growth of 8.0% in the area during that time. The predominant age group in Kenmore is 40-49 years. Households in Kenmore are primarily couples with children and are likely to be repaying $1800 - $2399 per month on mortgage repayments. In general, people in Kenmore work in a professional occupation.In 2021, 81.40% of the homes in Kenmore were owner-occupied compared with 80.80% in 2016.
Kenmore has 4,235 properties. Over the last 5 years, Houses in Kenmore have seen a 39.85% increase in median value, while Units have seen a 52.81% increase. As at 31 October 2026:
- The median value for Houses in Kenmore is $1,401,652 while the median value for Units is $1,086,100.
- Houses have a median rent of $880 while Units have a median rent of $870.
Suburb Insights for Kenmore 4069
Market Insights
Kenmore Trends for Houses
N/A
N/A
View TrendN/A
N/A
Kenmore Trends for Units
N/A
N/A
View TrendN/A
N/A
Neighbourhood Insights
© Copyright 2026. RP Data Pty Ltd trading as Cotality (Cotality). All rights reserved. No reproduction, distribution, or transmission of the copyrighted materials is permitted. The information is deemed reliable but not guaranteed.
While Cotality uses commercially reasonable efforts to ensure the Cotality Data is current, Cotality does not warrant the accuracy, currency or completeness of the Cotality Data and to the full extent permitted by law excludes all loss or damage howsoever arising (including through negligence) in connection with the Cotality Data.
This product uses cookies and other similar technologies to improve and customise your browsing experience, to tailor content and adverts, and for analytics and metrics regarding visitor usage on this product and other media. We may share cookie and analytics information with third parties for the purposes of advertising. By continuing to use our website, you consent to cookies being used. View our Privacy Policy here.
X
