
11 Stardust StreetKenmore QLD 4069


Property Details for 11 Stardust St, Kenmore
11 Stardust St, Kenmore is a 5 bedroom, 3 bathroom House with 2 parking spaces and was built in 1975. The property has a land size of 971m2 and floor size of 207m2. While the property is not currently for sale or for rent, it was last sold in August 2026. There are other 5 bedroom House sold in Kenmore in the last 12 months.
Last Listing description (August 2026)
Positioned in a peaceful, family-friendly pocket of Kenmore, this beautifully presented residence offers the perfect balance of space, flexibility and lifestyle. Set on an expansive 971m allotment, the home has been thoughtfully designed across two generous levels, providing a versatile 5+1 bedroom floor plan, three bathrooms, multiple living areas and exceptional indoor-outdoor entertaining.
The upper level forms the heart of the home, where polished timber floors, abundant natural light and spacious open-plan living create an inviting family environment. The kitchen features quality appliances, excellent storage and breakfast bar seating, flowing effortlessly into the adjoining dining and living areas before extending onto the rear deck, where you can enjoy a leafy outlook while entertaining family and friends.
Privately positioned, the master suite includes a beautifully renovated ensuite, while two additional bedrooms and the main family bathroom complete the upper level.
Downstairs offers outstanding versatility to suit every stage of family life. In addition to two further bedrooms, the spacious second living area can easily serve as a sixth bedroom, media room or teenager's retreat, while the fifth bedroom also offers the flexibility to be utilised as an additional living space, home office or guest accommodation. A third bathroom, laundry and oversized double garage complete this highly functional lower level.
Outside, the lifestyle is equally impressive. A covered entertaining area overlooks the sparkling in-ground swimming pool and generous backyard, creating a private setting for year-round entertaining, children's play and relaxed weekends at home. Surrounded by established greenery, the property enjoys a peaceful atmosphere while remaining just moments from schools, shopping, public transport and parklands.
Offering exceptional flexibility, generous proportions and a sought-after Kenmore lifestyle, this is a home perfectly suited to growing families, multi-generational living or buyers simply seeking room to spread out.
Features:
Expansive 971m allotment
Flexible 5+1 bedroom floor plan
Lower-level living room can easily convert into a sixth bedroom
Bedroom 5 can also be utilised as an additional living room or home office
Three bathrooms, including renovated master ensuite
Spacious open-plan living and dining area
Kitchen with breakfast bar and ample storage
Covered entertaining area overlooking the pool
Elevated rear deck with leafy outlook
Sparkling in-ground swimming pool
Oversized double lock-up garage with internal access
Separate storage room
Polished timber flooring throughout the upper level
Split system air conditioning
Ceiling fans throughout
Excellent separation for growing or multi-generational families
Established gardens providing privacy and a tranquil setting
Within the Kenmore South State School and Kenmore State High School catchment
Property History for 11 Stardust St, Kenmore, QLD 4069
- 12 Aug 2026Sold for $1,630,000
- 30 Jul 2026Listed for Sale UNDER CONTRACT
- 10 Apr 2019Sold for $715,000

Recent sales nearby
See more recent sales nearby/assets/perm/tsaxllo3zqi6nmcwiotirtyxf4?signature=1343d9b60c5b4453890b27931d31d7d09371ebb5944ea8e3f2df6a0e61a571e7) 0
0/assets/perm/eynwo72rnei65cdu6fdv36oooa?signature=4173ca89ebb561c7be1dbc1245a1fa499a1515a953934c14355dc253023efa5c) 0
0/assets/perm/5muhgf56sui6nfhvsnmh7ufliy?signature=a2ffb35dbde200194f17ed6a062cf2e6cf3b4fcf331712702ca941ce71cb933a) 0
0
Similar properties For Sale nearby
See more properties for sale nearby 0
0
 0
0
 0
0
Similar properties For Rent nearby
See more properties for rent nearby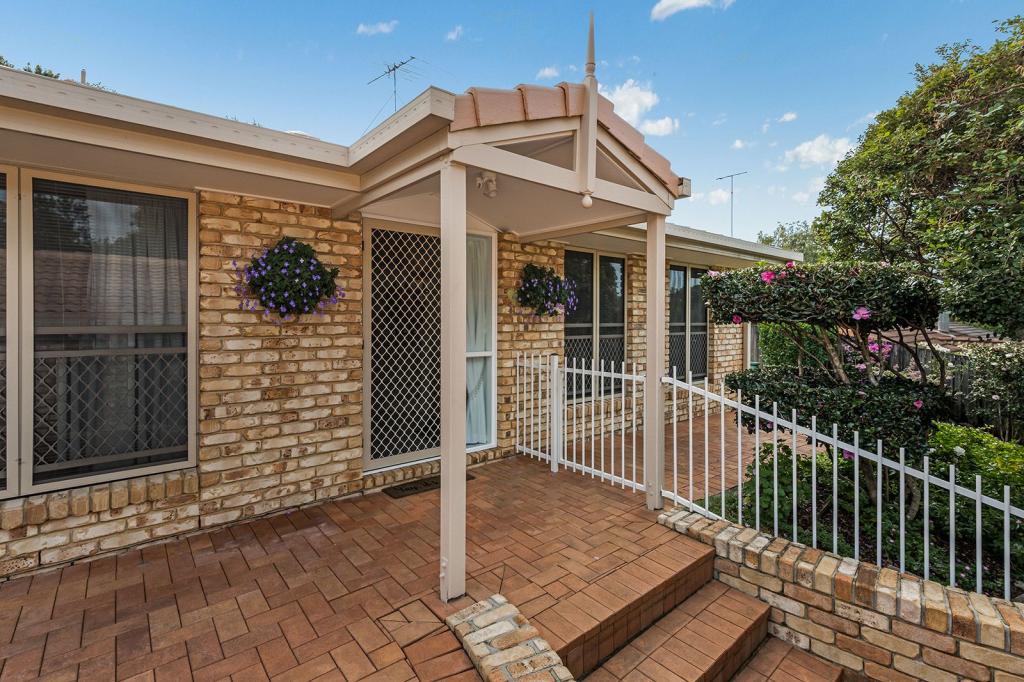 0
0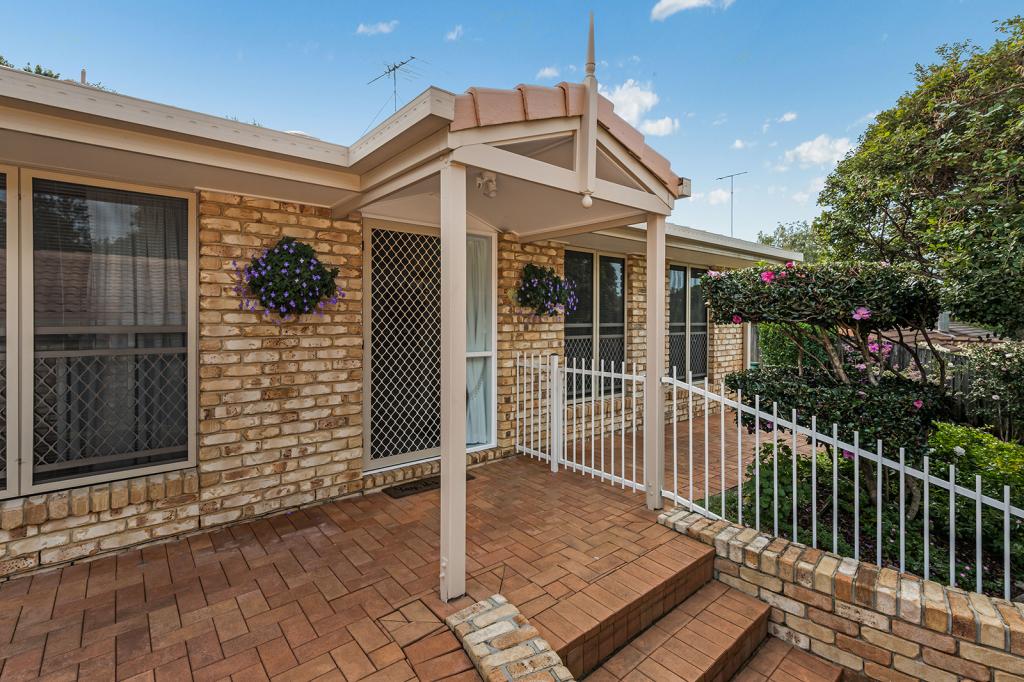 0
0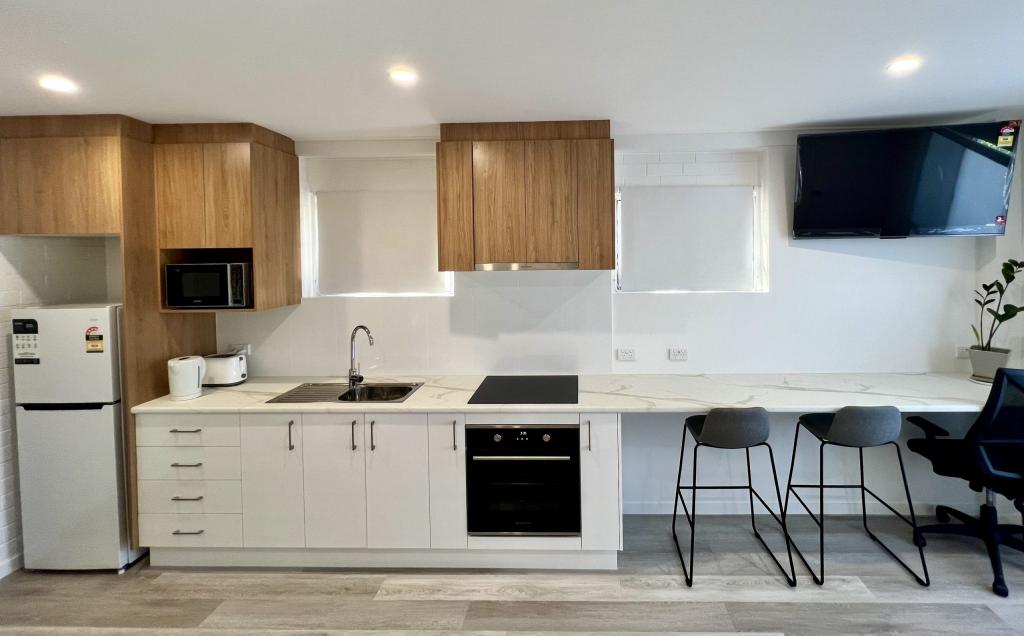 0
0About Kenmore 4069
The size of Kenmore is approximately 5.8 square kilometres. There are 21 parks, covering nearly 9.0% of the total area. The population of Kenmore in 2016 was 8960 people. By 2021 the population was 9675 showing a population growth of 8.0% in the area during that time. The predominant age group in Kenmore is 40-49 years. Households in Kenmore are primarily couples with children and are likely to be repaying $1800 - $2399 per month on mortgage repayments. In general, people in Kenmore work in a professional occupation.In 2021, 81.40% of the homes in Kenmore were owner-occupied compared with 80.80% in 2016.
Kenmore has 4,240 properties. Over the last 5 years, Houses in Kenmore have seen a 63.68% increase in median value, while Units have seen a 64.26% increase. As at 31 July 2026:
- The median value for Houses in Kenmore is $1,489,393 while the median value for Units is $1,140,156.
- Houses have a median rent of $875 while Units have a median rent of $838.
Suburb Insights for Kenmore 4069
Market Insights
Kenmore Trends for Houses
N/A
N/A
View TrendN/A
N/A
Kenmore Trends for Units
N/A
N/A
View TrendN/A
N/A
Neighbourhood Insights
© Copyright 2026. RP Data Pty Ltd trading as Cotality (Cotality). All rights reserved. No reproduction, distribution, or transmission of the copyrighted materials is permitted. The information is deemed reliable but not guaranteed.
While Cotality uses commercially reasonable efforts to ensure the Cotality Data is current, Cotality does not warrant the accuracy, currency or completeness of the Cotality Data and to the full extent permitted by law excludes all loss or damage howsoever arising (including through negligence) in connection with the Cotality Data.
This product uses cookies and other similar technologies to improve and customise your browsing experience, to tailor content and adverts, and for analytics and metrics regarding visitor usage on this product and other media. We may share cookie and analytics information with third parties for the purposes of advertising. By continuing to use our website, you consent to cookies being used. View our Privacy Policy here.
X
