
61 Gem RoadKenmore QLD 4069


Property Details for 61 Gem Rd, Kenmore
61 Gem Rd, Kenmore is a 5 bedroom, 3 bathroom House with 2 parking spaces. The property has a land size of 728m2. While the property is not currently for sale or for rent, it was last sold in September 2026. There are other 5 bedroom House sold in Kenmore in the last 12 months.
Last Listing description (September 2026)
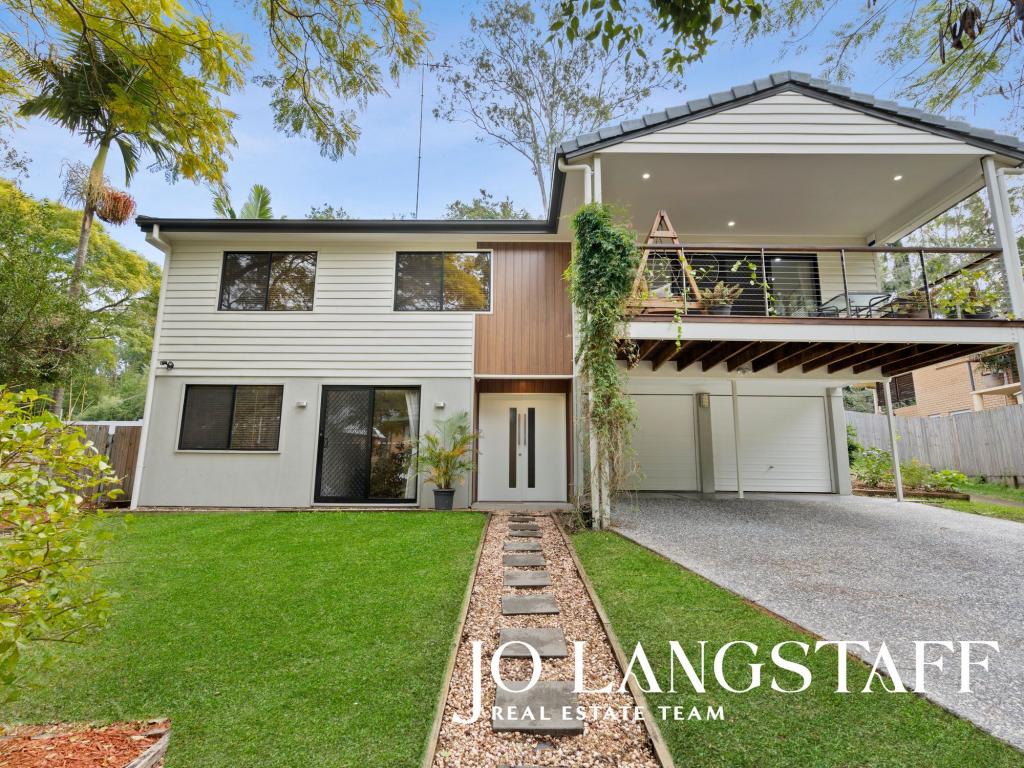
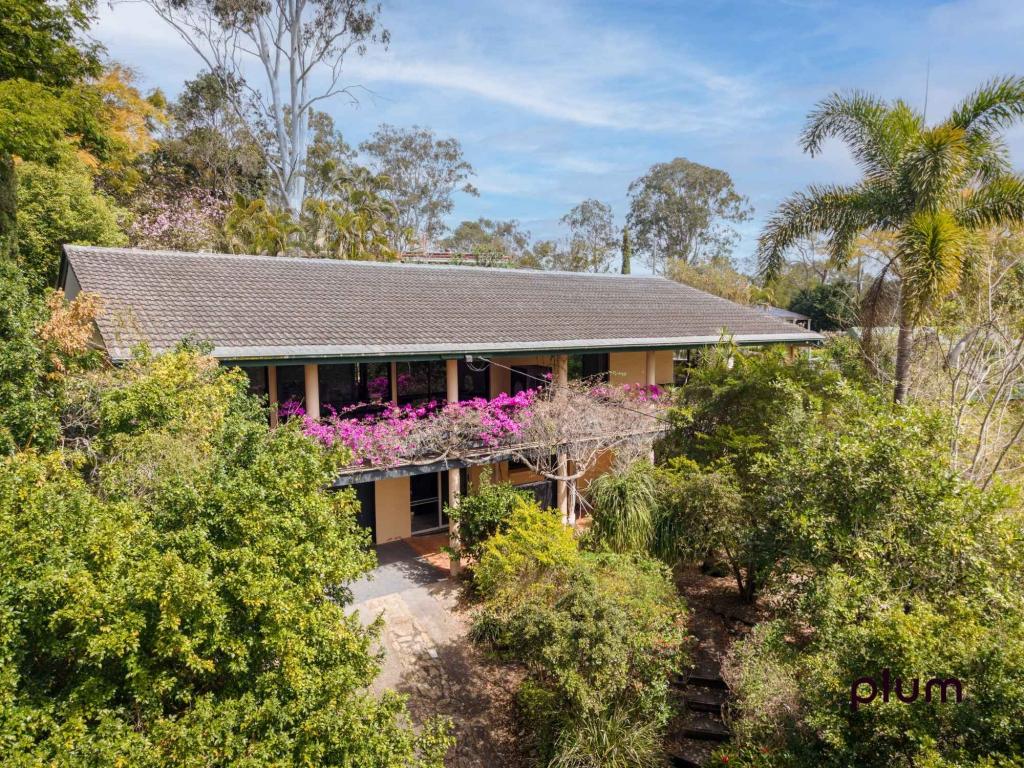
Positioned on a generous 728m² allotment, 61 Gem Road delivers an impressive combination of space, versatility and relaxed family living. Thoughtfully designed across two levels, the home offers multiple living zones, excellent indoor-outdoor connection, a private swimming pool and sweeping views towards Mt Ommaney.
The heart of the home is the spacious open-plan kitchen, dining and living area, where an expansive island bench provides plenty of room for everyday family life and entertaining. Excellent storage, a walk-in pantry and gas cooking add to the functionality, while large sliding doors extend the living spaces directly onto the covered outdoor entertaining area.
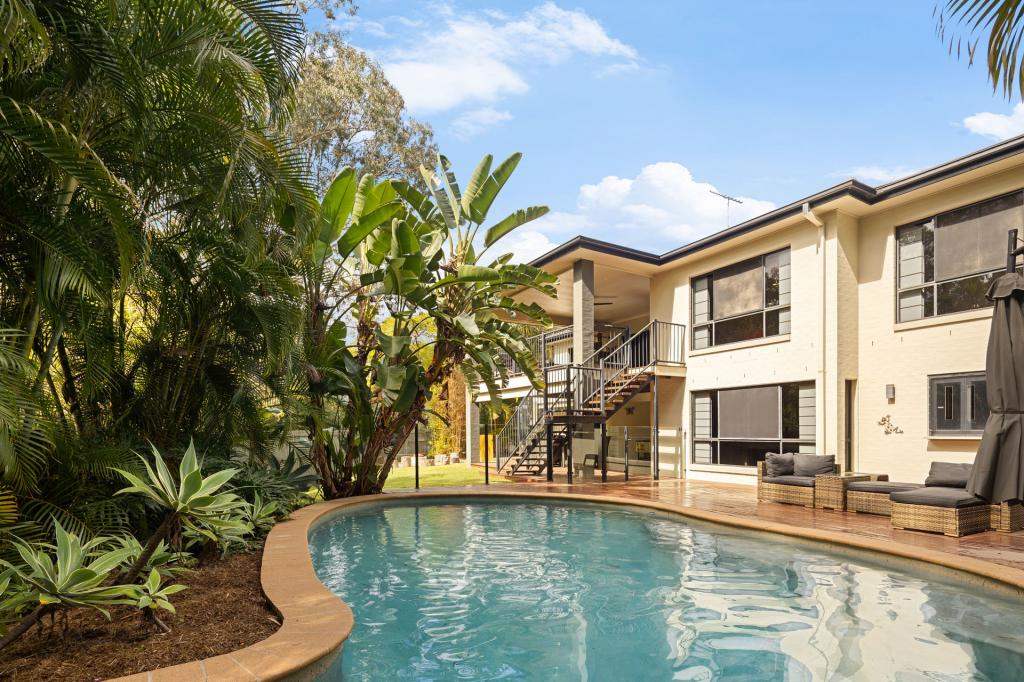
Outside, the level backyard provides valuable space for children and pets, complemented by established gardens, fruiting lemon and Tahitian lime trees and a privately positioned swimming pool creating a relaxed, tropical atmosphere. The elevated outlook towards Mt Ommaney provides a beautiful backdrop to afternoons spent entertaining outdoors.
The flexible floorplan is particularly well suited to growing families. Downstairs, a separate media room is accompanied by a fifth bedroom/home office, while upstairs offers four generous bedrooms, an additional living area and dedicated study space. The master bedroom includes its own ensuite, while the remaining bedrooms are serviced by the family bathroom and separate toilet.
Nine-foot ceilings to the ground floor enhance the sense of space, with Fujitsu inverter ducted air-conditioning providing year-round comfort. The home is also equipped with an approximately 6.66kW solar system, three-phase power, Bosch high-flow instantaneous hot water and Ethernet connections throughout.
An oversized double garage provides excellent additional functionality, complete with a workbench and rear roller door allowing access for small machinery or equipment into the backyard. Completing the package is a convenient Kenmore location, with the 431 City Rocket and 433 bus services nearby and easy access to local schools, shopping and dining, Indooroopilly and the Brisbane CBD.
Features
• Flexible five-bedroom layout including ground-floor bedroom/home office
• Master bedroom with private ensuite
• Two bathrooms plus powder room
• Multiple living areas across both levels
• Separate media room and dedicated study
• Spacious kitchen with large island bench, gas cooking and walk-in pantry
• Fujitsu inverter ducted air-conditioning
• Covered outdoor entertaining area overlooking the backyard
• Private swimming pool with established tropical surrounds
• Oversized double garage with workbench and rear roller door providing access to the backyard
• Sweeping views towards Mt Ommaney
• Approximately 6.66kW solar system, 18 x 370W Risen panels with 5kW Sungrow inverter
• Three-phase power and upgraded main electrical board
• Kenmore South State School and Kenmore State High School catchment area
Property History for 61 Gem Rd, Kenmore, QLD 4069
- 18 Sep 2026Sold for $1,742,000
- 04 Sep 2026Listed for Sale SOLD AT AUCTION
- 10 May 2008Listed for Rent - Price not available

Recent sales nearby
See more recent sales nearby/assets/perm/3hrylgyd7qi6vpii566hsv2bdi?signature=8a980ad8233b4772347031610a871c93123606de1d679e98bdef00883c38274e) 0
0/assets/perm/tsaxllo3zqi6nmcwiotirtyxf4?signature=1343d9b60c5b4453890b27931d31d7d09371ebb5944ea8e3f2df6a0e61a571e7) 0
0/assets/perm/eynwo72rnei65cdu6fdv36oooa?signature=4173ca89ebb561c7be1dbc1245a1fa499a1515a953934c14355dc253023efa5c) 0
0Similar properties For Sale nearby
See more properties for sale nearby
 0
0
 0
0
 0
0Similar properties For Rent nearby
See more properties for rent nearby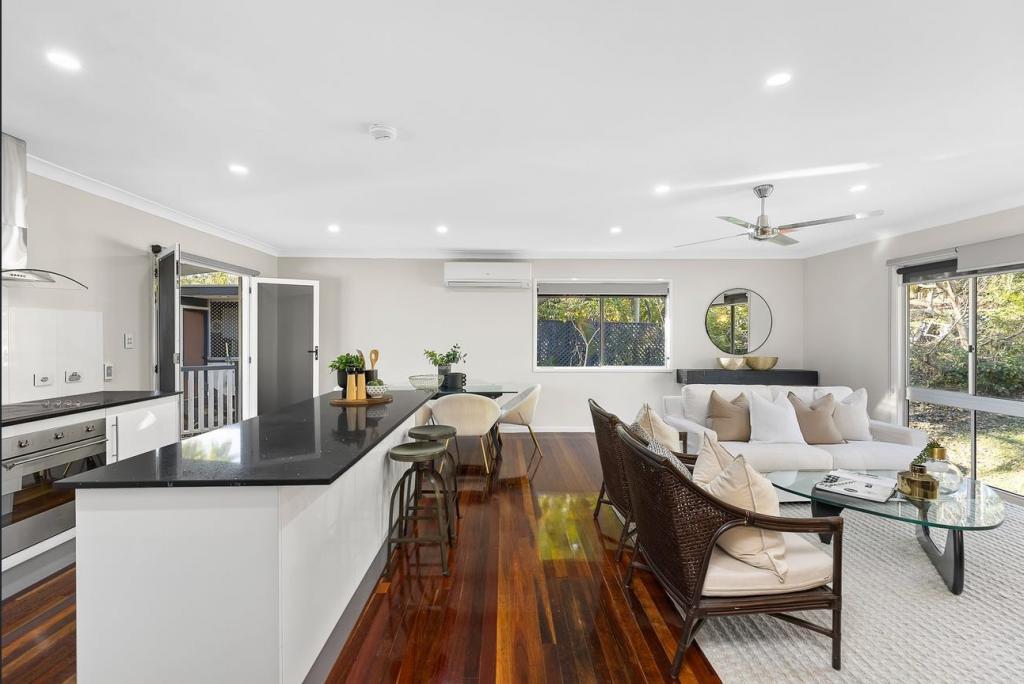 0
0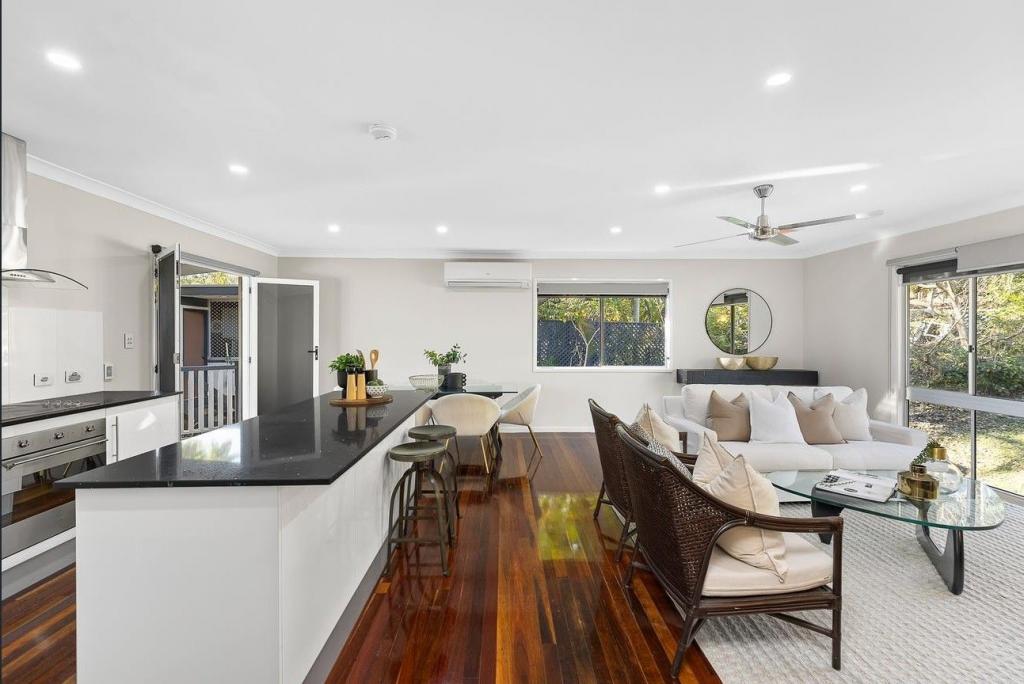 0
0 0
0About Kenmore 4069
The size of Kenmore is approximately 5.8 square kilometres. There are 21 parks, covering nearly 9.0% of the total area. The population of Kenmore in 2016 was 8960 people. By 2021 the population was 9675 showing a population growth of 8.0% in the area during that time. The predominant age group in Kenmore is 40-49 years. Households in Kenmore are primarily couples with children and are likely to be repaying $1800 - $2399 per month on mortgage repayments. In general, people in Kenmore work in a professional occupation.In 2021, 81.40% of the homes in Kenmore were owner-occupied compared with 80.80% in 2016.
Kenmore has 4,231 properties. Over the last 5 years, Houses in Kenmore have seen a 55.45% increase in median value, while Units have seen a 66.37% increase. As at 31 August 2026:
- The median value for Houses in Kenmore is $1,441,413 while the median value for Units is $1,148,988.
- Houses have a median rent of $883 while Units have a median rent of $813.
Suburb Insights for Kenmore 4069
Market Insights
Kenmore Trends for Houses
N/A
N/A
View TrendN/A
N/A
Kenmore Trends for Units
N/A
N/A
View TrendN/A
N/A
Neighbourhood Insights
© Copyright 2026. RP Data Pty Ltd trading as Cotality (Cotality). All rights reserved. No reproduction, distribution, or transmission of the copyrighted materials is permitted. The information is deemed reliable but not guaranteed.
While Cotality uses commercially reasonable efforts to ensure the Cotality Data is current, Cotality does not warrant the accuracy, currency or completeness of the Cotality Data and to the full extent permitted by law excludes all loss or damage howsoever arising (including through negligence) in connection with the Cotality Data.
This product uses cookies and other similar technologies to improve and customise your browsing experience, to tailor content and adverts, and for analytics and metrics regarding visitor usage on this product and other media. We may share cookie and analytics information with third parties for the purposes of advertising. By continuing to use our website, you consent to cookies being used. View our Privacy Policy here.
X
