
8 Cape York StreetHarrison ACT 2914

Property Details for 8 Cape York St, Harrison
8 Cape York St, Harrison is a 3 bedroom, 2 bathroom House with 2 parking spaces and was built in 2006. The property has a land size of 390m2 and floor size of 135m2. While the property is not currently for sale or for rent, it was last sold in July 2026. There are other 3 bedroom House sold in Harrison in the last 12 months.
Last Listing description (August 2026)
Nestled within one of Harrison's picturesque tree lined streets, this beautiful single level residence delivers the perfect combination of comfort, functionality and effortless indoor/ outdoor living.
Positioned on an easy care 390m block, this impressive home offers a thoughtfully designed floorplan with multiple living spaces, quality inclusions and great entertaining area.
From the moment you arrive, the welcoming formal entrance and security screen door set the tone for the quality that lies within.
The home offers a versatile layout featuring a formal lounge with plush carpeting, complemented by a spacious tiled informal living and dining area designed for relaxed everyday living.
At the heart of the home is a generously proportioned open plan kitchen, thoughtfully appointed with a large island bench/breakfast bar. Quality stainless steel appliances include a Fisher & Paykel dishwasher and Whirlpool under bench oven plus a glass induction cooktop and double sink.
Bathed in natural light, the expansive family and dining area enjoy soaring ceilings and showcases floor to ceiling windows that frame the private hedged courtyard gardens, creating a lovely connection between indoor and outdoor living.
Accommodation is thoughtfully arranged, with the segregated main bedroom offering privacy and comfort, complete with ceiling fan, walk-in robe and ensuite bathroom. Two additional bedrooms each include built in wardrobes and one with a ceiling fan, while the main bathroom features a relaxing bathtub.
For further functionality there's a separate toilet and a dedicated laundry for everyday convenience.
Comfort and efficiency are assured with ducted gas heating, evaporative cooling and a 6. kW solar system with a 5kW inverter helping to reduce household energy costs. Additional features include a security alarm system and NBN connectivity
Step outside to discover an exceptional entertaining space featuring a covered concrete patio with pergola, clear caf style blinds and a large freestanding spa, providing the perfect setting for year-round gatherings with family and friends.
Car accommodation includes a double garage with remote access and internal entry plus door to rear low-maintenance gardens.
This perfect location that places you within easy reach of schools, parks, walking trails, public transport and the thriving Gungahlin Town Centre.
Property Highlights:
Immaculately presented single level home
Formal entrance with security screen door
Formal lounge with carpet
Spacious tiled family and dining area
Large open-plan kitchen with island bench and breakfast bar
Convenient power point to island bench
Fisher & Paykel dishwasher
Whirlpool under bench oven
Glass induction cooktop
Double sink
Soaring ceilings to family living area
Floor to ceiling windows overlooking private hedged gardens
Covered concrete entertaining patio with pergola
Clear patio blinds for year round enjoyment
Large freestanding spa
Segregated main bedroom with walk in robe, ensuite and ceiling fan
Built in wardrobes and ceiling fans to bedrooms two and three
Main bathroom with bath
Separate toilet
Separate laundry
Ducted gas heating
Evaporative Cooling
Security alarm system
NBN connected
6.6 kw with 5 kw solar system
Double garage with remote access and internal entry
Water tank with pump
Veggie garden box
Easy-care 390m block
Residence: 134.75m
Garage: 36.07m
Porch: 7.78m
Total built area: 178.60m
Built circa 2006 by S & G Homes
Disclaimer:
While all care has been taken in compiling information regarding properties marketed for rent or sale, we accept no responsibility and disclaim all liabilities in regards to any errors or inaccuracies contained herein.
All parties should rely on their own investigation to validate information provided.
Please note: Digital styling may have been used on some photos to provide you with an idea on how to furnish the rooms
Property History for 8 Cape York St, Harrison, ACT 2914
- 07 Jul 2026Sold for $994,000
- 16 Jun 2026Listed for Sale $969,000-$999.000
- 18 Aug 2020Transferred

Recent sales nearby
See more recent sales nearby/assets/perm/io6cqm736mi6thcwz6wws7zev4?signature=5bbece7ed6485347b65955a80a8b137bd20c816fdf0347bcb797b9f73cbfa975) 0
0
/assets/perm/hn7r5v7bkei6zncx6hikwnmuy4?signature=0fe4031a163dc8140465bd63cd4d721468f0b410128886d8a1da2a87d16e8b97) 0
0Similar properties For Sale nearby
See more properties for sale nearby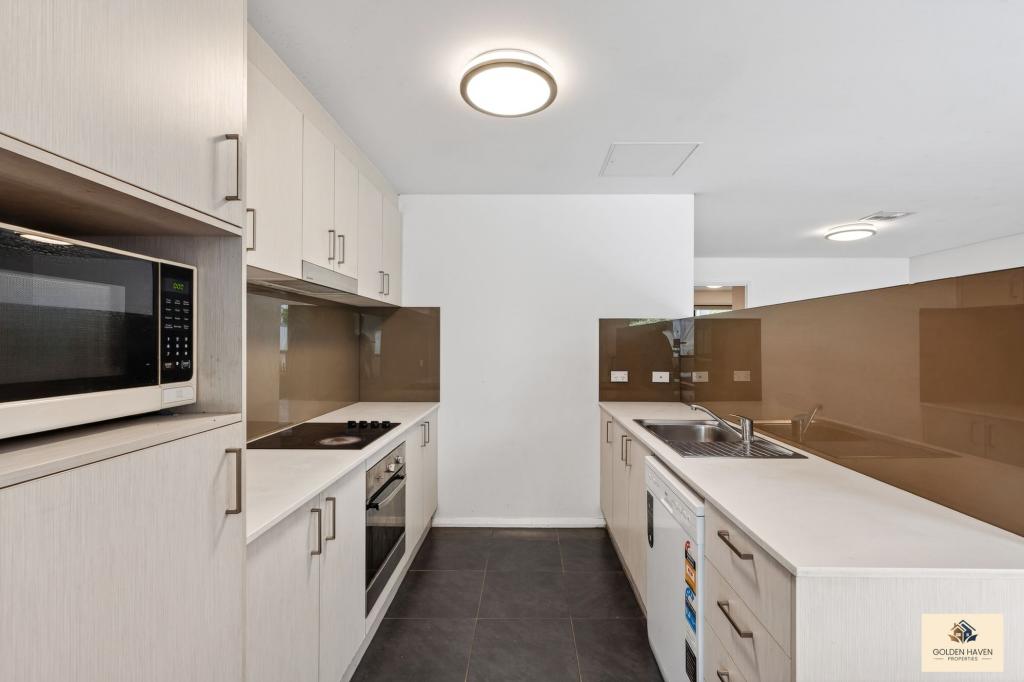 0
0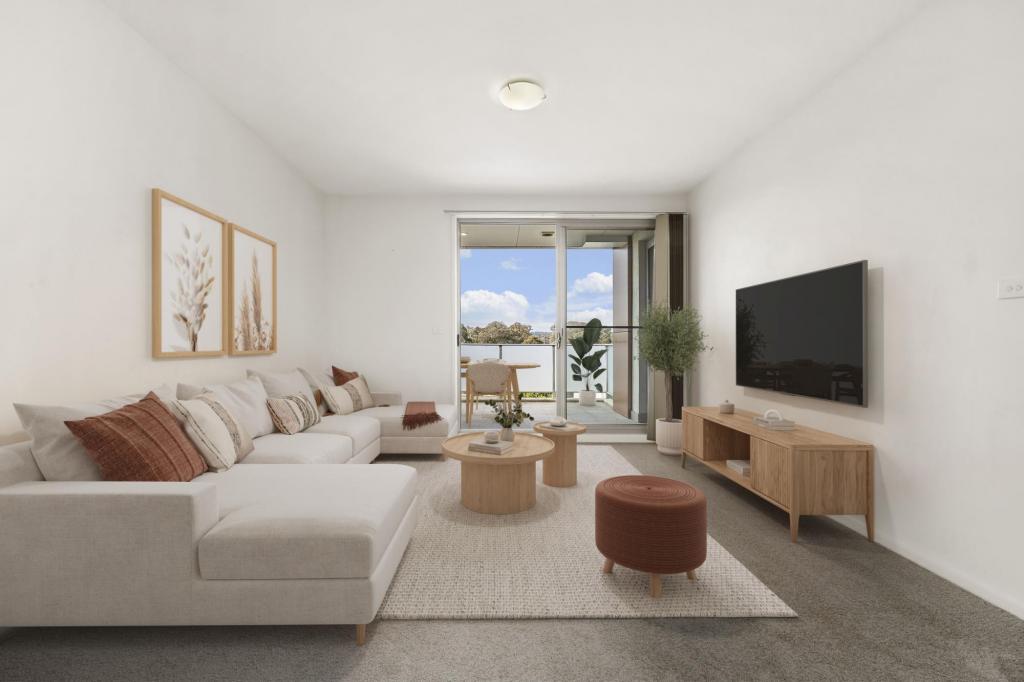 0
0
 0
0

Similar properties For Rent nearby
See more properties for rent nearby 0
0 0
0
 0
0
About Harrison 2914
The size of Harrison is approximately 2.9 square kilometres. There are 8 parks, covering nearly 8.4% of the total area. The population of Harrison in 2016 was 7687 people. By 2021 the population was 8244 showing a population growth of 7.2% in the area during that time. The predominant age group in Harrison is 30-39 years. Households in Harrison are primarily couples with children and are likely to be repaying $1800 - $2399 per month on mortgage repayments. In general, people in Harrison work in a professional occupation.In 2021, 52.60% of the homes in Harrison were owner-occupied compared with 55.10% in 2016.
Harrison has 2,981 properties. Over the last 5 years, Houses in Harrison have seen a 7.18% increase in median value, while Units have seen a 3.95% increase. As at 31 August 2026:
- The median value for Houses in Harrison is $1,054,920 while the median value for Units is $498,636.
- Houses have a median rent of $790 while Units have a median rent of $550.
Suburb Insights for Harrison 2914
Market Insights
Harrison Trends for Houses
N/A
N/A
View TrendN/A
N/A
Harrison Trends for Units
N/A
N/A
View TrendN/A
N/A
Neighbourhood Insights
© Copyright 2026. RP Data Pty Ltd trading as Cotality (Cotality). All rights reserved. No reproduction, distribution, or transmission of the copyrighted materials is permitted. The information is deemed reliable but not guaranteed.
While Cotality uses commercially reasonable efforts to ensure the Cotality Data is current, Cotality does not warrant the accuracy, currency or completeness of the Cotality Data and to the full extent permitted by law excludes all loss or damage howsoever arising (including through negligence) in connection with the Cotality Data.
This product uses cookies and other similar technologies to improve and customise your browsing experience, to tailor content and adverts, and for analytics and metrics regarding visitor usage on this product and other media. We may share cookie and analytics information with third parties for the purposes of advertising. By continuing to use our website, you consent to cookies being used. View our Privacy Policy here.
X
