
50/148 Flemington RoadHarrison ACT 2914


Property Details for 50/148 Flemington Rd, Harrison
50/148 Flemington Rd, Harrison is a 1 bedroom, 1 bathroom Unit with 1 parking spaces and was built in 2012. The property has a land size of 13559m2 and floor size of 71m2. While the property is not currently for sale or for rent, it was last sold in July 2026. There are other 1 bedroom Unit sold in Harrison in the last 12 months.
Last Listing description (August 2026)
Positioned within a well-maintained residential complex, this spacious one-bedroom apartment with a separate study offers an exceptional opportunity for first-home buyers, downsizers and investors seeking a modern, low-maintenance lifestyle in one of Harrison's most convenient locations.
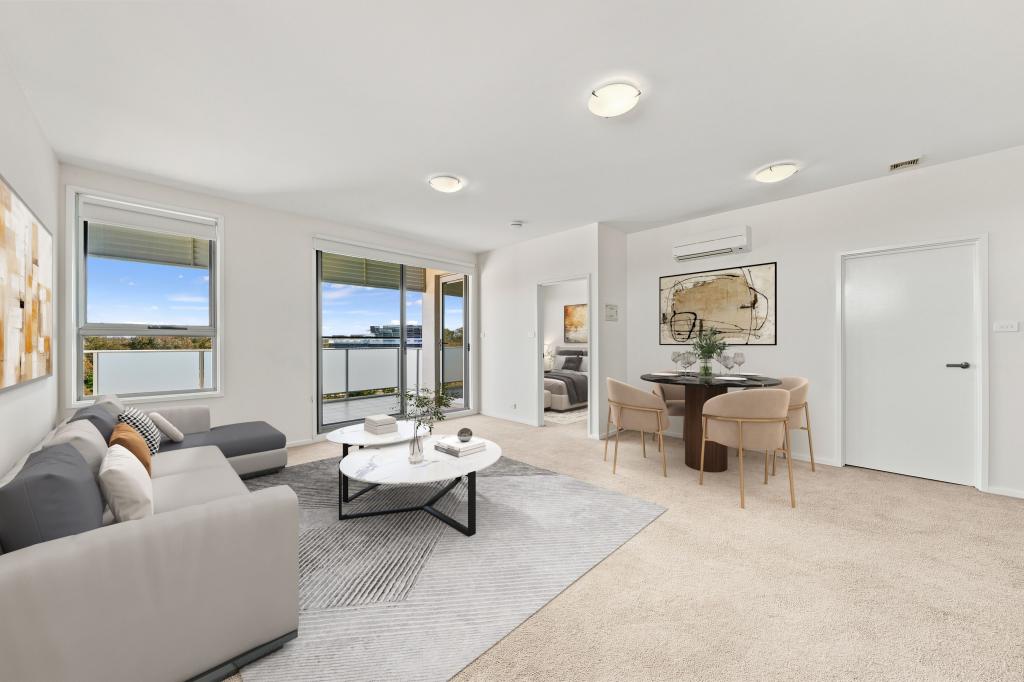
Designed for comfortable everyday living, the apartment features a generous open-plan living and dining area enhanced by timber flooring and an abundance of natural light. Large sliding doors seamlessly connect the indoor living space to a covered private balcony-perfect for enjoying your morning coffee, entertaining guests or simply unwinding outdoors.
The contemporary kitchen is thoughtfully designed with quality stone benchtops, stainless steel appliances, electric cooking, a dishwasher, ample cabinetry and a practical breakfast bar overlooking the main living area.
The generously sized bedroom includes a walk-through wardrobe with direct access to the modern bathroom, which is beautifully finished with floor-to-ceiling tiles, a spacious shower, quality vanity and a convenient European-style laundry.
A separate study provides excellent versatility and can easily function as a home office, nursery, guest room or additional storage space, depending on your lifestyle needs.
Comfort is assured year-round with reverse-cycle heating and cooling, while the apartment's functional layout and large windows maximise natural light throughout.
Residents also enjoy access to outstanding resort-style amenities, including a swimming pool, landscaped gardens and communal barbecue and entertaining areas, creating the perfect balance between comfort and lifestyle.
Conveniently located within walking distance of the light rail, local shops, schools, cafs, parks and only minutes from Gungahlin Town Centre, this is an outstanding opportunity to secure a quality home in a highly sought-after location.
Property Features
Spacious one-bedroom apartment with a separate study
Generous open-plan living and dining area
Covered private balcony
Modern kitchen with stone benchtops and breakfast bar
Stainless steel appliances, dishwasher and electric cooktop
Spacious bedroom with walk-through wardrobe
Contemporary bathroom with floor-to-ceiling tiling
European-style internal laundry
Reverse-cycle heating and cooling
Timber flooring throughout the living areas
Excellent natural light throughout
Flexible study suitable as a home office, nursery or guest room
Resident swimming pool
Pet-friendly development (subject to strata approval)
Communal barbecue and outdoor entertaining area
Landscaped communal gardens
Walking distance to light rail
Close to schools, shops, cafs and parks
Minutes to Gungahlin Town Centre
Easy access to Canberra City
Property Details
Building Name: Fusion
Level: 1
Year Built: 2013
Internal Living: 71m (approx.)
Balcony: 10m (approx.)
Outgoings
Strata Levies: Approximately $2,139.19 per quarter
General Rates: Approximately $458.00 per quarter
Water & Sewerage: Approximately $210.69 per quarter
All figures are approximate and should be independently verified.
Disclaimer
Whilst every effort has been made to ensure the accuracy of the information contained herein, NEXEN CBR makes no warranty or representation as to its accuracy, completeness or reliability. All measurements, figures, dimensions and descriptions are approximate and subject to change without notice. Prospective purchasers should rely on their own enquiries, inspections and independent professional advice before making any purchasing decision. Neither NEXEN CBR nor its representatives accept any liability for errors, omissions or inaccuracies contained within this material.
Property History for 50/148 Flemington Rd, Harrison, ACT 2914
- 31 Jul 2026Sold for $365,000
- 02 Jul 2026Listed for Sale $359,999+
- 02 Jun 2021Sold for $350,000

Recent sales nearby
See more recent sales nearby/assets/perm/npybp435c4i63pa5tmtds5cbhm?signature=b5a7be7f15da1f0c4f999071fcb49fa603df2626daddb7685ab144c0340bf599) 0
0

/assets/perm/p43lmrnobii6xndsjpoq77ioli?signature=a7353640e30aa6eb46450a85b3719e50cbc458998bcb5bd5da4984bb1392a420) 0
0
Similar properties For Sale nearby
See more properties for sale nearby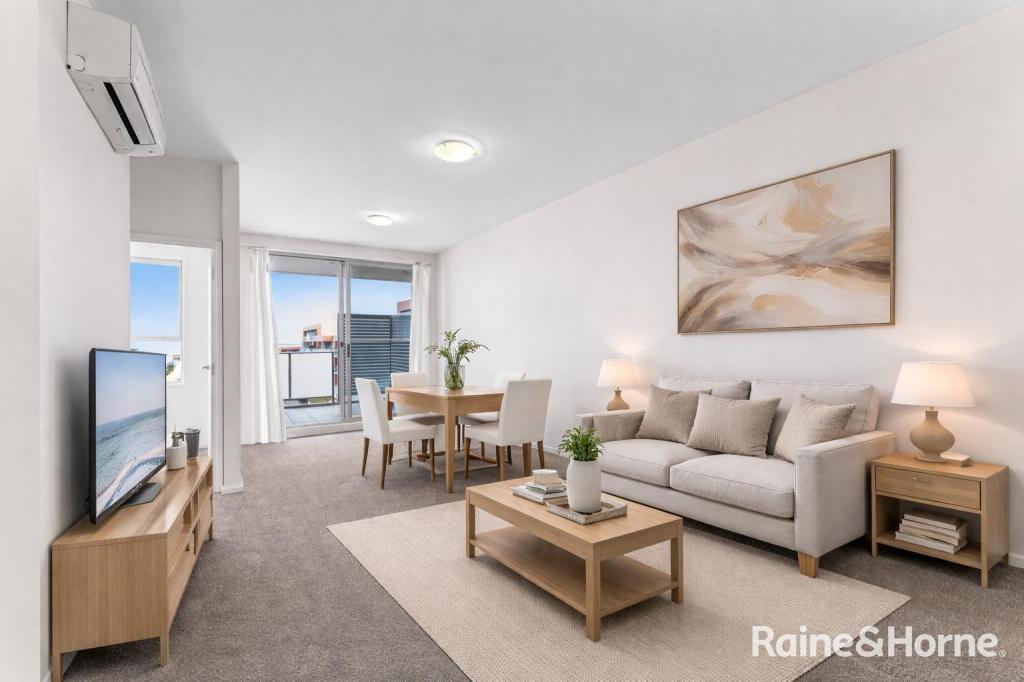 0
0
 0
0
 0
0Similar properties For Rent nearby
See more properties for rent nearby 0
0
 0
0About Harrison 2914
The size of Harrison is approximately 2.9 square kilometres. There are 8 parks, covering nearly 8.4% of the total area. The population of Harrison in 2016 was 7687 people. By 2021 the population was 8244 showing a population growth of 7.2% in the area during that time. The predominant age group in Harrison is 30-39 years. Households in Harrison are primarily couples with children and are likely to be repaying $1800 - $2399 per month on mortgage repayments. In general, people in Harrison work in a professional occupation.In 2021, 52.60% of the homes in Harrison were owner-occupied compared with 55.10% in 2016.
Harrison has 2,981 properties. Over the last 5 years, Houses in Harrison have seen a 7.18% increase in median value, while Units have seen a 3.95% increase. As at 31 August 2026:
- The median value for Houses in Harrison is $1,054,920 while the median value for Units is $498,636.
- Houses have a median rent of $790 while Units have a median rent of $550.
Suburb Insights for Harrison 2914
Market Insights
Harrison Trends for Houses
N/A
N/A
View TrendN/A
N/A
Harrison Trends for Units
N/A
N/A
View TrendN/A
N/A
Neighbourhood Insights
© Copyright 2026. RP Data Pty Ltd trading as Cotality (Cotality). All rights reserved. No reproduction, distribution, or transmission of the copyrighted materials is permitted. The information is deemed reliable but not guaranteed.
While Cotality uses commercially reasonable efforts to ensure the Cotality Data is current, Cotality does not warrant the accuracy, currency or completeness of the Cotality Data and to the full extent permitted by law excludes all loss or damage howsoever arising (including through negligence) in connection with the Cotality Data.
This product uses cookies and other similar technologies to improve and customise your browsing experience, to tailor content and adverts, and for analytics and metrics regarding visitor usage on this product and other media. We may share cookie and analytics information with third parties for the purposes of advertising. By continuing to use our website, you consent to cookies being used. View our Privacy Policy here.
X
