
63/1 Windjana StreetHarrison ACT 2914
Property Details for 63/1 Windjana St, Harrison
63/1 Windjana St, Harrison is a 1 bedroom, 1 bathroom Unit with 1 parking spaces and was built in 2016. The property has a land size of 6319m2 and floor size of 49m2. While the property is not currently for sale or for rent, it was last sold in February 2018.
Last Listing description (September 2026)
Welcomed to the market is this modern ground-floor apartment in the highly desirable 'Hudson Square' complex, perfectly designed for those seeking an effortless, easy-care lifestyle. Seamlessly blending indoor comfort with outdoor versatility, the residence stands out with a bright, open-plan design and two separate, low-maintenance courtyards. With brand new carpet throughout.The heart of the home revolves around an open-plan living and dining zone that connects perfectly with a modern kitchen. Meticulously designed to maximise functionality, the kitchen is appointed with a quality stone benchtop and premium Ariston stainless steel appliances, including an oven and dishwasher. Triple-panel glass sliding doors pull back to connect the living space to the main front courtyard, creating a seamless setup for outdoor entertaining. Double block-out blinds are fitted throughout, ensuring optimal light control and day-to-night privacy.The floorplan provides excellent flow, featuring a spacious bedroom complete with mirrored built-in wardrobes and direct sliding door access out to its own second private courtyard. Practicality is prioritised with an adjacent bathroom finished beautifully in floor-to-ceiling tiling, alongside a space-saving European-style laundry complete with a Fisher & Paykel dryer. Premium year-round comfort is guaranteed via ducted reverse-cycle Mitsubishi heating and cooling, while secure basement parking with remote-control entry, lock-up storage, and an IIS intercom system provide total peace of mind. Superbly positioned just minutes from the Gungahlin Town Centre and roughly 10km from the Canberra CBD, you can walk straight to local cafes, restaurants, gyms, Woolworths, and public transport optionsincluding a bus stop and the light rail network right across the road.Features include: Ground-floor 1-bedroom layout located in the sought-after 'Hudson Square' complex Two low-maintenance courtyards providing exceptional private outdoor space and cross-flow ventilation Open-plan living and dining zone transitioning outside via triple-panel glass sliding doors Brand new carpet throughout. Modern central kitchen styled with a stone benchtop and premium mirrored elements Ariston stainless steel appliances including a dishwasher, oven, and electric cooktop Spacious bedroom featuring mirrored built-in robes and direct courtyard access Modern bathroom fully lined with quality floor-to-ceiling tiles Ducted reverse-cycle Mitsubishi heating and cooling Double block-out blinds installed throughout European-style laundry efficiently tucked away and equipped with a Fisher & Paykel dryer Secure basement parking with remote control entry and direct stairwell access Allocated lock-up storage cage plus convenient on-site visitor parking IIS intercom system and high-speed NBN connectivity Unbeatable lifestyle location across the road from the light rail and bus stops, and within walking distance to Woolworths, gyms, and cafesEER: 6.0 StarsLiving: 57m (approx.)Front Courtyard: 20m (approx.)Back Courtyard: 20m (approx.)Body Corporate: $1,080.16 per quarter (approx.)Rates: $1,850.07 per annum (approx.)Land Tax: $2,166.36 per annum (approx.) - paid only if rented out.Year Built: 2016Images have been virtually styled for illustrative purposes.Disclaimer: The figures provided herein are approximate and for general informational purposes only. The material and information contained in this marketing document do not constitute legal, financial, or other professional advice. VERV Property expressly disclaims all liability for any inaccuracies, omissions, or errors contained within. No party should rely on this material as the sole basis for any decision-making process. All prospective purchasers are advised to conduct their own independent due diligence and to seek appropriate professional advice prior to entering into any binding agreements or transactions.Notice: To comply with Australian Anti-Money Laundering and Counter-Terrorism Financing (AML/CTF) legislation, we may be required to verify the identity of buyers and sellers and request additional information before a property transaction can proceed.
Property History for 63/1 Windjana St, Harrison, ACT 2914
- 10 Jun 2026Listed for Sale $345,000
- 02 Nov 2023Listed for Rent $470 / week
- 11 Nov 2022Listed for Rent $470 / week

Recent sales nearby
See more recent sales nearby/assets/perm/q7pky7mflii6xgcw2vvhzbwcg4?signature=645b265fb0e018225d082dc26cfa628dd9a3620b7f22fd0ce5f8d425161dc559) 0
0

/assets/perm/npybp435c4i63pa5tmtds5cbhm?signature=b5a7be7f15da1f0c4f999071fcb49fa603df2626daddb7685ab144c0340bf599) 0
0

Similar properties For Sale nearby
See more properties for sale nearby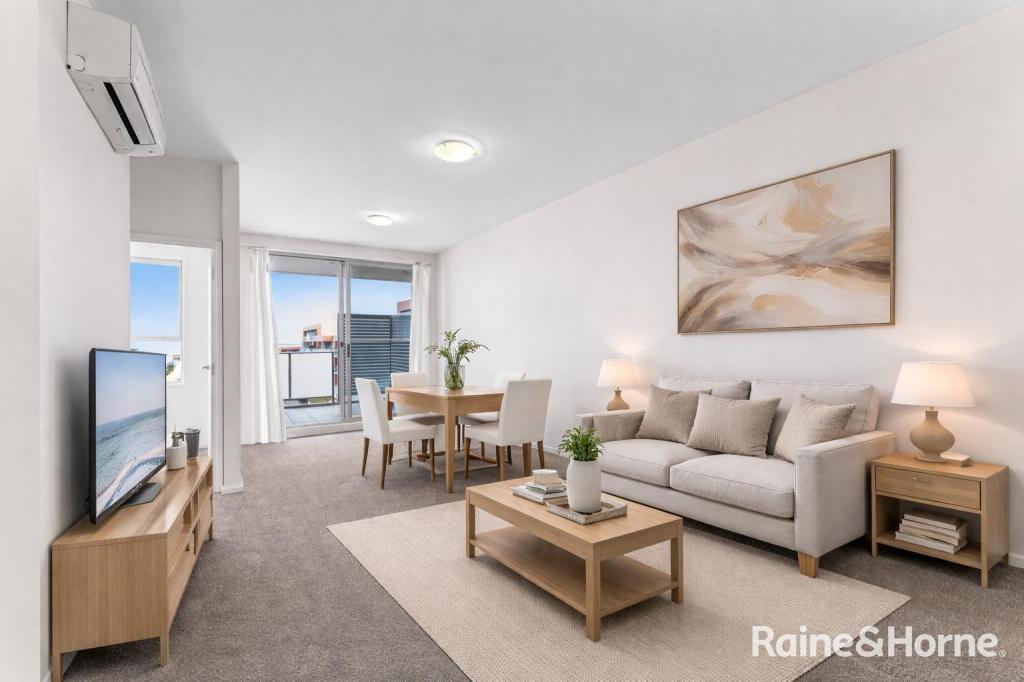 0
0
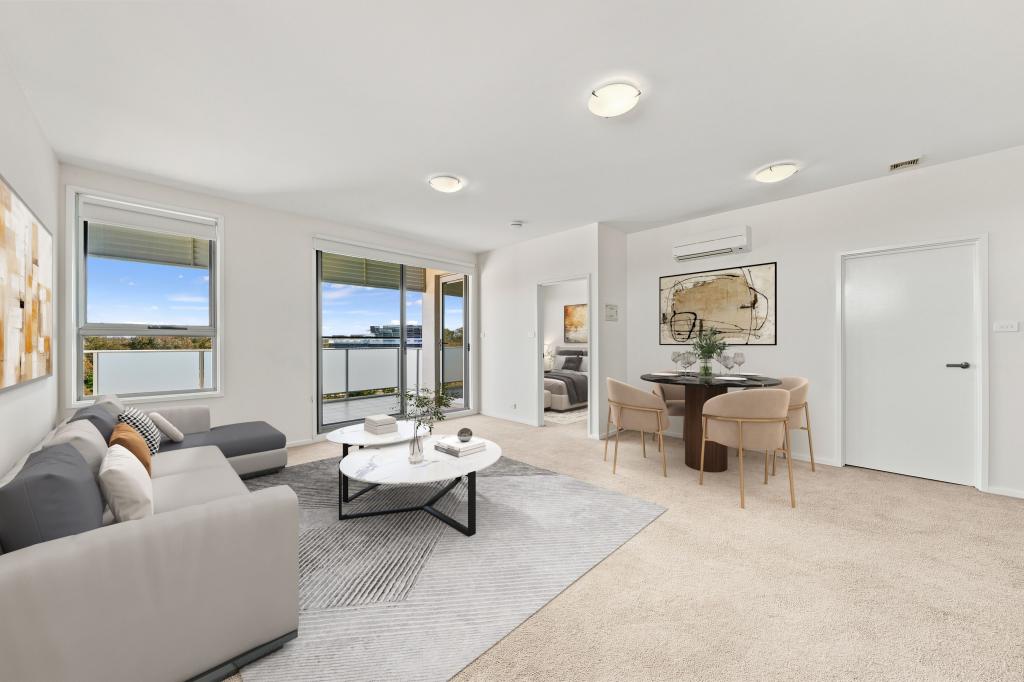 0
0
 0
0Similar properties For Rent nearby
See more properties for rent nearby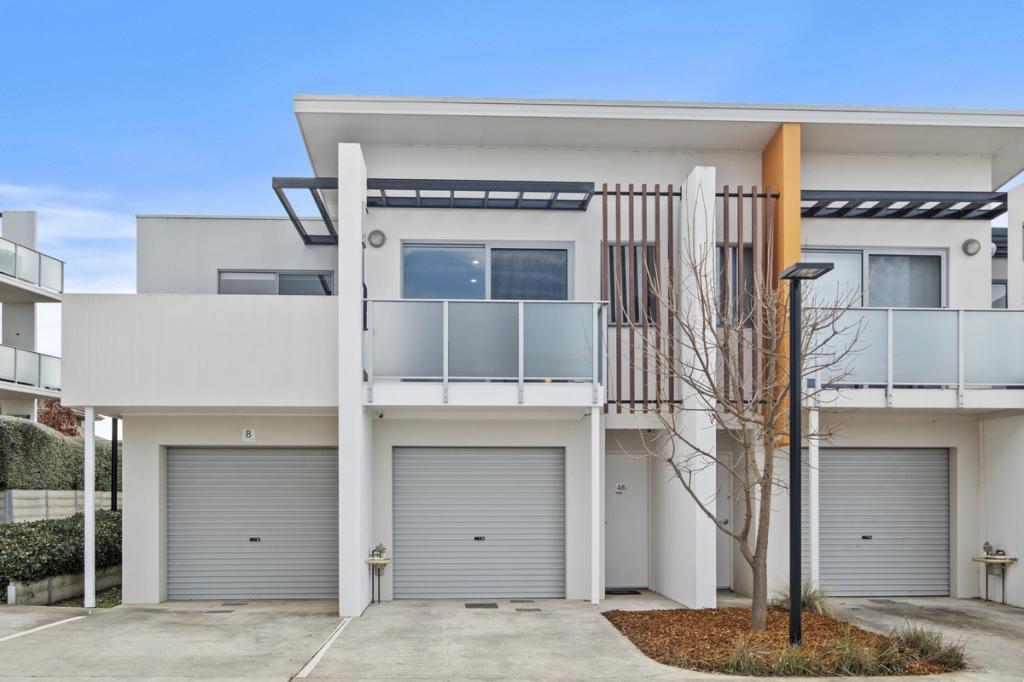 0
0
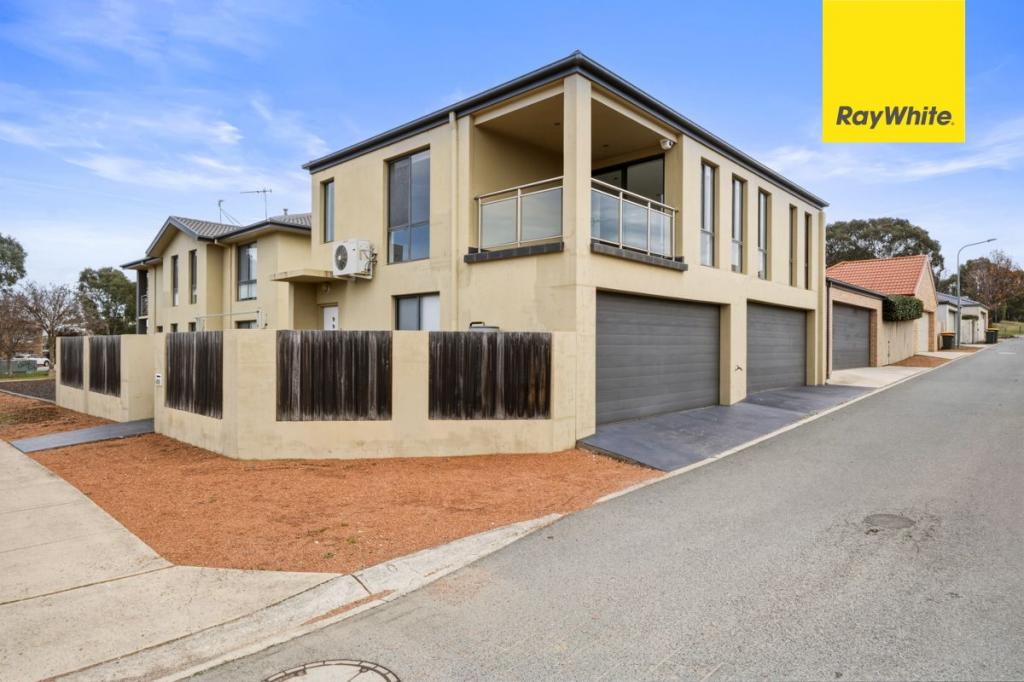 0
0About Harrison 2914
The size of Harrison is approximately 2.9 square kilometres. There are 8 parks, covering nearly 8.4% of the total area. The population of Harrison in 2016 was 7687 people. By 2021 the population was 8244 showing a population growth of 7.2% in the area during that time. The predominant age group in Harrison is 30-39 years. Households in Harrison are primarily couples with children and are likely to be repaying $1800 - $2399 per month on mortgage repayments. In general, people in Harrison work in a professional occupation.In 2021, 52.60% of the homes in Harrison were owner-occupied compared with 55.10% in 2016.
Harrison has 2,981 properties. Over the last 5 years, Houses in Harrison have seen a 7.18% increase in median value, while Units have seen a 3.95% increase. As at 31 August 2026:
- The median value for Houses in Harrison is $1,054,920 while the median value for Units is $498,636.
- Houses have a median rent of $790 while Units have a median rent of $550.
Suburb Insights for Harrison 2914
Market Insights
Harrison Trends for Houses
N/A
N/A
View TrendN/A
N/A
Harrison Trends for Units
N/A
N/A
View TrendN/A
N/A
Neighbourhood Insights
© Copyright 2026. RP Data Pty Ltd trading as Cotality (Cotality). All rights reserved. No reproduction, distribution, or transmission of the copyrighted materials is permitted. The information is deemed reliable but not guaranteed.
While Cotality uses commercially reasonable efforts to ensure the Cotality Data is current, Cotality does not warrant the accuracy, currency or completeness of the Cotality Data and to the full extent permitted by law excludes all loss or damage howsoever arising (including through negligence) in connection with the Cotality Data.
This product uses cookies and other similar technologies to improve and customise your browsing experience, to tailor content and adverts, and for analytics and metrics regarding visitor usage on this product and other media. We may share cookie and analytics information with third parties for the purposes of advertising. By continuing to use our website, you consent to cookies being used. View our Privacy Policy here.
X
