
6 Gavin Long StreetFranklin ACT 2913
Property Details for 6 Gavin Long St, Franklin
6 Gavin Long St, Franklin is a 4 bedroom, 2 bathroom House with 2 parking spaces and was built in 2011. The property has a land size of 450m2 and floor size of 217m2. While the property is not currently for sale or for rent, it was last transferred in March 2016.
Last Listing description (July 2026)
Some homes are designed to impress. This one was built to endure.
Created by a master cabinet maker for his own family, 6 Gavin Long Street is not simply another four-bedroom homeit is a showcase of craftsmanship, intelligent design and premium finishes that would be extraordinarily difficult and expensive to recreate today.
From the moment you walk through the door, you'll notice something different. The soaring 2.7-metre ceilings create an immediate sense of openness, while rich Iron Bark timber floors guide you through interiors that feel both sophisticated and effortlessly functional. Hidden storage has been seamlessly integrated throughout the home, allowing clean architectural lines to take centre stage without sacrificing practicality.
At the heart of the home sits a kitchen that remains every bit as impressive today as when it was first created. More than simply a place to cook, it was designed to become the centrepiece of every gathering. Stone benchtops, an oversized custom stainless-steel breakfast bar, integrated Miele refrigeration, premium Smeg appliances, electric servo-drive drawers and bespoke cabinetry combine to create a kitchen that is as enjoyable to entertain around as it is to cook in.
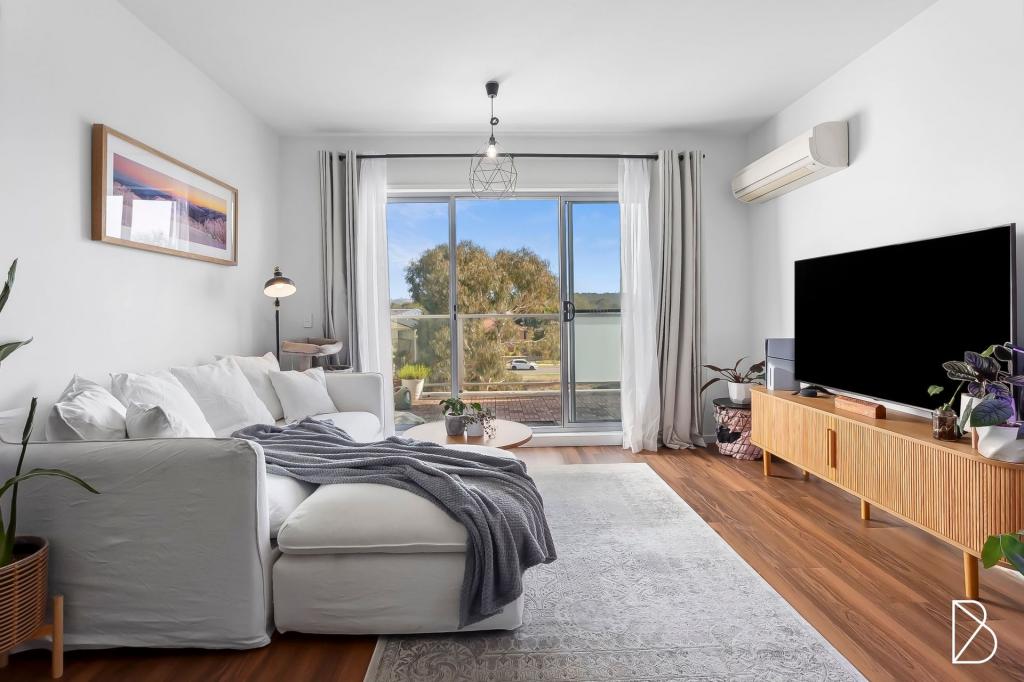
Flowing naturally from the kitchen, the expansive living and dining areas invite family and friends together. Built-in speakers throughout the homeincluding every bedroom and the alfrescodeliver seamless audio wherever life happens, while the custom media unit featuring integrated Bowers & Wilkins speakers creates an exceptional everyday living experience.
Accommodation has been designed with equal attention to detail. Four generous bedrooms offer custom-built robes, while the master suite features a beautifully appointed walk-in dressing room and a luxurious ensuite complete with custom joinery, double shower heads and premium finishes rarely found in homes of this era.
Open the stacker doors and the home transforms.
The covered alfresco becomes a true outdoor living room, complete with integrated speakers and a fully equipped outdoor kitchen featuring a built-in BBQ, wok burner, sink and generous preparation space. Whether it's a quiet family dinner or entertaining a crowd, this space was purpose-built for bringing people together. Beyond the alfresco, the freshly turfed backyard is kept lush and green year-round by an automatic irrigation system, giving you all the enjoyment of a beautiful outdoor space with very little maintenance.
Even the practical spaces reflect the home's uncompromising design philosophy. The European-style laundry integrates the washing machine, dryer, stone benchtops and custom storage, while the oversized double garage offers additional built-in cabinetry and internal access. Completing the picture is a 6.6kW solar system, helping improve energy efficiency while reducing everyday running costs.
In a market increasingly filled with project-built homes, 6 Gavin Long Street stands apart. It represents a level of craftsmanship, individuality and attention to detail that is extraordinarily difficultand significantly more expensiveto recreate today.
Property Features
- 182.35sqm internal living
- Total residence: Approximately 261sqm
- 450sqm block
- Soaring 2.7m ceilings
- Solid Iron Bark timber flooring
- Ducted gas heating with add-on cooling
- 6.6kW solar system
-Ducted vacuum system
- Luxaflex window furnishings
- Built-in speakers throughout the entire home
- Custom media unit with integrated Bowers & Wilkins speakers
- Designer Kitchen
- Stone benchtops
- Custom stainless-steel breakfast bar
- Premium Smeg gas cooktop
- Smeg 700mm oven
- Smeg built-in microwave
- Porsche canopy rangehood
- Two integrated Miele refrigerators
- Integrated dishwasher
- Integrated bin drawer system
- Electric servo-drive drawer opening system
- Extensive bespoke cabinetry
- Four generous bedrooms with custom built-in robes
- Master suite with bespoke walk-in dressing room
- Designer ensuite and main bathroom
- Custom vanities
- Double shower heads
- Full-height tiling
- Outdoor Living
- Covered alfresco with integrated speakers
- Outdoor kitchen with built-in BBQ, wok burner and sink
- Freshly turfed backyard
- Automatic irrigation system
- Double garage with internal access
Property Information
- Rates: Approx. $827 per quarter
- Land Tax (Investors only): Approx. $1,510 per quarter
- Rental Estimate: $900$950 per week
- EER: 5
All figures are approximate.
Contact Call Mahesh on 0410 251 481 to learn more.
Disclaimer: Confidence Real Estate and the vendor do not warrant the accuracy of this information and accept no liability for errors, omissions, or resulting loss or damage. Images may be digitally styled for illustration only. Images and floor plans are a guide only. Purchasers should rely on their own enquiries.
Note: From 1 July 2026, AML/CTF legislation may require additional identification, verification and due diligence in property transactions.
Property History for 6 Gavin Long St, Franklin, ACT 2913
- 22 Jul 2026Listed for Sale $1,190,000+
- 05 Mar 2026Listed for Sale By Negotiation
- 05 Mar 2016Transferred for $760,000

Recent sales nearby
See more recent sales nearby/assets/perm/fa6sbrip3ai6znxalo6ikyeuxy?signature=6c198522efe503087a8446e3bc76bcf2036e78edeb55953c281a0c9a13ff69db) 0
0
/assets/perm/u735p2admei6vo6zkwgizvchaq?signature=dff7454f0d2ab5e6a37e53a47b419350d514b427e388291cafdd423b2b3d621b) 0
0
Similar properties For Sale nearby
See more properties for sale nearby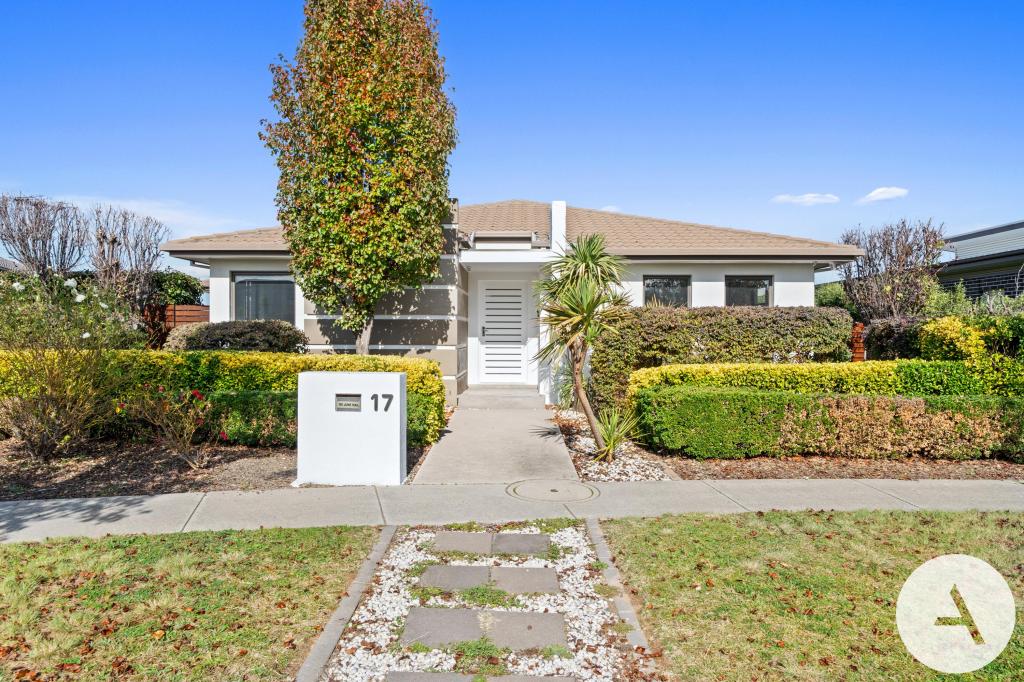 0
0
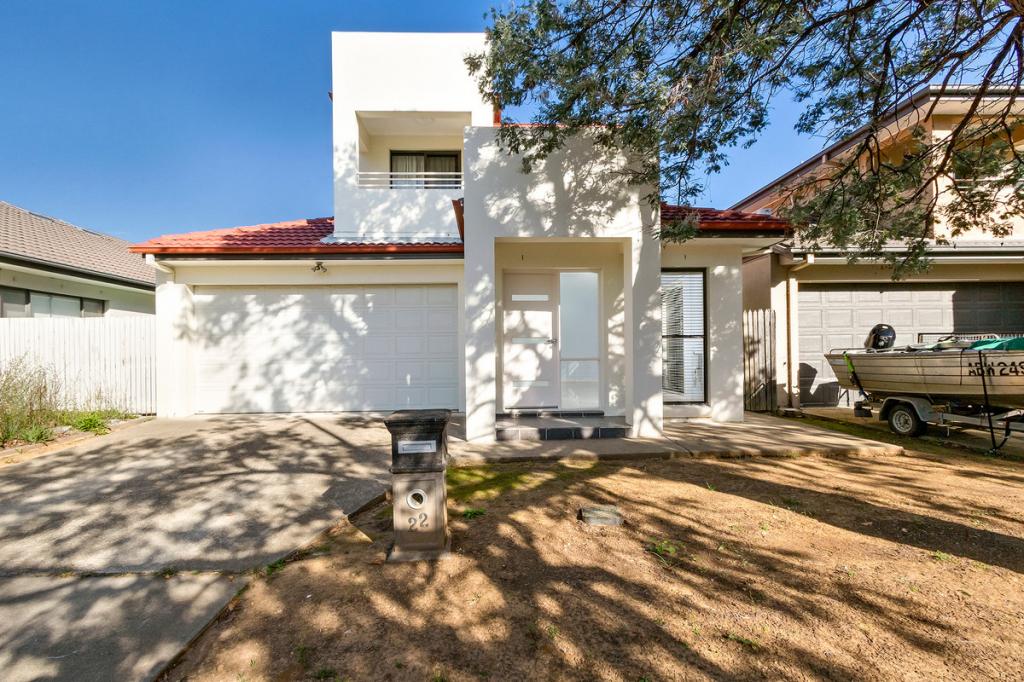 0
0
 0
0

Similar properties For Rent nearby
See more properties for rent nearby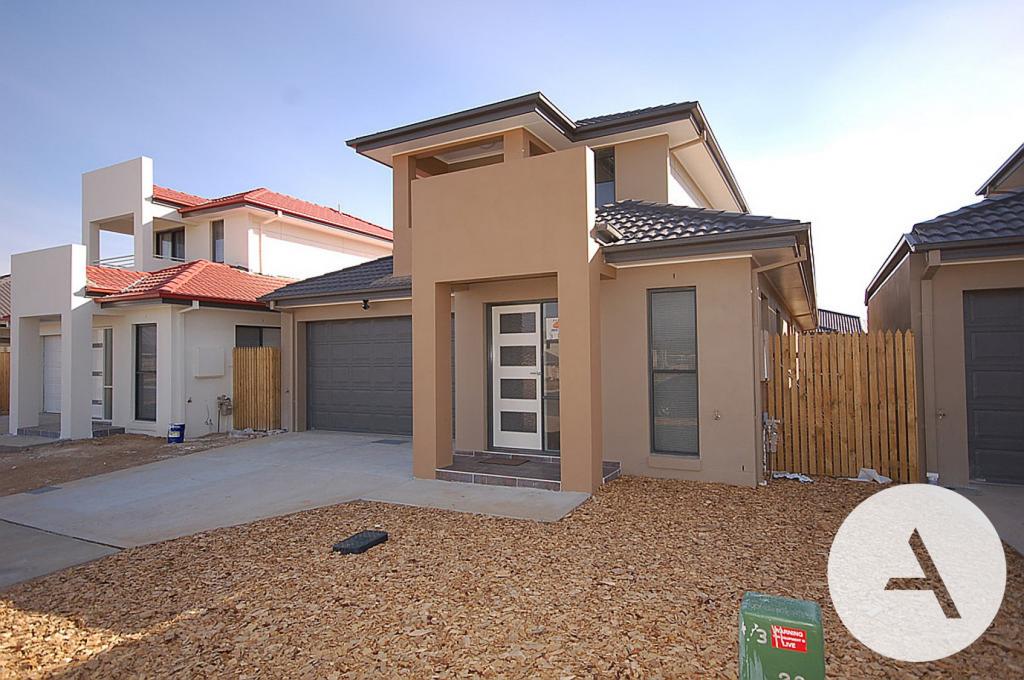 0
0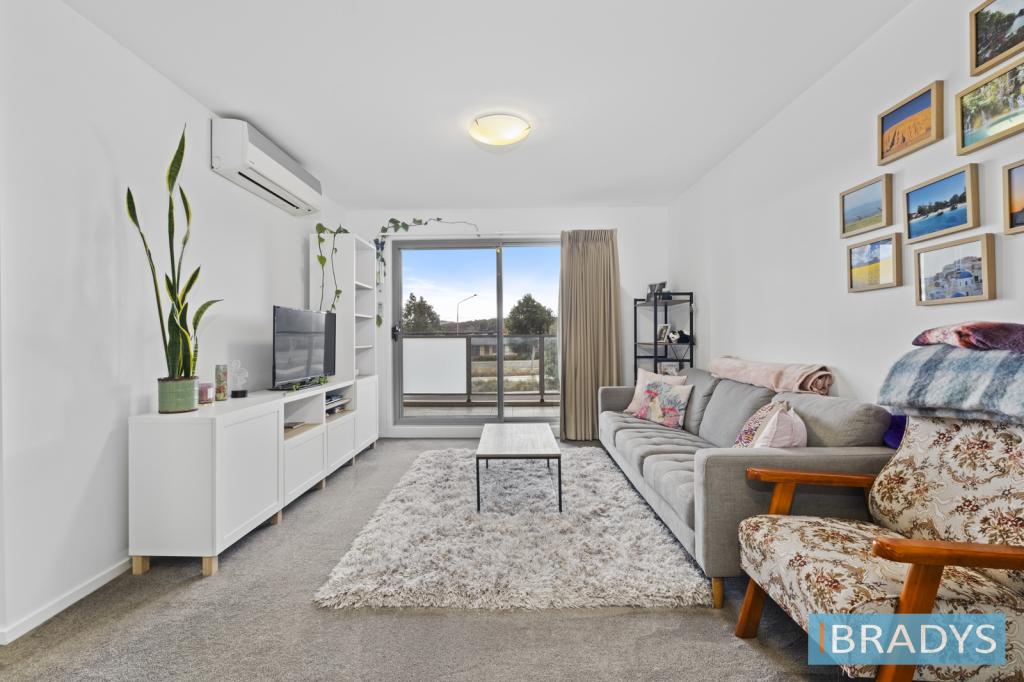 0
0
 0
0About Franklin 2913
The size of Franklin is approximately 2.3 square kilometres. There are 2 parks, covering nearly 0.4% of the total area. The population of Franklin in 2016 was 6419 people. By 2021 the population was 7484 showing a population growth of 16.6% in the area during that time. The predominant age group in Franklin is 30-39 years. Households in Franklin are primarily couples with children and are likely to be repaying $1800 - $2399 per month on mortgage repayments. In general, people in Franklin work in a professional occupation.In 2021, 51.50% of the homes in Franklin were owner-occupied compared with 55.50% in 2016.
Franklin has 2,902 properties. Over the last 5 years, Houses in Franklin have seen a 20.59% increase in median value, while Units have seen a 15.09% increase. As at 30 June 2026:
- The median value for Houses in Franklin is $1,150,053 while the median value for Units is $495,428.
- Houses have a median rent of $800 while Units have a median rent of $560.
Suburb Insights for Franklin 2913
Market Insights
Franklin Trends for Houses
N/A
N/A
View TrendN/A
N/A
Franklin Trends for Units
N/A
N/A
View TrendN/A
N/A
Neighbourhood Insights
© Copyright 2026. RP Data Pty Ltd trading as Cotality (Cotality). All rights reserved. No reproduction, distribution, or transmission of the copyrighted materials is permitted. The information is deemed reliable but not guaranteed.
While Cotality uses commercially reasonable efforts to ensure the Cotality Data is current, Cotality does not warrant the accuracy, currency or completeness of the Cotality Data and to the full extent permitted by law excludes all loss or damage howsoever arising (including through negligence) in connection with the Cotality Data.
This product uses cookies and other similar technologies to improve and customise your browsing experience, to tailor content and adverts, and for analytics and metrics regarding visitor usage on this product and other media. We may share cookie and analytics information with third parties for the purposes of advertising. By continuing to use our website, you consent to cookies being used. View our Privacy Policy here.
X
