
56 Patrick White CircuitFranklin ACT 2913
Property Details for 56 Patrick White Cct, Franklin
56 Patrick White Cct, Franklin is a 4 bedroom, 2 bathroom House with 2 parking spaces and was built in 1994. The property has a land size of 542m2.
Last Listing description (October 2026)
PLEASE CLICK 'BOOK INSPECTION' TO REGISTER & GET NOTIFIED OF UPCOMING INSPECTIONS
Set on a large corner block, framed by mature street trees and across the road from a leafy reserve, walking paths, and overlooking the Patrick White Pond, this lovely 2-storey, 4-bedroom ensuite home brings modern family living to a serene setting.
The layout is practical and comfortable, with light-filled modern interiors, a superbly spacious layout, and fresh internal paint that gives the home renewed appeal. Tiled floors sweep throughout the entryway into the separate lounge area where large bay windows frame the front garden outlook and capture the sunlight. Bidold French doors allow you to fully open or separate the lounge from the expansive family room, where sliding doors open to the covered alfresco for seamless indoor/outdoor living & entertaining.
The adjoining kitchen is defined by a generous island bench and crisp white cabinetry complemented by gloss black benchtops and splashbacks for a chic monochrome look. Well equipped with a dishwasher, gas cooktop and generous prep & storage space, this is a kitchen to delight the home chef.
Upstairs, a second tiled living space opens to the large sunny balcony with unobstructed leafy views to the Patrick White Pond. Also enjoy balcony access; the main bedroom is spacious, with cosy carpet underfoot, a walk-in robe and elegant ensuite. The further 3 bedrooms all have built-in robes for streamlined storage, and the main family bathroom is light and bright with a bathtub and separate shower.
Newly installed ducted reverse-cycle air conditioning with Airtouch 5, along with in-slab heating downstairs, ensures year-round comfort. Security cameras and an alarm system, a ducted vacuum system & a large solar system add to the home's generous list of features.
Outdoors, the home has neat, low-maintenance gardens that complement the home, with lush lawn in the rear garden for family fun, and a double garage with internal access provides car accommodation.
Stroll to Woolworths Franklin, local cafs and shops along Flemington Road in Franklin's retail precinct & the light rail stop at Franklin, offering direct city access. With the surrounding nature, the outlook is open and green, with parks, playgrounds and walking trails close by. Walk to Franklin Community Recreation Park featuring a playground, skate park and picnic zones.
Features of the property include;
Freshly painted throughout
Modern Kitchen with dishwasher and plenty of storage
High ceilings downstairs
Folding French doors divide the lounge from the family room
Master downstairs with walk-in robe
Internal access double garage
Separate laundry
Security cameras and alarm system
Ducted vacuum system
Large solar system
New ducted reverse-cycle air conditioning with AirTouch 5
In-slab heating to lower level
Covered alfresco
Approximately a 5-minute drive to Gungahlin town centre and dining precinct
Short drive to the Australian National University (ANU) campus & Canberra City Centre
Available: Now
PETS:
The tenant/s must seek landlord consent to keep pets at this property.
ENERGY EFFICIENCY RATING:
The EER Rating of this property is 5.0
MINIMUM STANDARDS:
The property meets the minimum housing standards for insulation.
VITAL INFORMATION:
The property is unfurnished
Please note that we request no videos or photos be taken inside occupied properties
Please note you may be required to remove your shoes prior to inspecting the property
WISH TO INSPECT:
1. Click on "BOOK INSPECTION" if this listing does not have the "BOOK INSPECTION" button please go to raywhitecanberra.com.au website and register
2. Register to join an existing inspection, if no time is offered or if the time does not suit, please register and we will contact you once access is arranged
3. If you do not register, we cannot notify you of any time changes, cancellations or further inspection times
RENT INFORMATION:
1. Rent is collected fortnightly unless otherwise nominated for a longer period
2. Bond required is equal to 4 weeks rent
DISCLAIMER:
All information regarding this property is from sources we believe to be accurate, however we cannot guarantee its accuracy. Interested persons should make and rely on their own enquiries in relation to inclusions, figures, measurements, dimensions, layout, furniture and descriptions.
Property History for 56 Patrick White Cct, Franklin, ACT 2913
- 01 Oct 2026Listed for Rent $880 / week

Recent sales nearby
See more recent sales nearby
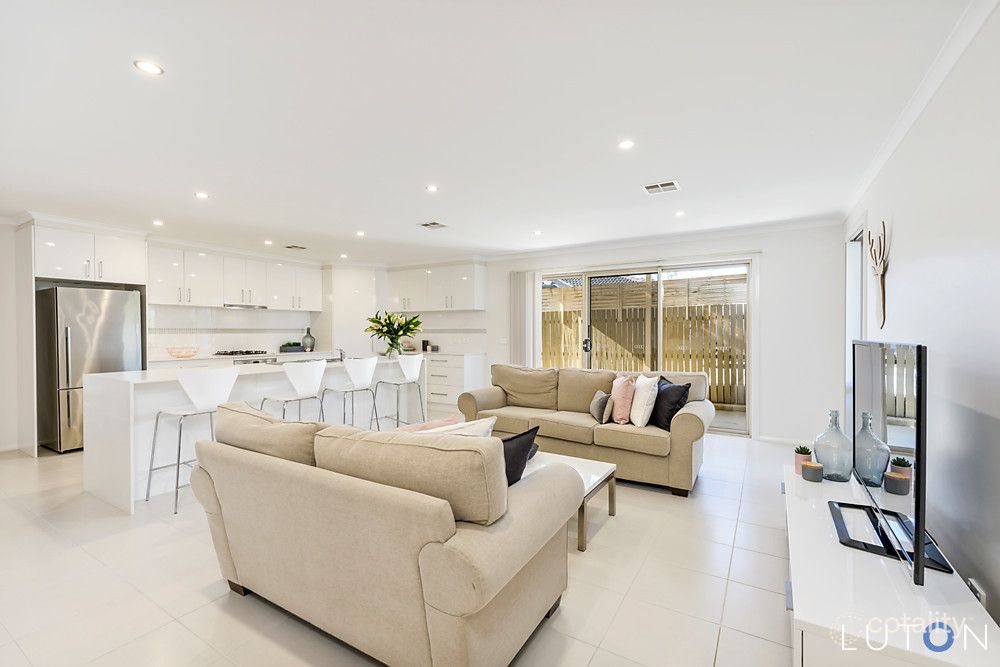 0


Similar properties For Sale nearby
See more properties for sale nearby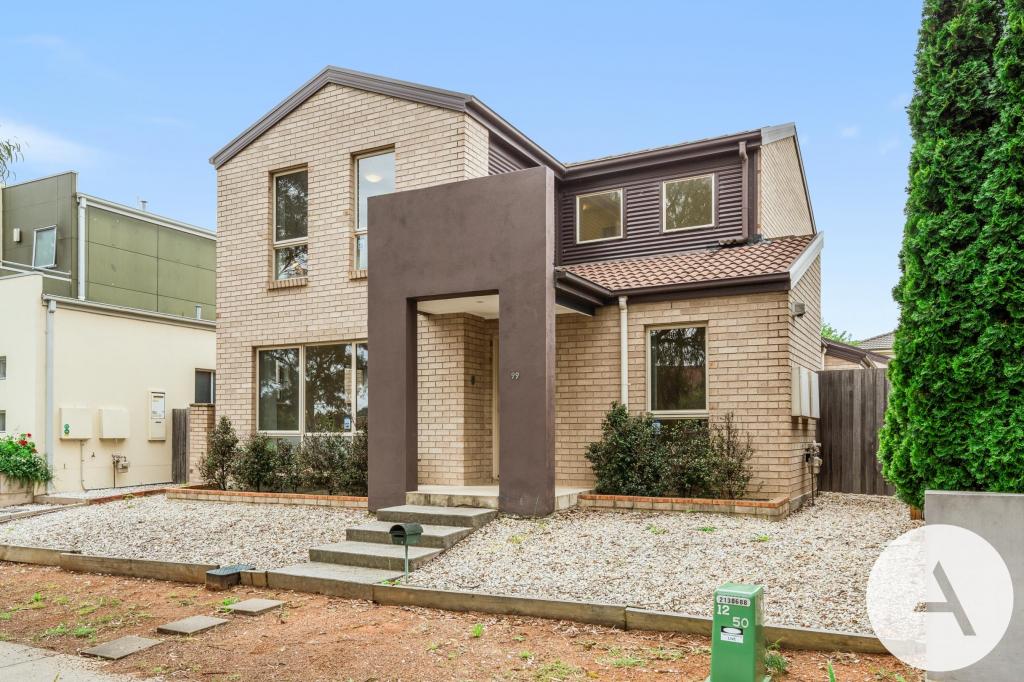 0

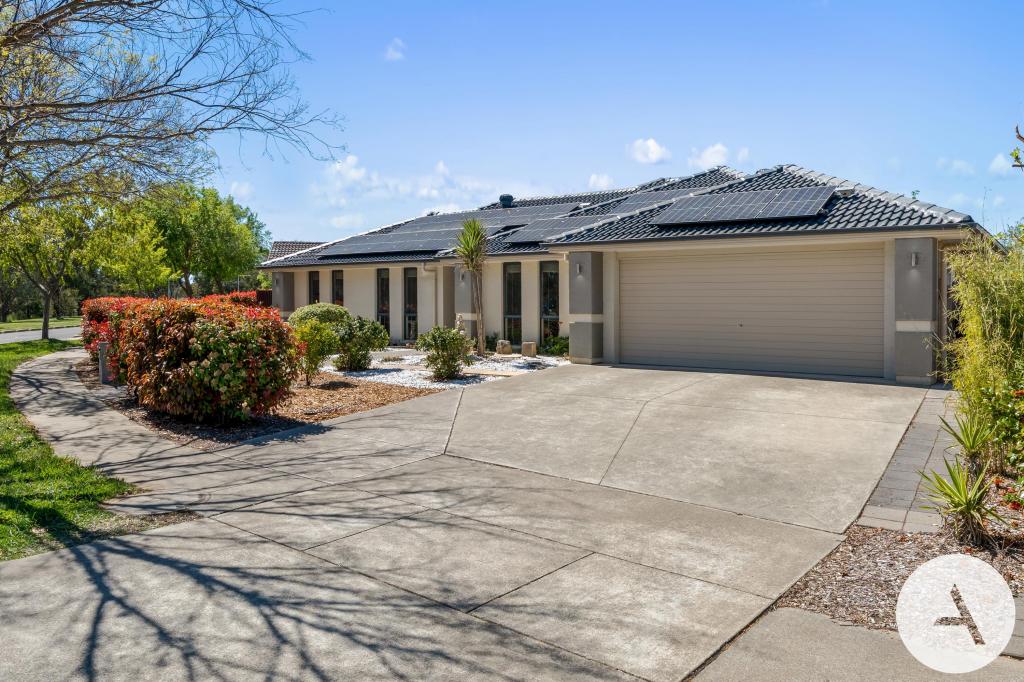 0
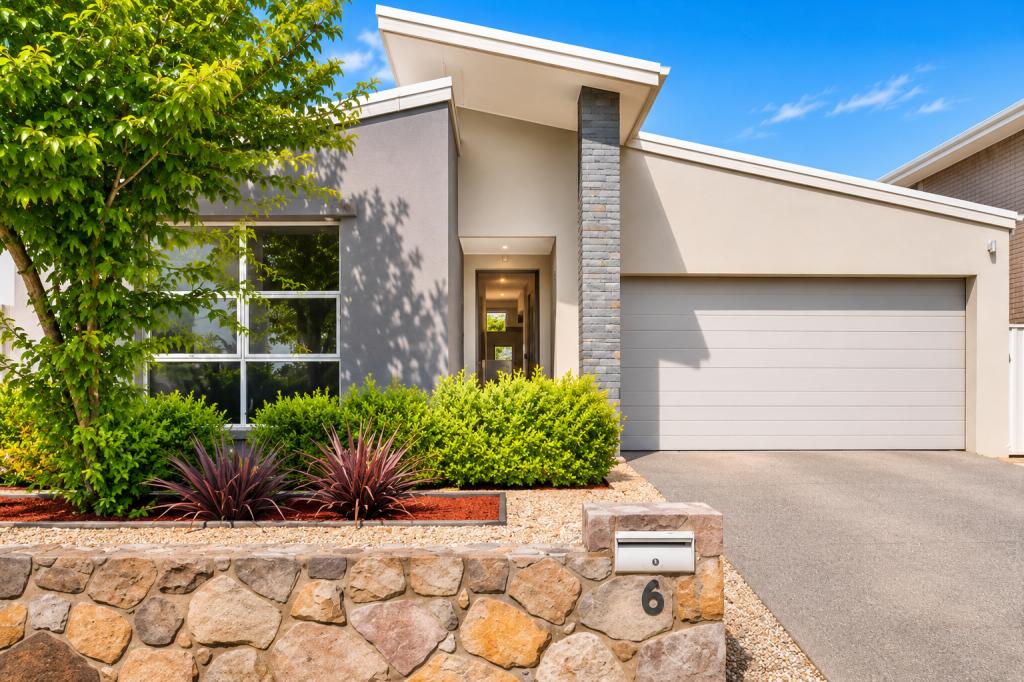 0
Similar properties For Rent nearby
See more properties for rent nearby 0

 0
 0

About Franklin 2913
The size of Franklin is approximately 2.3 square kilometres. There are 2 parks, covering nearly 0.4% of the total area. The population of Franklin in 2016 was 6419 people. By 2021 the population was 7484 showing a population growth of 16.6% in the area during that time. The predominant age group in Franklin is 30-39 years. Households in Franklin are primarily couples with children and are likely to be repaying $1800 - $2399 per month on mortgage repayments. In general, people in Franklin work in a professional occupation.In 2021, 51.50% of the homes in Franklin were owner-occupied compared with 55.50% in 2016.
Franklin has 2,898 properties. Over the last 5 years, Houses in Franklin have seen a 2.12% increase in median value, while Units have seen a 2.67% increase. As at 31 October 2026:
- The median value for Houses in Franklin is $1,091,425 while the median value for Units is $487,025.
- Houses have a median rent of $800 while Units have a median rent of $560.
Suburb Insights for Franklin 2913
Market Insights
Franklin Trends for Houses
N/A
N/A
View TrendN/A
N/A
Franklin Trends for Units
N/A
N/A
View TrendN/A
N/A
Neighbourhood Insights
© Copyright 2026. RP Data Pty Ltd trading as Cotality (Cotality). All rights reserved. No reproduction, distribution, or transmission of the copyrighted materials is permitted. The information is deemed reliable but not guaranteed.
While Cotality uses commercially reasonable efforts to ensure the Cotality Data is current, Cotality does not warrant the accuracy, currency or completeness of the Cotality Data and to the full extent permitted by law excludes all loss or damage howsoever arising (including through negligence) in connection with the Cotality Data.
This product uses cookies and other similar technologies to improve and customise your browsing experience, to tailor content and adverts, and for analytics and metrics regarding visitor usage on this product and other media. We may share cookie and analytics information with third parties for the purposes of advertising. By continuing to use our website, you consent to cookies being used. View our Privacy Policy here.
X
