
10 Liddell StreetFranklin ACT 2913
Property Details for 10 Liddell St, Franklin
10 Liddell St, Franklin is a 4 bedroom, 2 bathroom House with 2 parking spaces and was built in 2011. The property has a land size of 495m2 and floor size of 206m2. While the property is not currently for sale or for rent, it was last sold in May 2018.
Last Listing description (November 2026)
Showcasing striking architectural design, exceptional craftsmanship and an extraordinary selection of bespoke inclusions, this remarkable residence delivers an outstanding standard of contemporary luxury. Individually designed and custom-built with an uncompromising attention to detail, the home combines premium natural materials, sophisticated finishes and impressive architectural features. Positioned directly alongside a peaceful nature reserve, the residence enjoys an exceptional sense of privacy and connection to its natural surroundings. Genuine Western Red Cedar cladding, recently custom-painted for a striking contemporary contrast, creates an impressive architectural presence.The beautifully considered 280m2 (approx.) interiors showcase polished concrete flooring with integrated in-slab heating, generous 2.7m ceilings, oversized 2340mm solid-core doors and seamless shadow-line skirting. A magnificent double-sided mirrored pivot door creates a striking entrance to the main living areas, while premium custom joinery, polyurethane cabinetry and an oversized woodgrain sliding door further enhance the home's sophisticated aesthetic. Exquisite New York Marble (Milas Lilac) features extensively throughout, including the kitchen, ensuite, bathroom vanities, built-in study nook and upstairs television cabinetry, creating a beautiful consistency in design and finishes.At the heart of the home is a stunning designer kitchen, combining luxurious New York Marble benchtops, beautifully crafted cabinetry and an exceptional suite of integrated Miele appliances. Appointments include a refrigerator, dishwasher, built-in coffee machine, oven, steam oven, warming drawer, gas cooktop and rangehood. Premium Blum and Hettich hardware, including electronically operated drawers, adds another level of refinement and functionality. The bathrooms continue the home's exceptional specification with floor-to-ceiling tiling, beautiful marble vanities, concealed in-wall toilets and luxurious Decina spa baths.An extensive selection of high-quality inclusions further distinguishes this residence, with double-glazed windows throughout, in-slab floor heating and a sophisticated three-zone Mitsubishi ducted heating and cooling system with three independent outdoor units. Premium Bang & Olufsen in-ceiling speakers, dimmable lighting, a Beam central vacuum system and an integrated Bosch security alarm reflect the attention to detail throughout. Additional features include a 7.5kW solar system, dual video intercoms and an eight-zone automated irrigation system, delivering an exceptional combination of comfort, technology and everyday convenience.Designed for effortless indoor-outdoor entertaining, the residence features a spectacular cantilevered alfresco with a striking pillar-free roof supported by substantial structural steel beams. Complete with a fully integrated built-in BBQ, this impressive outdoor space provides the perfect setting for entertaining while enjoying the peaceful greenery and privacy of the adjoining nature reserve. Combining architectural excellence, premium imported materials, exceptional custom joinery and an extraordinary selection of luxury inclusions, this is a truly distinctive residence offering a level of quality and craftsmanship rarely found in contemporary homes.Features Include:- Architecturally designed and custom-built residence with exceptional craftsmanship- Prestigious position directly adjoining a peaceful nature reserve, offering beautiful green outlooks and enhanced privacy- Genuine Western Red Cedar timber cladding, recently custom-painted for a striking finish- Generous 2.7m ceilings throughout- Oversized 2340mm solid-core internal doors providing enhanced acoustic comfort- Impressive custom double-sided mirrored pivot door separating the entrance foyer and main living- Premium polished concrete flooring with integrated in-slab heating- Shadow-line skirting throughout for a seamless, contemporary aesthetic- Extensive use of exquisite New York Marble (Milas Lilac) throughout the residence- New York Marble featured in the kitchen, ensuite, bathroom vanities, built-in study nook and upstairs television cabinetry- Stunning designer kitchen with premium custom cabinetry and luxurious marble benchtops- Fully integrated Miele refrigerator and dishwasher- Miele built-in coffee machine, oven, steam oven and warming drawer- Miele gas cooktop and rangehood- Premium polyurethane cabinetry and bespoke joinery throughout- Quality Blum and Hettich cabinetry hardware, including electronically operated drawers- Oversized custom woodgrain sliding door- Luxuriously appointed bathrooms with floor-to-ceiling tiling and marble vanities- Premium Decina spa baths and concealed in-wall toilet systems- Full double glazing for enhanced thermal efficiency and acoustic comfort- Three-zone Mitsubishi ducted heating and cooling system with three independent outdoor units- Premium Bang & Olufsen in-ceiling speaker system- Dimmable lighting throughout- Beam central vacuum system- 7.5kW solar system- Bosch security alarm system- Dual video intercom systems- Eight-zone automated garden irrigation system- Spectacular cantilevered alfresco with a pillar-free roof supported by substantial structural steel beams- Fully integrated built-in outdoor BBQ, ideal for year-round entertaining- Peaceful reserve outlook providing a beautiful natural backdrop- Exceptional selection of bespoke architectural details, premium materials and custom inclusions throughoutEER: 5.5 StarsLiving: 218.68m (approx.)Garage: 39m (approx.)Alfresco: 22.85m (approx.)Total: 280.53m (approx.)Block Size: 495m (approx.)Land Value: $621,000 (2026) (approx.)Rates: $3,919 per annum (approx.)Land Tax: $7,678 per annum (approx.) - paid by investors onlyDisclaimer: The figures provided herein are approximate and for general informational purposes only. The material and information contained in this marketing document do not constitute legal, financial, or other professional advice. VERV Property expressly disclaims all liability for any inaccuracies, omissions, or errors contained within. No party should rely on this material as the sole basis for any decision-making process. All prospective purchasers are advised to conduct their own independent due diligence and to seek appropriate professional advice prior to entering into any binding agreements or transactions.Notice: To comply with Australian Anti-Money Laundering and Counter-Terrorism Financing (AML/CTF) legislation, we may be required to verify the identity of buyers and sellers and request additional information before a property transaction can proceed.
Property History for 10 Liddell St, Franklin, ACT 2913
- 28 Oct 2026Listed for Sale Auction
- 31 May 2018Sold for $971,000
- 03 May 2018Listed for Sale PRICE GUIDE OVER $899,000

Recent sales nearby
See more recent sales nearby
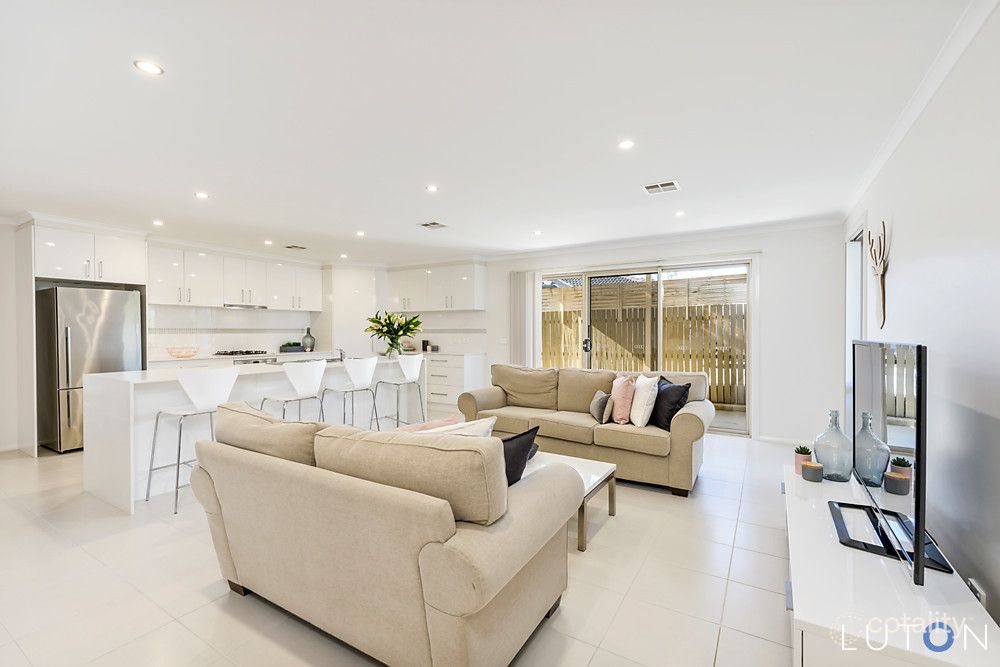 0


Similar properties For Sale nearby
See more properties for sale nearby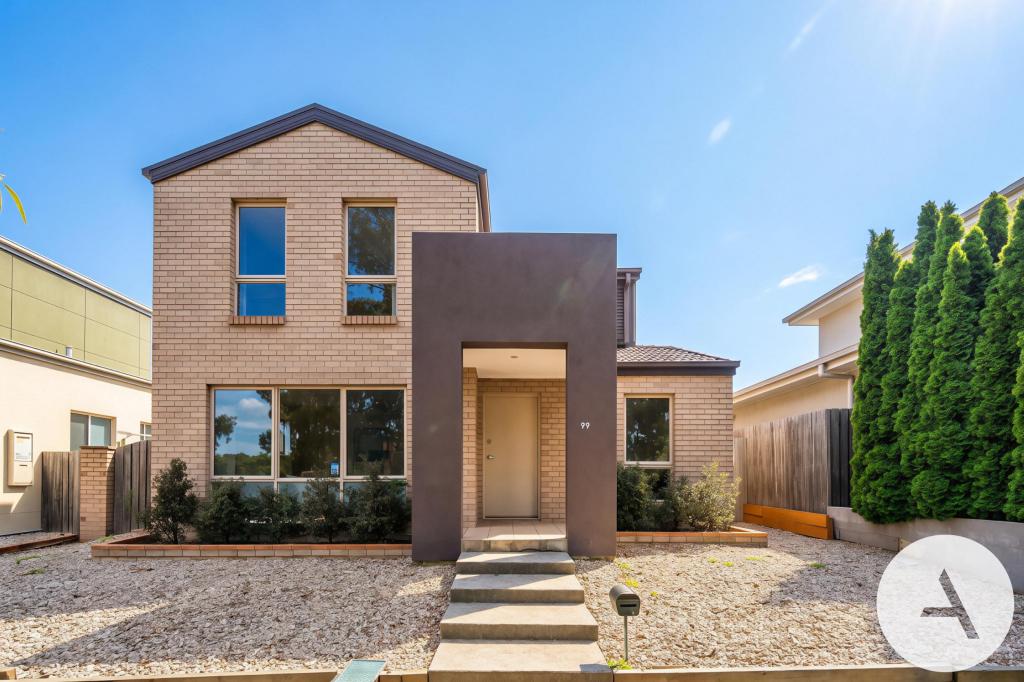 0

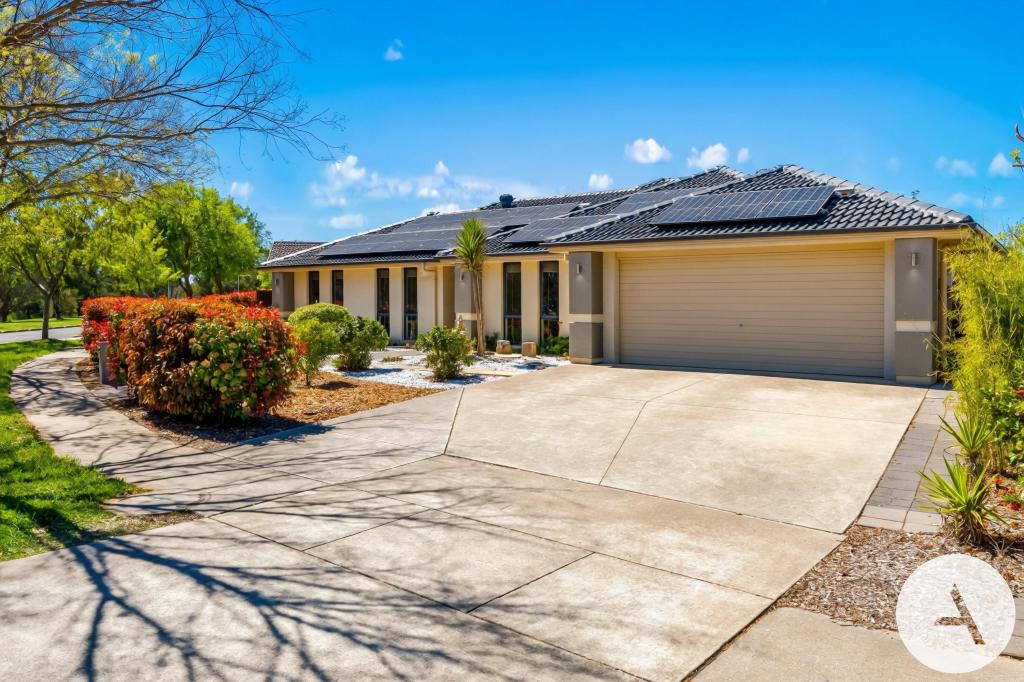 0
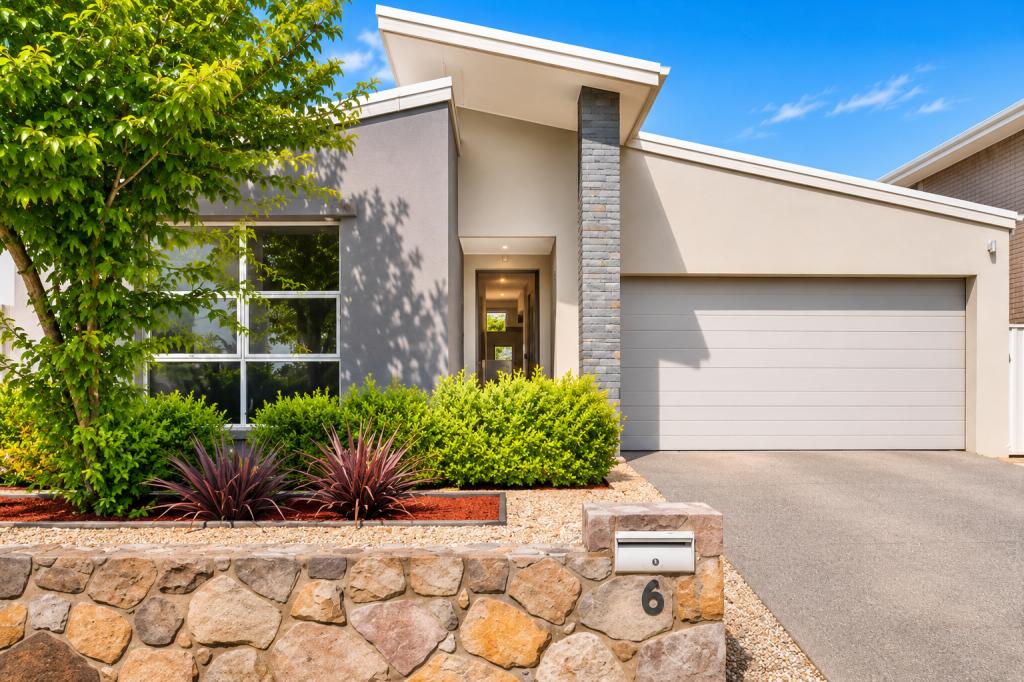 0
Similar properties For Rent nearby
See more properties for rent nearby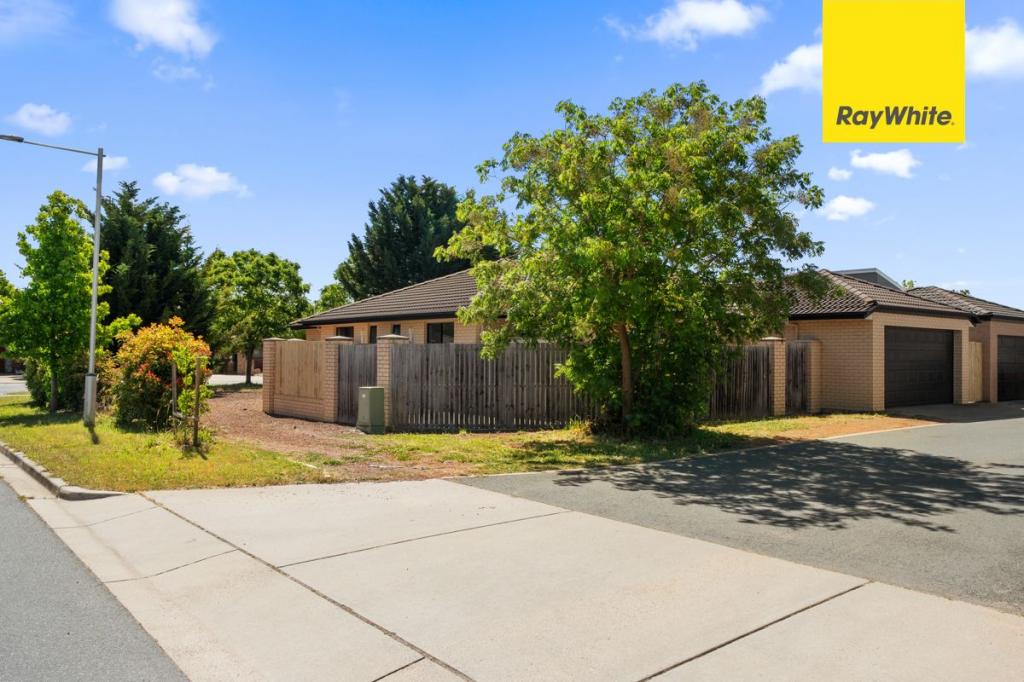 0

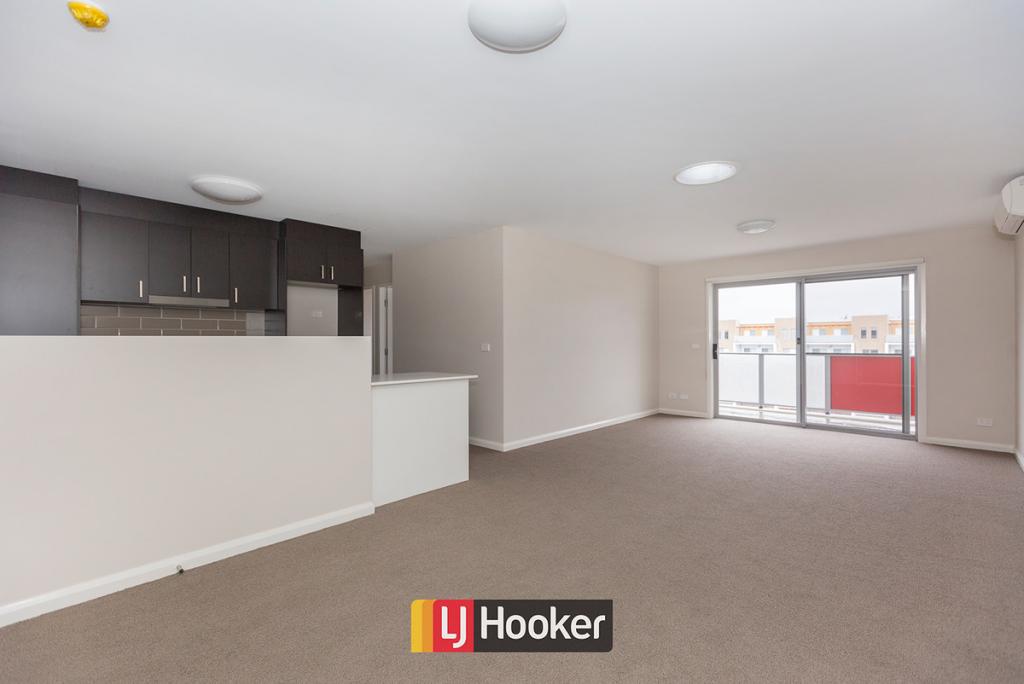 0


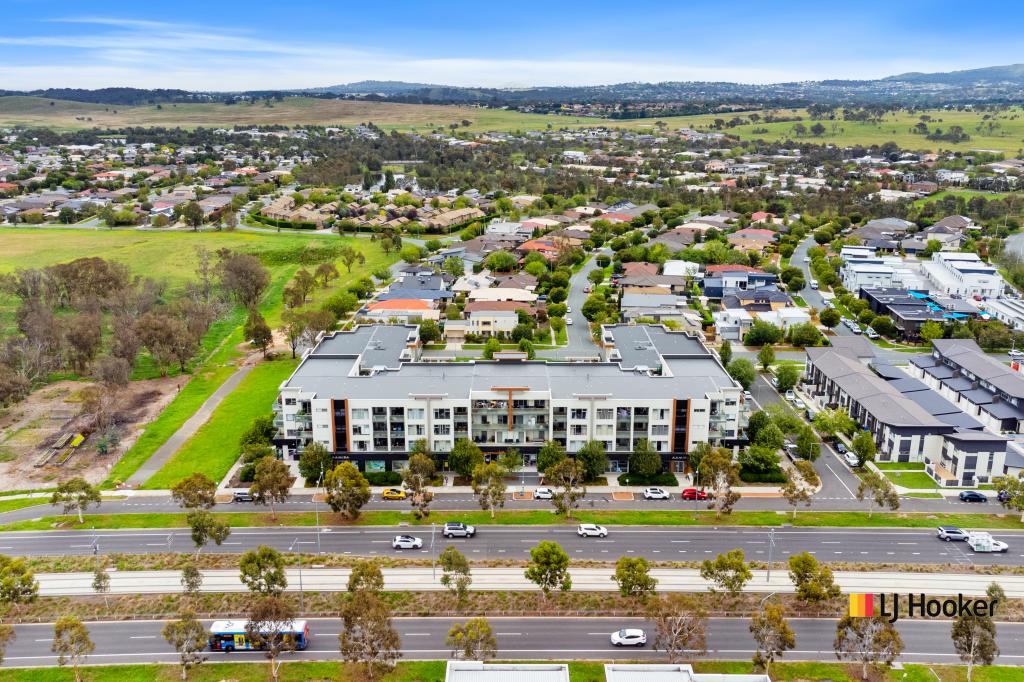 0
About Franklin 2913
The size of Franklin is approximately 2.3 square kilometres. There are 2 parks, covering nearly 0.4% of the total area. The population of Franklin in 2016 was 6419 people. By 2021 the population was 7484 showing a population growth of 16.6% in the area during that time. The predominant age group in Franklin is 30-39 years. Households in Franklin are primarily couples with children and are likely to be repaying $1800 - $2399 per month on mortgage repayments. In general, people in Franklin work in a professional occupation.In 2021, 51.50% of the homes in Franklin were owner-occupied compared with 55.50% in 2016.
Franklin has 2,899 properties. Over the last 5 years, Houses in Franklin have seen a 2.12% increase in median value, while Units have seen a 2.67% increase. As at 31 October 2026:
- The median value for Houses in Franklin is $1,091,425 while the median value for Units is $487,025.
- Houses have a median rent of $800 while Units have a median rent of $560.
Suburb Insights for Franklin 2913
Market Insights
Franklin Trends for Houses
N/A
N/A
View TrendN/A
N/A
Franklin Trends for Units
N/A
N/A
View TrendN/A
N/A
Neighbourhood Insights
© Copyright 2026. RP Data Pty Ltd trading as Cotality (Cotality). All rights reserved. No reproduction, distribution, or transmission of the copyrighted materials is permitted. The information is deemed reliable but not guaranteed.
While Cotality uses commercially reasonable efforts to ensure the Cotality Data is current, Cotality does not warrant the accuracy, currency or completeness of the Cotality Data and to the full extent permitted by law excludes all loss or damage howsoever arising (including through negligence) in connection with the Cotality Data.
This product uses cookies and other similar technologies to improve and customise your browsing experience, to tailor content and adverts, and for analytics and metrics regarding visitor usage on this product and other media. We may share cookie and analytics information with third parties for the purposes of advertising. By continuing to use our website, you consent to cookies being used. View our Privacy Policy here.
X
