
42 Cocoparra CrescentCrace ACT 2911


Property Details for 42 Cocoparra Cres, Crace
42 Cocoparra Cres, Crace is a 4 bedroom, 2 bathroom House with 2 parking spaces and was built in 2014. The property has a land size of 439m2 and floor size of 172m2. While the property is not currently for sale or for rent, it was last sold in October 2026. There are other 4 bedroom House sold in Crace in the last 12 months.
Last Listing description (October 2026)
Positioned in a peaceful, family-friendly street opposite a picturesque nature reserve, this beautifully located east-facing residence enjoys a tranquil setting with uninterrupted green views and a wonderful sense of space. Surrounded by quality homes and walking trails, it offers an exceptional lifestyle in one of Crace's most desirable pockets.
Living and Dining:
Thoughtfully designed living spaces offering flexibility for growing families while enjoying an abundance of natural light throughout.
- Beautiful hardwood timber flooring throughout the main living areas.
- Plush carpet to the formal lounge, rumpus and all bedrooms.
- Spacious open plan living and dining area seamlessly extending to the outdoor entertaining space.
- 2.7 metre high ceilings creating a bright and spacious atmosphere.
- LED downlights installed throughout the home.
- Large windows throughout the home allow an abundance of natural light to fill every living space.
- Reverse cycle ducted heating and cooling providing year-round comfort.
- Tall Sliding door access to the backyard.
Chef's Kitchen:
Designed to be both functional and stylish, this well-appointed kitchen offers quality appliances, generous storage and a practical layout, making everyday cooking and entertaining effortless.
- Fisher & Paykel gas cooktop and oven.
- Spacious walk-in pantry with dedicated double-door refrigerator space.
- Generous bench space for meal preparation and serving.
- Double sink with quality tapware.
- Abundant cupboard and drawer storage throughout.
-Functional layout overlooking the open plan living and dining area, allowing you to stay connected while preparing meals.
- Quality cabinetry providing excellent everyday practicality.
Bedrooms and Bathrooms:
Generously proportioned accommodation thoughtfully designed to provide comfort, privacy and practicality for growing families.
- Spacious master bedroom complete with a large walk-in robe.
- Three additional generously sized bedrooms, each fitted with built-in robes, providing excellent storage and flexibility for family living.
- Plush carpet flooring throughout all bedrooms, creating a warm and comfortable retreat.
- Well-maintained main bathroom featuring a separate shower, bathtub and quality vanity with ample storage.
- Separate toilet positioned independently from the bathroom for added everyday convenience.
- Generous linen cupboard providing valuable additional household storage.
Outdoor Living:
Designed for year-round entertaining with plenty of space for families to relax and enjoy.
- Covered alfresco entertaining area overlooking the backyard.
- Low-maintenance landscaped gardens.
- Spacious backyard offering plenty of room for children and pets.
- Excellent indoor and outdoor flow from the main living area.
- Fully fenced yard providing privacy and security.
Additional Features:
- Desirable east-facing orientation, welcoming beautiful morning sunlight throughout the home.
- Positioned directly opposite a picturesque nature reserve, offering a peaceful and leafy outlook.
- Enjoy tranquil reserve views from the backyard, creating a wonderful sense of space and privacy.
- Reverse cycle ducted heating and cooling for year-round comfort.
- 6.63kW solar system helping to improve energy efficiency and reduce electricity costs.
- Soaring 2.7 metre high ceilings throughout.
- LED downlights installed throughout the home.
- Beautiful hardwood timber flooring throughout the main living areas.
- Double garage with internal access.
- Large windows throughout the home allowing an abundance of natural light to fill every living space.
Location Highlights:
Located in the desirable suburb of Crace, this home enjoys the perfect balance of suburban tranquillity and urban convenience.
- Within a 5-minute walk to the Crace Shops
- 6-minute drive to Gungahlin
- 10-minute drive to Belconnen
- 15-minute drive to the City
- Close proximity to parks and recreational facilities
- Easy access to major roads for a quick commute to the city
Property Features:
- Land Size: 438 sqm approx.
- Total Living: 253.50 sqm approx.
- Garage - 36 sqm approx.
- Pergola and Deck - 38.50 sqm approx.
- EER: 6
- Year Built: 2014
- Rates: $859 per quarter approx.
- Rental Return: $850-$900 per week approx.
Offering an exceptional combination of location, lifestyle and family functionality, this is a home that delivers everything today's buyers are looking for. An inspection is highly recommended.
Dont miss this incredible opportunity, contact us today to arrange an inspection!
Disclaimer: All information contained herein is obtained from property owners or third-party sources we believe are reliable. We have no reason to doubt its accuracy, but we cannot guarantee it. All interested person/s should rely on their own enquiries.
Property History for 42 Cocoparra Cres, Crace, ACT 2911
- 08 Oct 2026Sold
- 16 Jul 2026Listed for Sale $1,029,000 +
- 20 Jan 2014Sold for $590,000

Recent sales nearby
See more recent sales nearby 0


 0

Similar properties For Sale nearby
See more properties for sale nearby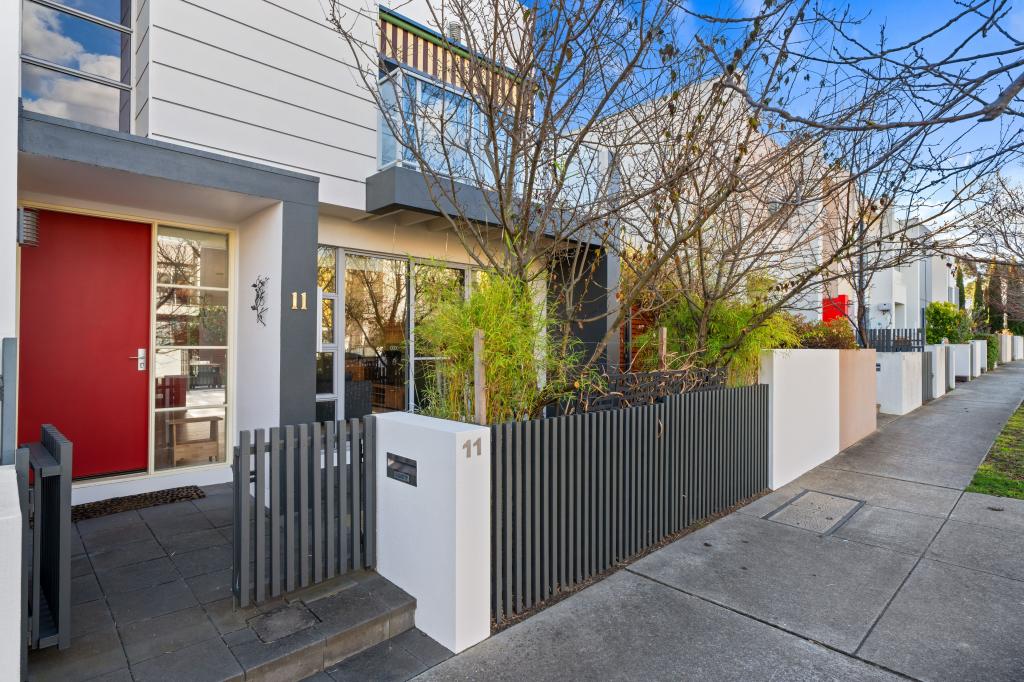 0



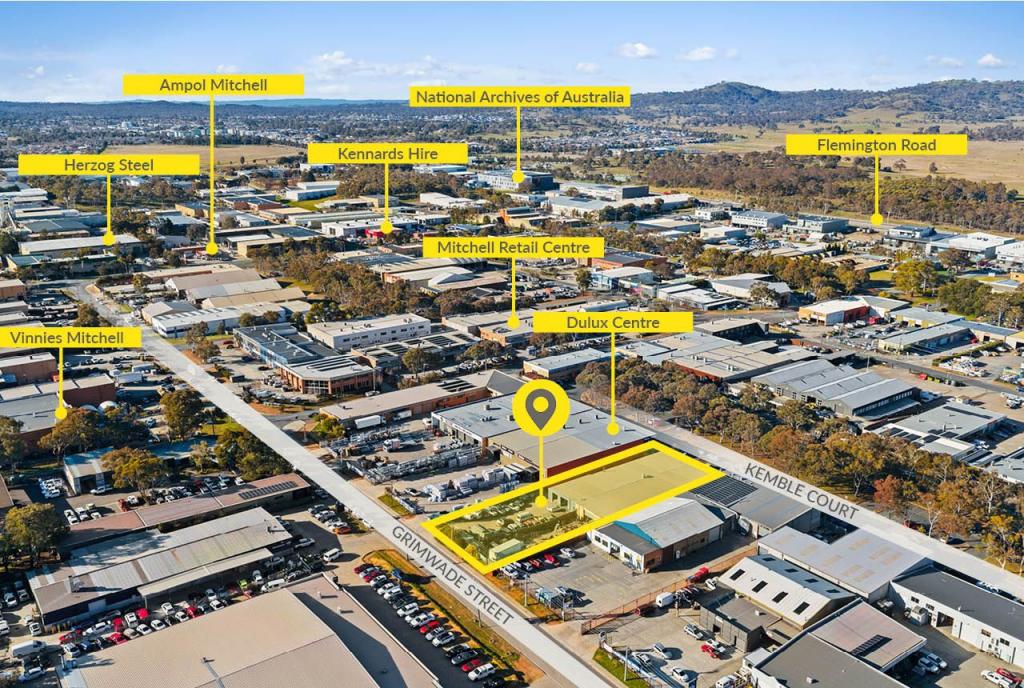 0
 0
Similar properties For Rent nearby
See more properties for rent nearby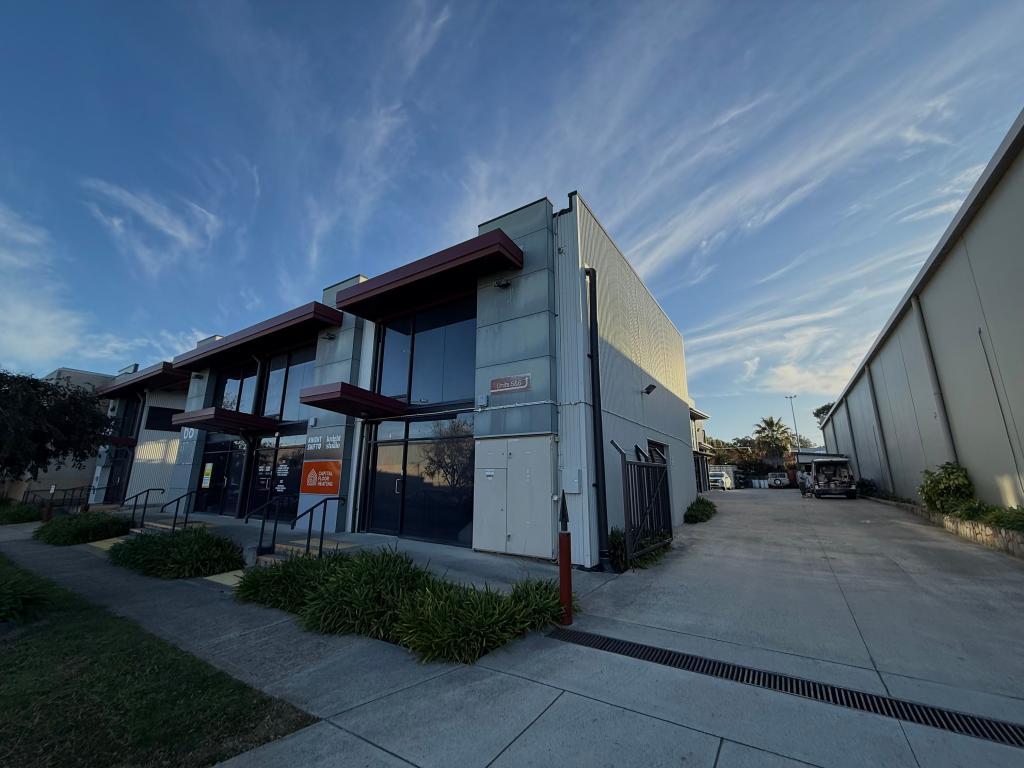 0
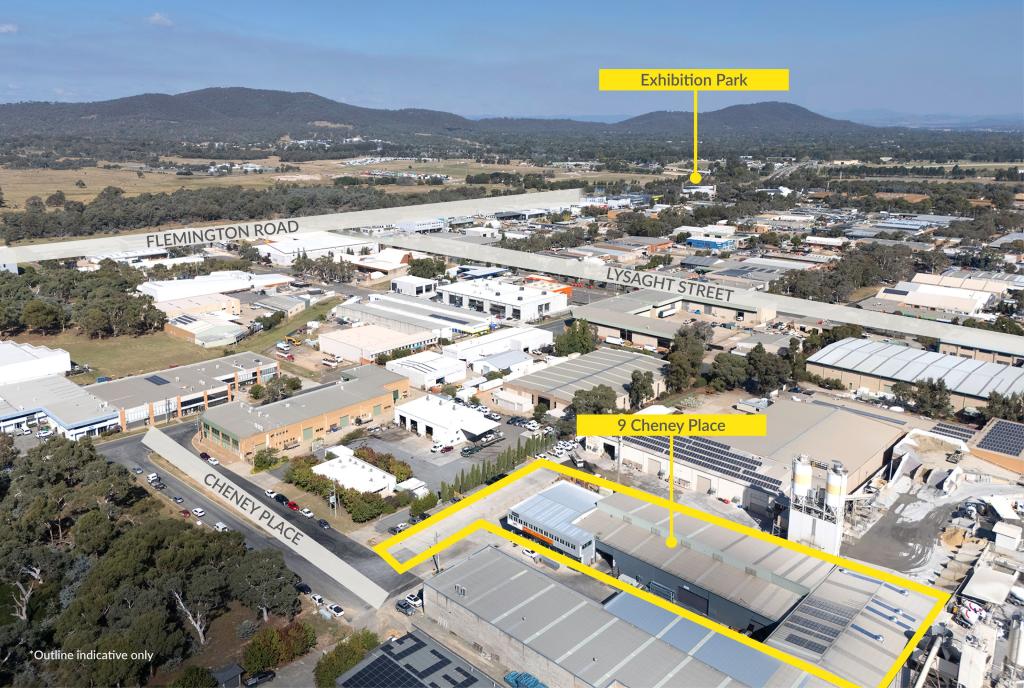 0
 0

About Crace 2911
The size of Crace is approximately 1.7 square kilometres. There are 8 parks, covering nearly 21.3% of the total area. The population of Crace in 2016 was 4459 people. By 2021 the population was 4800 showing a population growth of 7.6% in the area during that time. The predominant age group in Crace is 30-39 years. Households in Crace are primarily couples with children and are likely to be repaying $3000 - $3999 per month on mortgage repayments. In general, people in Crace work in a professional occupation.In 2021, 61.10% of the homes in Crace were owner-occupied compared with 64.70% in 2016.
Crace has 1,787 properties. Over the last 5 years, Houses in Crace have seen a 9.53% increase in median value, while Units have seen a 17.08% increase. As at 30 September 2026:
- The median value for Houses in Crace is $1,091,699 while the median value for Units is $503,110.
- Houses have a median rent of $780 while Units have a median rent of $570.
Suburb Insights for Crace 2911
Market Insights
Crace Trends for Houses
N/A
N/A
View TrendN/A
N/A
Crace Trends for Units
N/A
N/A
View TrendN/A
N/A
Neighbourhood Insights
© Copyright 2026. RP Data Pty Ltd trading as Cotality (Cotality). All rights reserved. No reproduction, distribution, or transmission of the copyrighted materials is permitted. The information is deemed reliable but not guaranteed.
While Cotality uses commercially reasonable efforts to ensure the Cotality Data is current, Cotality does not warrant the accuracy, currency or completeness of the Cotality Data and to the full extent permitted by law excludes all loss or damage howsoever arising (including through negligence) in connection with the Cotality Data.
This product uses cookies and other similar technologies to improve and customise your browsing experience, to tailor content and adverts, and for analytics and metrics regarding visitor usage on this product and other media. We may share cookie and analytics information with third parties for the purposes of advertising. By continuing to use our website, you consent to cookies being used. View our Privacy Policy here.
X
